11619 Simms, Inglewood, CA, 90303

Save
Ask
Tour
Hide
Share
$999,000
59 Days On Site

11619 Simms
Inglewood, CA 90303

For Sale|Single Family Residence|Active
5
Beds
3
Total Baths
3
Full Baths
2,446
SqFt
$408
/SqFt
1947
Built
County:
Los Angeles
Listed by Charlie Lara of Joshua Watts Charliej.lara@gmail.com
Call Now: 951-203-4426
Is this the listing for you? We can help make it yours.
951-203-4426
Upcoming Open Houses
Sun, Sep 20, 1:00 PM - 3:00 PM
11619 Simms11619 Simms11619 Simms11619 Simms
Save
Ask
Tour
Hide
Share

Mortgage Calculator

Monthly Payment (Est.)

$4,558
Calculator powered by Showcase IDX, a Constellation1 Company. Copyright ©2026 Information is deemed reliable but not guaranteed.

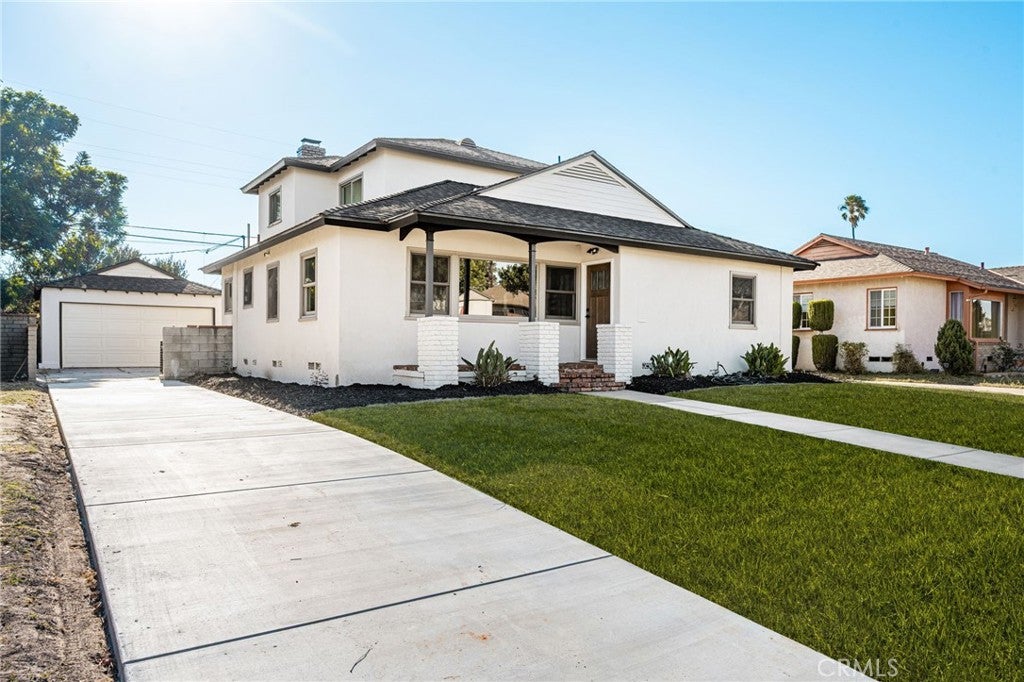
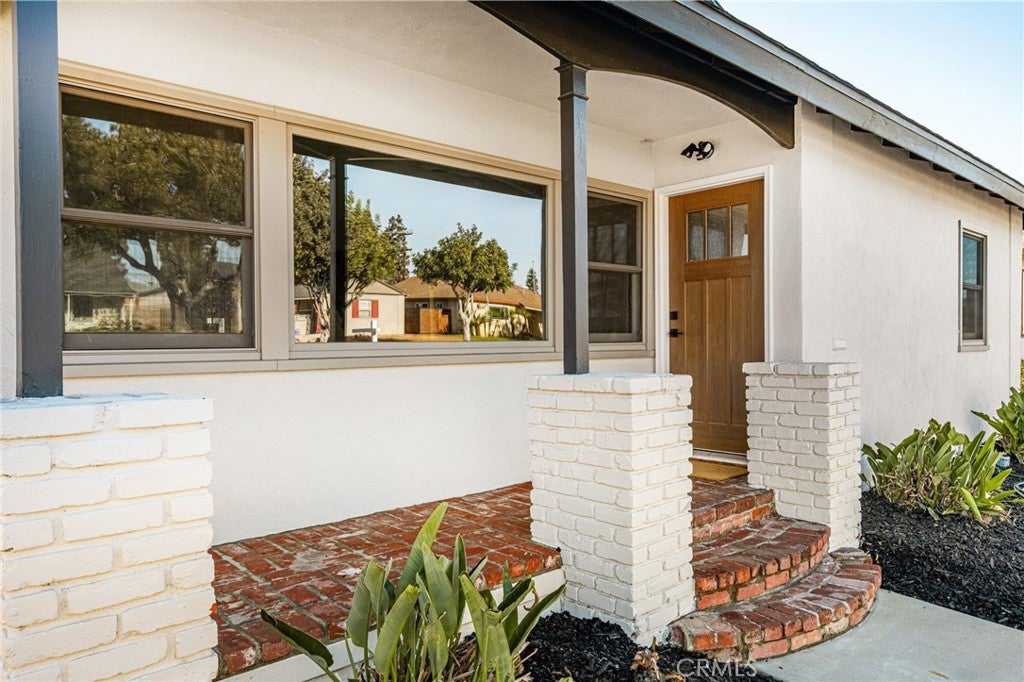
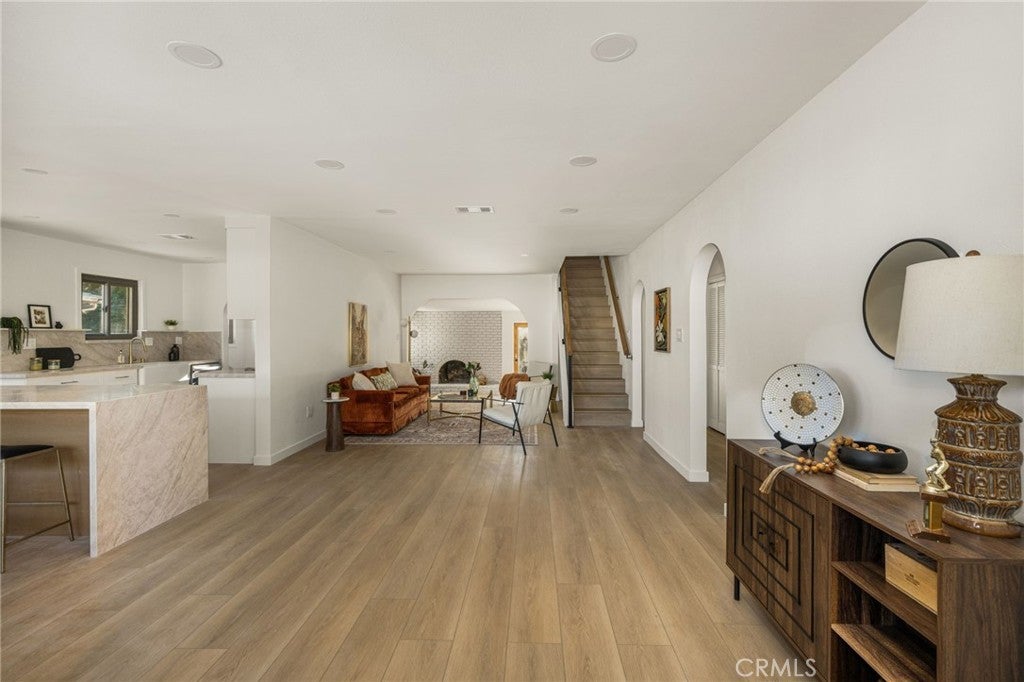
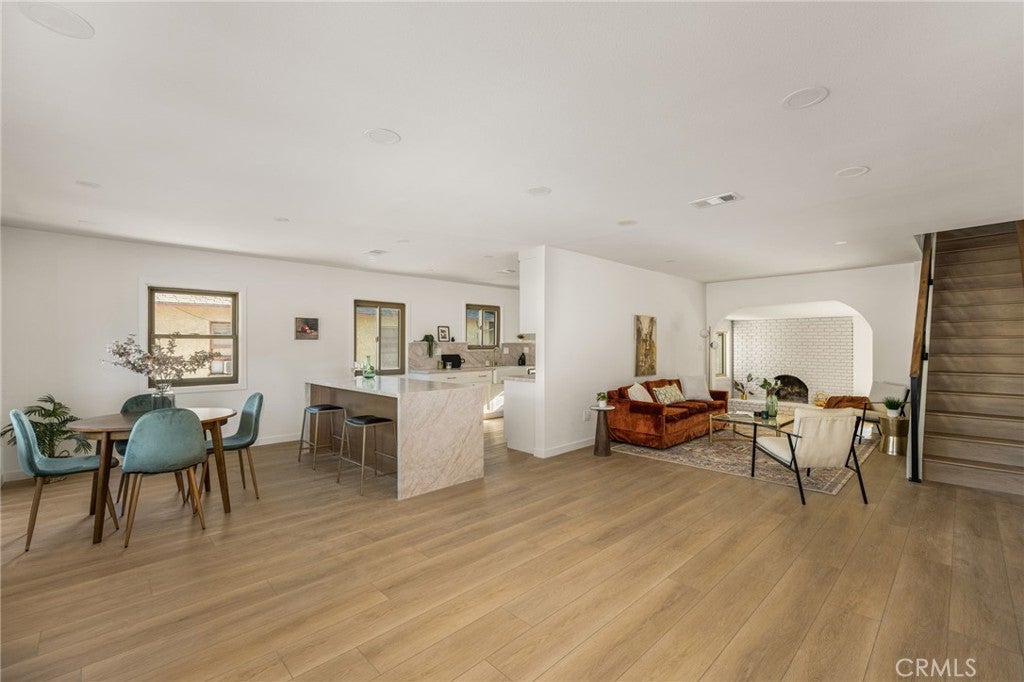
Exceptional space, designer finishes and incredible flexibility come together at 11619 Simms Ave. This beautifully reimagined 5 bedroom, 3 bathroom residence offers an impressive 2,446 sq. ft. of thoughtfully designed living space and TWO spacious primary suites with private en suite bathrooms, an ideal layout for multigenerational living, extended family or guests. Seller will consider up to $10,000 toward buyer closing costs and/or an interest rate buydown with an acceptable offer. The expansive open concept floor plan showcases a designer kitchen complete with sleek cabinetry, quartz countertops and brand new stainless steel appliances, complemented by spa inspired bathrooms, warm contemporary finishes and beautifully curated details throughout. Ideally located just minutes from SoFi Stadium, Intuit Dome, Kia Forum, Hollywood Park and LAX, with convenient access to the South Bay beaches and the continued investment surrounding the 2028 Olympic Games. A rare combination of size, design, flexibility and location in the heart of Inglewood.

Save
Ask
Tour
Hide
Share
Listing Snapshot
Price 
$999,000
Days On Site 
59 Days
Bedrooms 
5
Inside Area (SqFt) 
2,446 sqft
Total Baths 
3
Full Baths 
3
Partial Baths 
N/A
Lot Size 
0.1448 Acres
Year Built 
1947
MLS® Number 
SB26159865
Status 
Active
Property Tax 
N/A
HOA/Condo/Coop Fees 
N/A
Sq Ft Source 
Assessor
Friends & Family
Recent Activity
2 days agoPrice changed to $999,000
2 days agoListing updated with changes from the MLS®
2 months agoListing first seen on site
General Features
Acres 
0.1448
Foundation 
Raised
Garage 
Yes
Garage Spaces 
2
Land Lease 
No
Levels 
Two
Number Of Stories 
2
Parking 
DrivewayGarage
Parking Spaces 
2
Property Condition 
Updated/Remodeled
Property Sub Type 
Single Family Residence
Security 
Security SystemSmoke Detector(s)
Sewer 
Public Sewer
Special Circumstances 
Standard
Style 
Contemporary
Utilities 
Electricity ConnectedNatural Gas ConnectedSewer ConnectedWater Connected
Water Source 
Public
Interior Features
Appliances 
Dishwasher
Cooling 
Central Air
Fireplace 
Yes
Fireplace Features 
GasLiving Room
Heating 
CentralFireplace(s)
Interior 
Breakfast BarOpen FloorplanPantryRecessed LightingWalk-In Closet(s)Master Downstairs
Laundry Features 
Washer HookupGas Dryer HookupLaundry Room
Main Level Bedrooms 
2
Window Features 
Double Pane Windows
Bathroom 
Bedroom 
Dining Room 
Family Room 
Kitchen 
Laundry 
Living Room 
Master Bedroom 
Other 
Features - Walk-In Closet(s)
Save
Ask
Tour
Hide
Share
Exterior Features
Patio And Porch 
Rear PorchFront PorchPorch
Pool Features 
None
Roof 
Shingle
View 
City Lights
Waterview 
City Lights
Windows/Doors 
Double Pane Windows
Community Features
Community Features 
Street LightsSidewalks
MLS Area 
699 - Not Defined
School District 
Inglewood Unified
Financing Terms Available 
CashConventionalFHAVA Loan
Building Access 
1
Schools
School District
Inglewood Unified
Elementary School
Unknown
Middle School
Unknown
High School
Unknown


This information is for your personal, non-commercial use and may not be used for any purpose other than to identify prospective properties you may be interested in purchasing. The display of MLS data is usually deemed reliable but is NOT guaranteed accurate by the MLS. Buyers are responsible for verifying the accuracy of all information and should investigate the data themselves or retain appropriate professionals. Information from sources other than the Listing Agent may have been included in the MLS data. Unless otherwise specified in writing, the Broker/Agent has not and will not verify any information obtained from other sources. The Broker/Agent providing the information contained herein may or may not have been the Listing and/or Selling Agent.

Neighborhood & Commute
Source: Walkscore
Disclosure: Community information and market data powered by Constellation Data Labs. Information is deemed reliable but not guaranteed.
Save
Ask
Tour
Hide
Share