

815 Van Ness Ave Unit ATorrance, CA 90501
Mortgage Calculator
Monthly Payment (Est.)
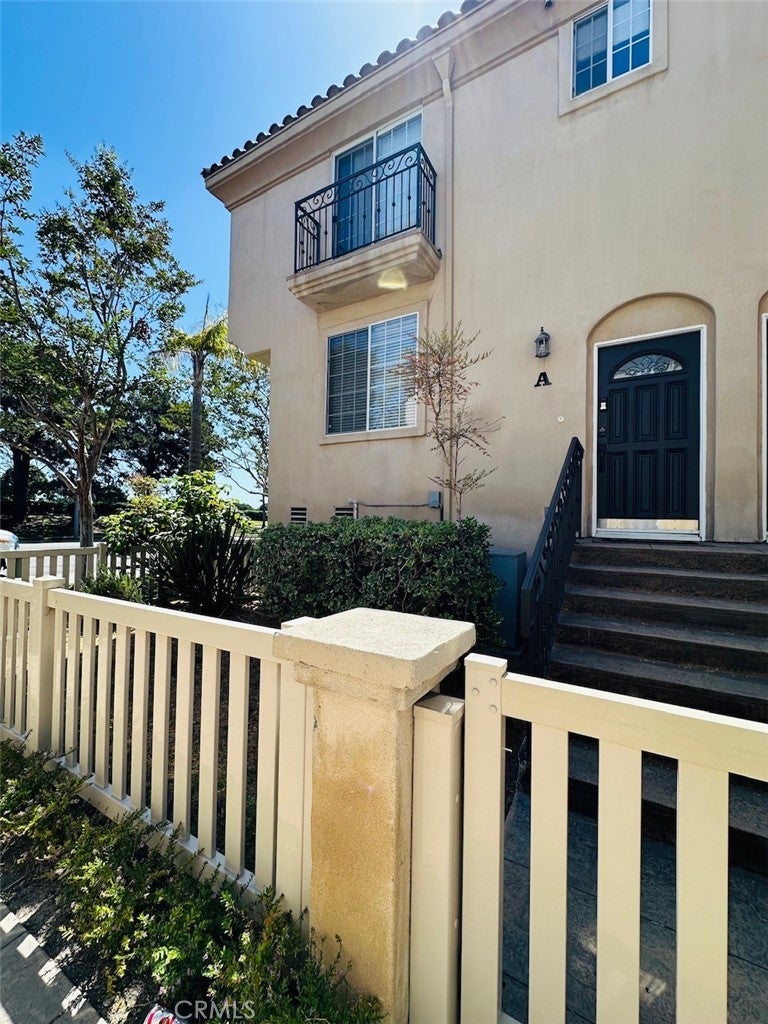
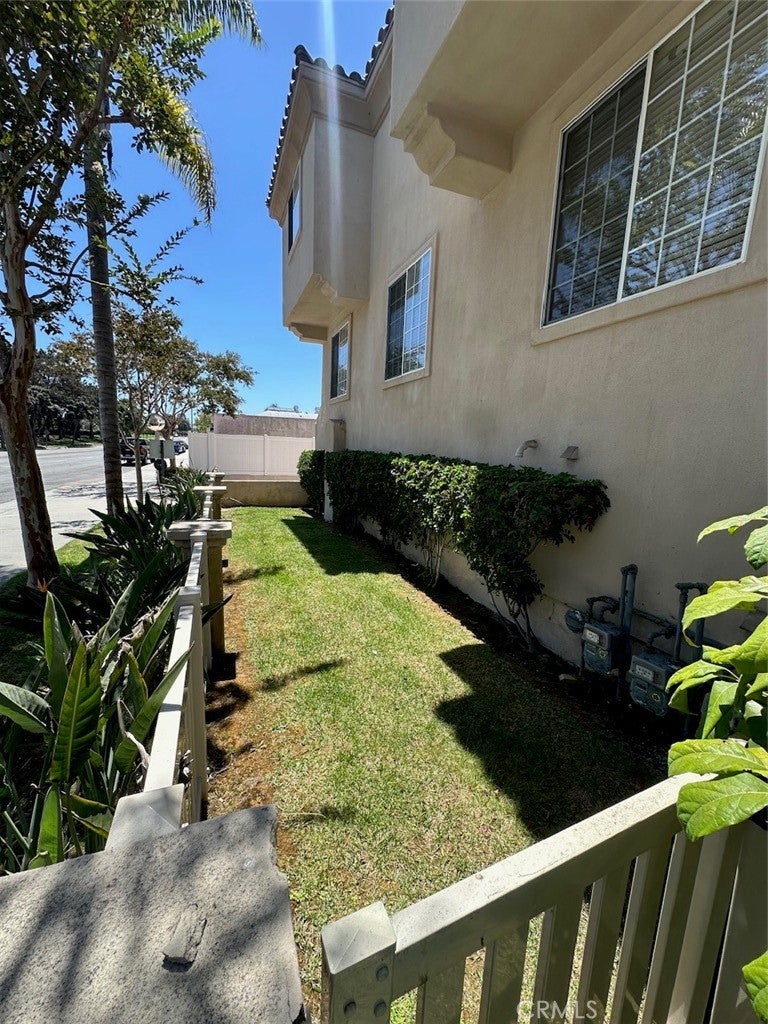
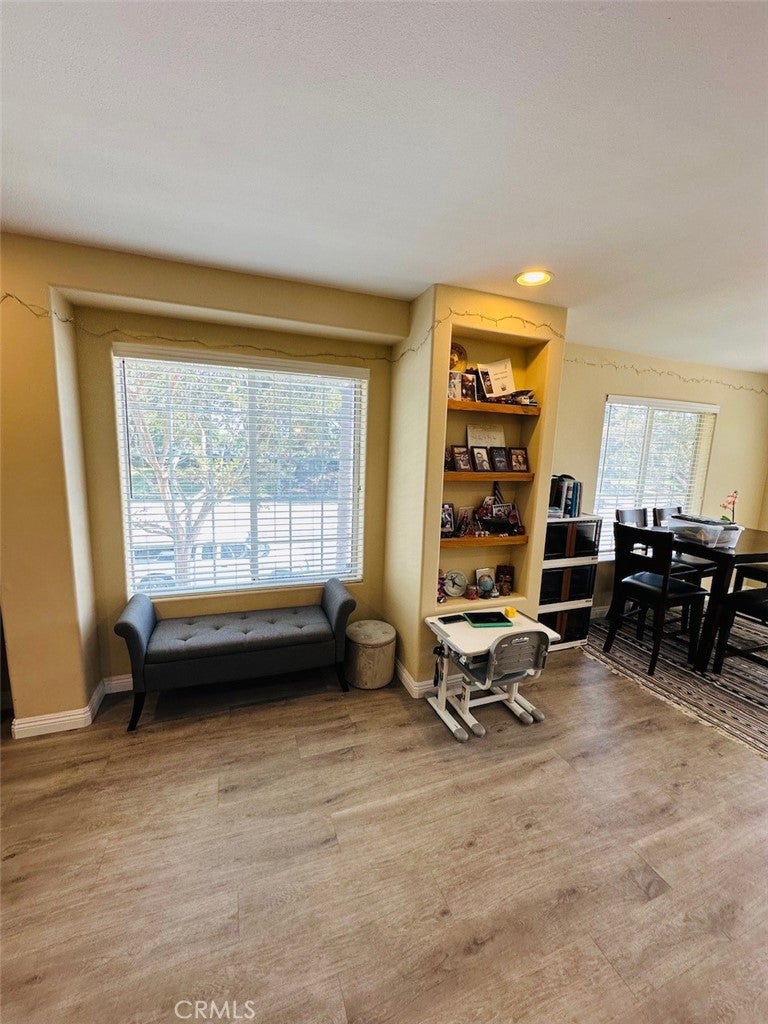
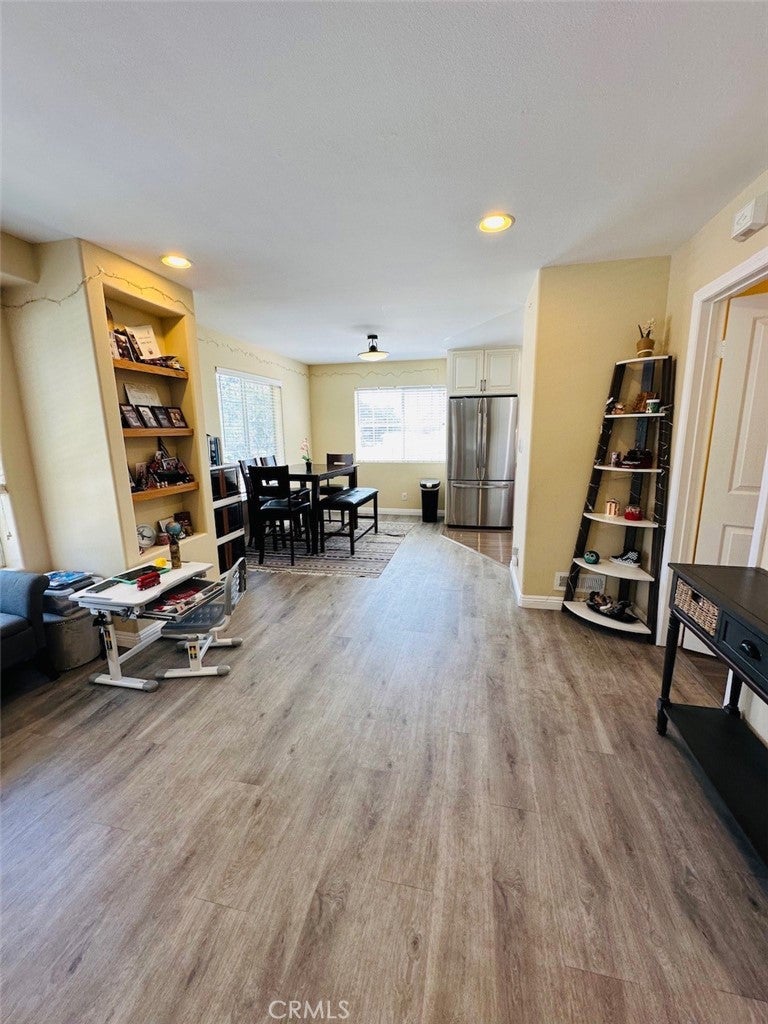
$3,873PRICED TO SELL... This beautifully maintained end-unit Mediterranean-style townhouse, built in 2000. The open-concept floor plan is perfect for modern living and entertaining, featuring a spacious living room, dining area, updated kitchen, and convenient Half bath on the main level. Including the attached two-car garage, gives the home a crisp, contemporary feel. Additional features include central heating and forced air, ceiling fans, and direct garage access. The lower level direct access from the garage also offers a dedicated laundry room area and an oversized storage closet. Upstairs, you'll find three spacious bedrooms, including a large primary suite with a generous private ensuite bath featuring dual vanities and walk in shower. A second full bath serves the additional 2 bedrooms. Lots of Natural lighting, enjoy the Skylight on the 2nd level. The community offers beautifully landscaped grounds, private gated front and side lawn areas, an community outdoor BBQ area. Ideally located near Historic Downtown Torrance and within the highly acclaimed Torrance Unified School District. Enjoy easy access to the 405, 110, 91, and 105 freeways, making commuting and everyday conveniences a breeze.
| a month ago | Status changed to Pending | |
| a month ago | Listing updated with changes from the MLS® | |
| 2 months ago | Listing first seen on site |

This information is for your personal, non-commercial use and may not be used for any purpose other than to identify prospective properties you may be interested in purchasing. The display of MLS data is usually deemed reliable but is NOT guaranteed accurate by the MLS. Buyers are responsible for verifying the accuracy of all information and should investigate the data themselves or retain appropriate professionals. Information from sources other than the Listing Agent may have been included in the MLS data. Unless otherwise specified in writing, the Broker/Agent has not and will not verify any information obtained from other sources. The Broker/Agent providing the information contained herein may or may not have been the Listing and/or Selling Agent.

Did you know? You can invite friends and family to your search. They can join your search, rate and discuss listings with you.