1722 Elm Avenue, Torrance, CA, 90503

Save
Ask
Hide
Share

1722 Elm Avenue
Torrance, CA 90503

Townhouse|Sold
3
Beds
3
Total Baths
3
Full Baths
2,112
SqFt
1981
Built
County:
Los Angeles
Listed by Raymond Millman of Compass ray@millmanteam.com
Bought with Raymond Millman of Compass (310) 241-3038
Call Now: 951-203-4426
Is this the listing for you? We can help make it yours.
951-203-4426
1722 Elm Avenue1722 Elm Avenue1722 Elm Avenue1722 Elm Avenue
Save
Ask
Hide
Share

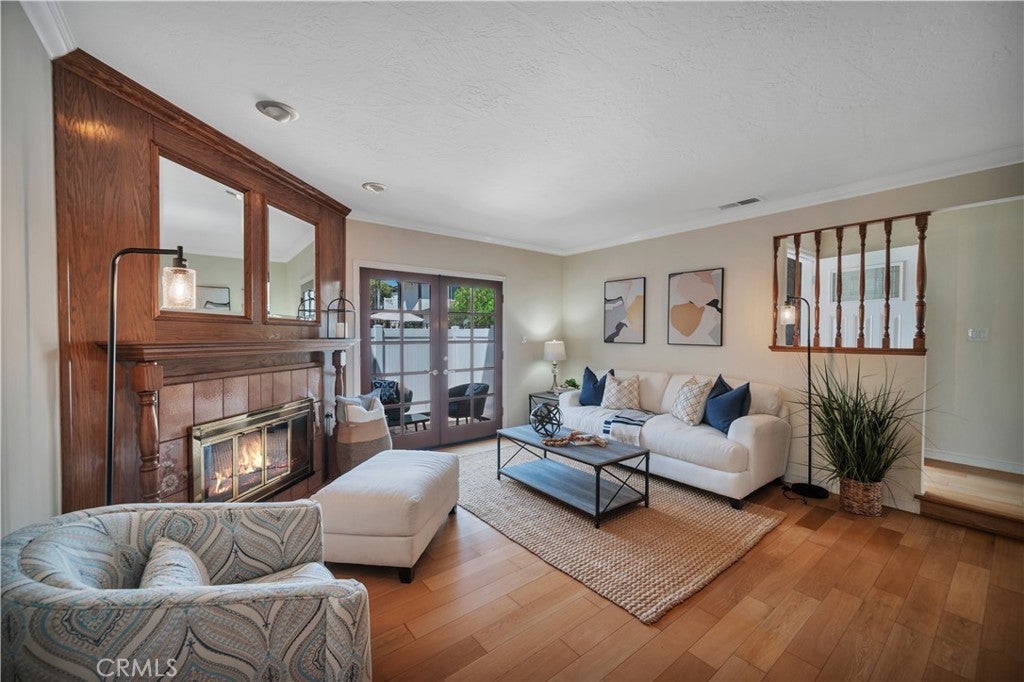
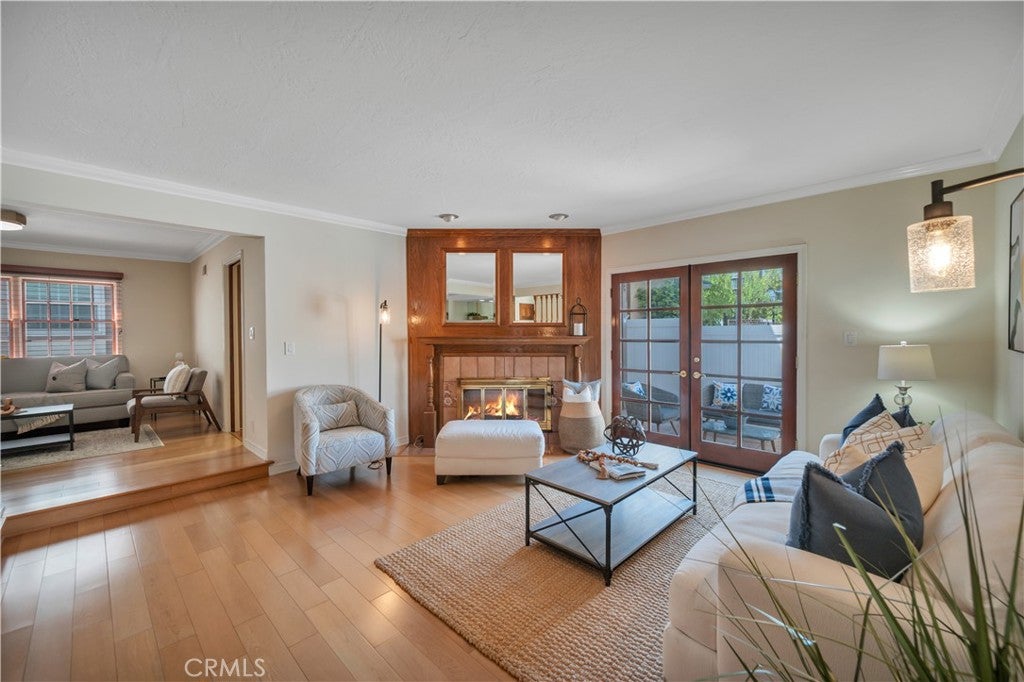
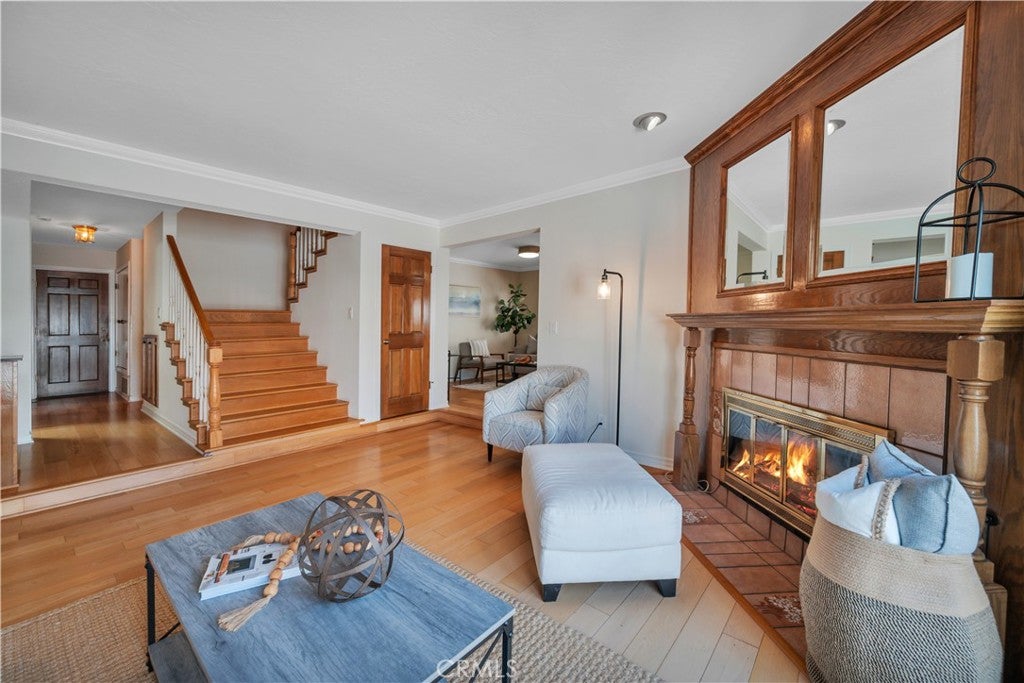
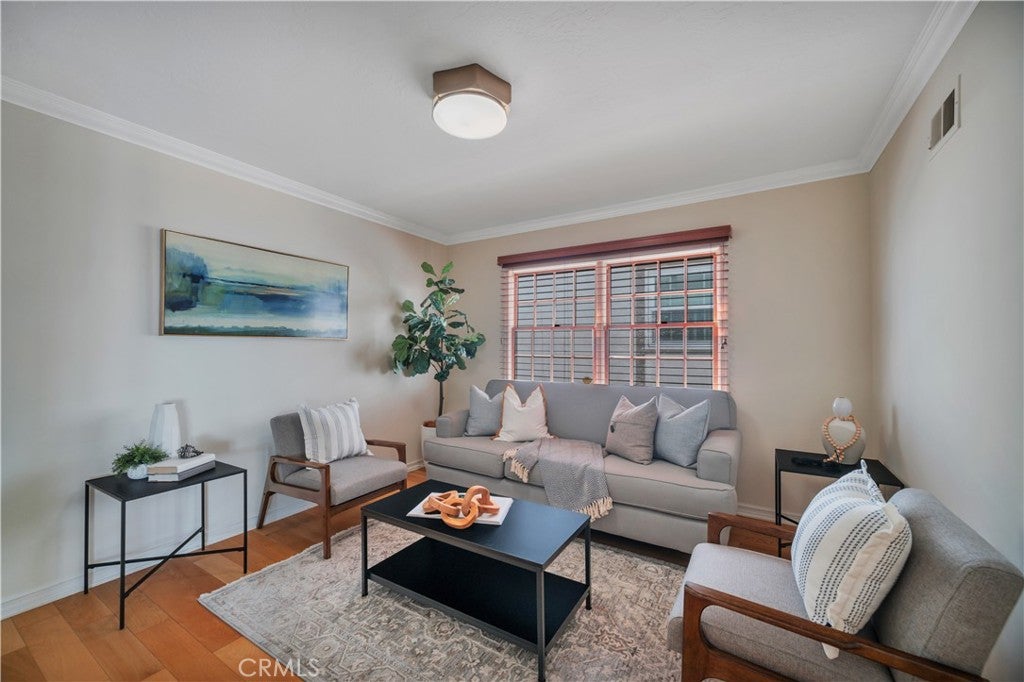
Spacious hard to find 3 bedroom 3 bath (1+3/4+1/2) end unit townhome in Salem Manor- move in condition- step in the entry and you know you have found your new home - large living room with a fireplace, engineered wood floors and conveniently opens to private front patio - updated kitchen with lots of cabinets, granite counters, built in appliances and more for the chef in the family - plus eating area with chandler and bay window - cozy family room - 2 bedrooms up and one down - both upstairs bedrooms have their own bath so you have dual primary potential - however we have one upstairs bedroom that stand out for the primary bedroom - boasting a brick fireplace, walk in closet, sitting area and balcony overlooking the community pool - private primary bath with seperate soaking tub and shower finish this suite for you - individual laundry room downstairs - crown molding, forced air heating, engineered wood flooring and smooth ceilings add to the ambience of this special home - enjoy the private front patio while reading a book and enjoying a glass of wine or ice tea - community pool, spa and sauna to enjoy in this smaller complex - double attached garage has direct access - convenient to award winning schools, medical, shopping, restaurants, freeway access and 15 or so minutes to the beach - don't miss this great opportunity - what are you waiting for ?

Save
Ask
Hide
Share
Listing Snapshot
Bedrooms 
3
Total Baths 
3
Full Baths 
3
Partial Baths 
N/A
Inside Area (SqFt) 
2,112 sqft
Lot Size 
1.9912 Acres
Year Built 
1981
MLS® Number 
SB26164876
Status 
Sold
Property Tax 
N/A
HOA/Condo/Coop Fees 
$495 monthly
Sq Ft Source 
Assessor
Friends & Family
Recent Activity
5 days agoListing updated with changes from the MLS®
General Features
Acres 
1.9912
Attached Garage 
Yes
Disclosures 
CovenantsRestrictionsDisclosureHoaDisclosure
Foundation 
Slab
Garage 
Yes
Garage Spaces 
2
Land Lease 
No
Levels 
Two
Number Of Stories 
2
Parking 
AttachedGarage
Parking Spaces 
2
Pets 
Yes
Property Condition 
Updated/Remodeled
Property Sub Type 
Townhouse
Security 
Carbon Monoxide Detector(s)Smoke Detector(s)
Sewer 
Public Sewer
Special Circumstances 
Standard
Water Source 
Public
Interior Features
Appliances 
DishwasherElectric CooktopDisposalGas OvenMicrowaveRange Hood
Fireplace 
Yes
Fireplace Features 
Living RoomMaster Bedroom
Flooring 
Wood
Heating 
Forced Air
Interior 
Wet BarCeiling Fan(s)Crown MoldingEat-in KitchenGranite CountersWalk-In Closet(s)
Laundry Features 
InsideLaundry Room
Main Level Bedrooms 
2
Spa 
Yes
Window Features 
Double Pane WindowsSkylight(s)
Bathroom 
Features - Soaking Tub
EntryFoyer 
Family Room 
Kitchen 
Features - Granite Counters
Laundry 
Living Room 
Master Bathroom 
Master Bedroom 
Other 
Features - Walk-In Closet(s)
Save
Ask
Hide
Share
Exterior Features
Construction Details 
Stucco
Fencing 
Vinyl
Lot Features 
Landscaped
Patio And Porch 
DeckPatio
Pool Features 
CommunityAssociation
Roof 
Composition
Spa 
Yes
Spa Features 
Community
View 
None
Waterview 
None
Windows/Doors 
Double Pane WindowsSkylight(s)
Community Features
Association Amenities 
PoolSaunaSpa/Hot TubTrashCable TVWater
Association Fee 
$495.0
Association Fee Frequency 
Monthly
Community Features 
SidewalksPool
MLS Area 
126 - Central Torrance
School District 
Torrance Unified
Financing Terms Available 
Cash
Building Access 
front door
Schools
School District
Torrance Unified
Elementary School
Fern
Middle School
Madrona
High School
Torrance


This information is for your personal, non-commercial use and may not be used for any purpose other than to identify prospective properties you may be interested in purchasing. The display of MLS data is usually deemed reliable but is NOT guaranteed accurate by the MLS. Buyers are responsible for verifying the accuracy of all information and should investigate the data themselves or retain appropriate professionals. Information from sources other than the Listing Agent may have been included in the MLS data. Unless otherwise specified in writing, the Broker/Agent has not and will not verify any information obtained from other sources. The Broker/Agent providing the information contained herein may or may not have been the Listing and/or Selling Agent.

Neighborhood & Commute
Source: Walkscore
Disclosure: Community information and market data powered by Constellation Data Labs. Information is deemed reliable but not guaranteed.
Save
Ask
Hide
Share