27618 Susan Beth Way Unit G, Saugus, CA, 91350

Save
Ask
Tour
Hide
Share
$399,900
46 Days On Site

27618 Susan Beth Way Unit G
Saugus, CA 91350

For Sale|Condominium|Active
2
Beds
2
Total Baths
2
Full Baths
939
SqFt
$426
/SqFt
1984
Built
Subdivision:
New Horizons (NHOR)
County:
Los Angeles
Listed by Deborah Bush of Jason Mitchell Real Estate CA deborah.bush333@gmail.com
Call Now: 951-203-4426
Is this the listing for you? We can help make it yours.
951-203-4426
27618 Susan Beth Way Unit G27618 Susan Beth Way Unit G27618 Susan Beth Way Unit G27618 Susan Beth Way Unit G
Save
Ask
Tour
Hide
Share

Mortgage Calculator

Monthly Payment (Est.)

$1,825
Calculator powered by Showcase IDX, a Constellation1 Company. Copyright ©2026 Information is deemed reliable but not guaranteed.

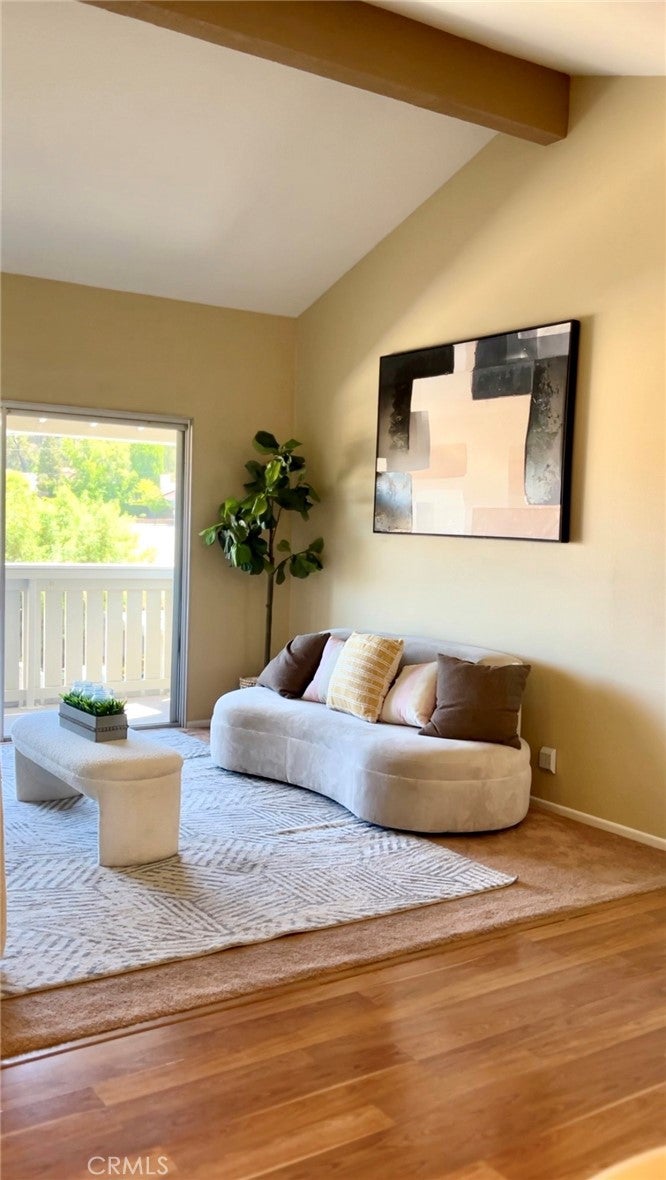
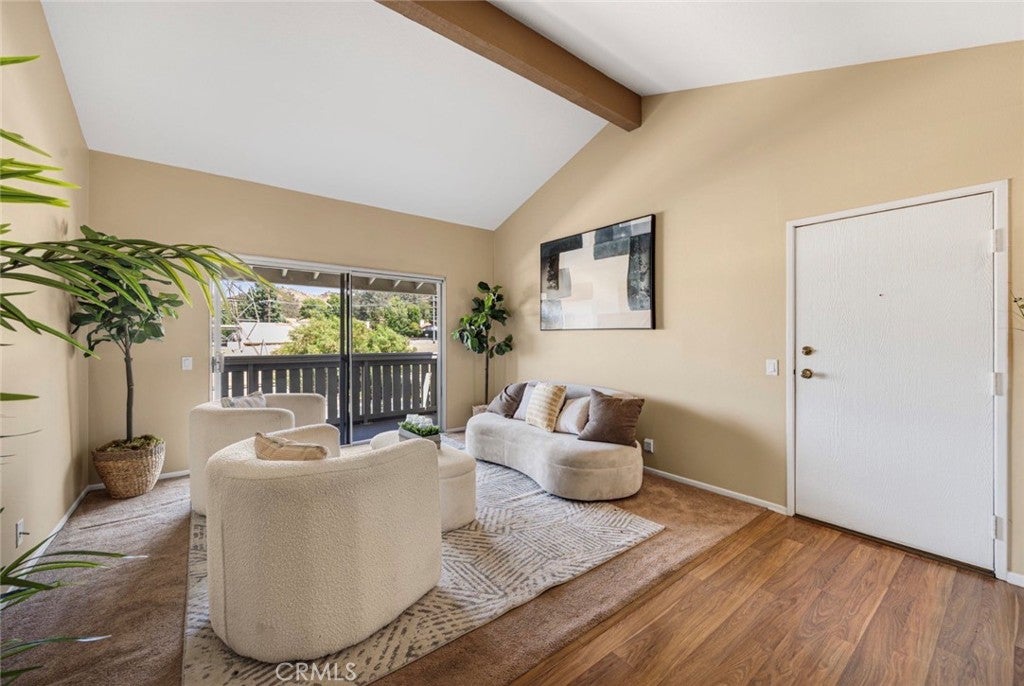
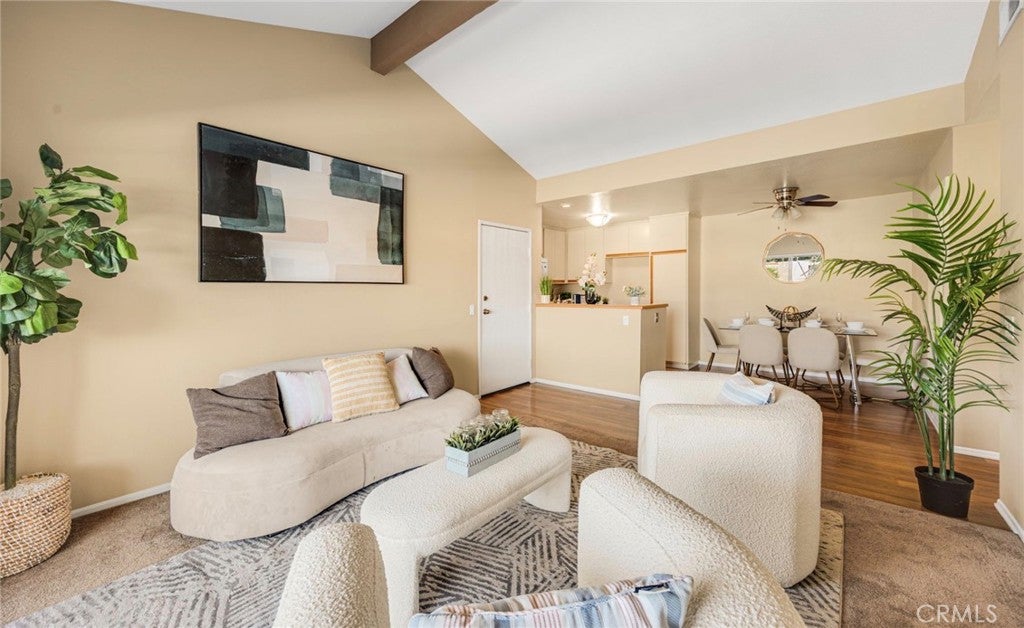
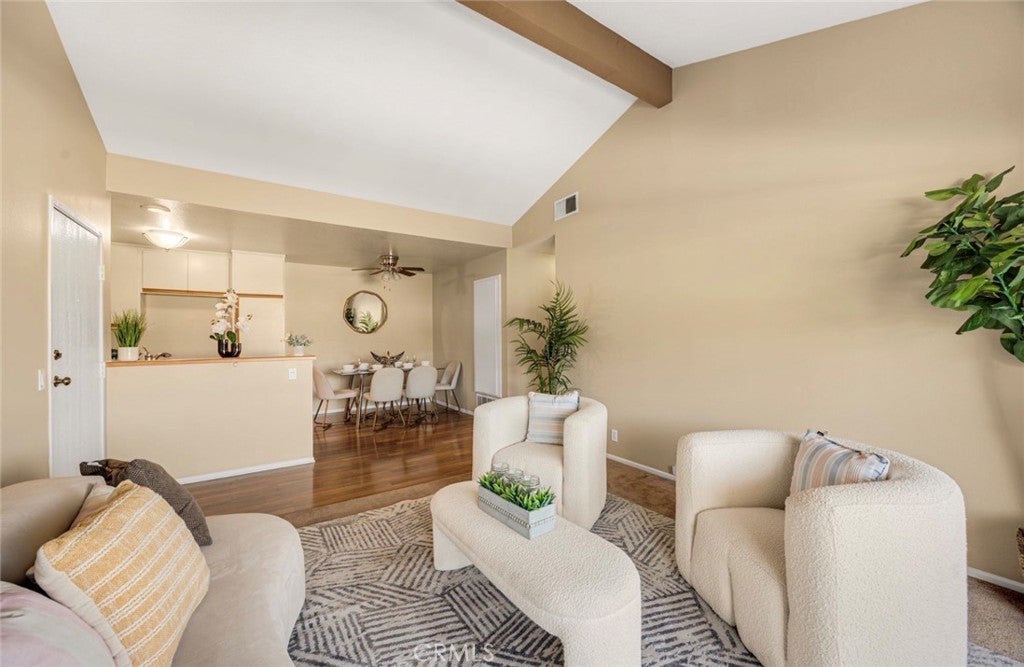
FHA / VA approved Two bedrooms, two full baths, and 939 square feet the largest floor plan at New Horizons and the one of the few that also offers a second full bath. It functions as dual primary suites: each bedroom has its own walk-in closet and its own bath access. High Ceilings and filled with natural light and on the top floor this home is one you don’t want to miss.The living and dining level opens under vaulted beamed ceilings with wood-look flooring underfoot, and a slider leads to a covered balcony facing the hills. Two exterior storage closets open off the balcony. Inside, a full-size stacked washer and dryer sits in its own hall closet, so there is no shared laundry building and no waiting on anyone else's schedule.The kitchen and bathrooms are meticulously maintained, and the interior has been recently painted.Association dues cover water, trash, sewer, the pool and spa, and the mature greenbelt grounds two utilities you would otherwise pay separately, folded into one monthly number. Convenient to Bouquet Canyon Road, Downtown Santa Clarita, and College of the Canyons.

Save
Ask
Tour
Hide
Share
Listing Snapshot
Price 
$399,900
Days On Site 
46 Days
Bedrooms 
2
Inside Area (SqFt) 
939 sqft
Total Baths 
2
Full Baths 
2
Partial Baths 
N/A
Lot Size 
1.513 Acres
Year Built 
1984
MLS® Number 
SB26170604
Status 
Active
Property Tax 
N/A
HOA/Condo/Coop Fees 
$411.6 monthly
Sq Ft Source 
Assessor
Friends & Family
Recent Activity
4 days agoPrice changed to $399,900
4 days agoListing updated with changes from the MLS®
2 months agoListing first seen on site
General Features
Acres 
1.513
Disclosures 
CovenantsRestrictionsDisclosureHoaDisclosure
Garage 
Yes
Garage Spaces 
2
Land Lease 
No
Levels 
One
Number Of Stories 
2
Parking 
AssignedCoveredCarport
Parking Spaces 
2
Pets 
Yes
Property Sub Type 
Condominium
Sewer 
Public Sewer
Special Circumstances 
Standard
Utilities 
Cable AvailableElectricity AvailableNatural Gas AvailablePhone AvailableSewer AvailableWater Available
Water Source 
Public
Interior Features
Appliances 
DryerWasher
Cooling 
Central Air
Fireplace Features 
None
Flooring 
CarpetVinyl
Heating 
Central
Interior 
Beamed CeilingsBreakfast BarHigh CeilingsOpen FloorplanWalk-In Closet(s)Master Downstairs
Laundry Features 
InsideLaundry Closet
Main Level Bedrooms 
2
Spa 
Yes
Bathroom 
Kitchen 
Laundry 
Master Bedroom 
Other 
Features - Walk-In Closet(s)
Save
Ask
Tour
Hide
Share
Exterior Features
Exterior 
Balcony
Pool Features 
CommunityIn GroundAssociation
Spa 
Yes
Spa Features 
CommunityIn Ground
View 
Mountain(s)Neighborhood
Waterview 
Mountain(s)Neighborhood
Windows/Doors 
Sliding Doors
Community Features
Association Amenities 
Maintenance GroundsPicnic AreaPoolSpa/Hot TubDog Park
Association Fee 
$411.6
Association Fee Frequency 
Monthly
Community Features 
ParkSuburbanSidewalksPool
MLS Area 
BOUQ - Bouquet Canyon
School District 
William S. Hart Union
Financing Terms Available 
ConventionalFHAVA Loan
Building Access 
Upstairs
Schools
School District
William S. Hart Union
Elementary School
Unknown
Middle School
Unknown
High School
Unknown


This information is for your personal, non-commercial use and may not be used for any purpose other than to identify prospective properties you may be interested in purchasing. The display of MLS data is usually deemed reliable but is NOT guaranteed accurate by the MLS. Buyers are responsible for verifying the accuracy of all information and should investigate the data themselves or retain appropriate professionals. Information from sources other than the Listing Agent may have been included in the MLS data. Unless otherwise specified in writing, the Broker/Agent has not and will not verify any information obtained from other sources. The Broker/Agent providing the information contained herein may or may not have been the Listing and/or Selling Agent.

Neighborhood & Commute
Source: Walkscore
Disclosure: Community information and market data powered by Constellation Data Labs. Information is deemed reliable but not guaranteed.
Save
Ask
Tour
Hide
Share