1568 Woodbury, Harbor City, CA, 90710

Save
Ask
Hide
Share

1568 Woodbury
Harbor City, CA 90710

Single Family Residence|Sold
4
Beds
3
Total Baths
3
Full Baths
1,792
SqFt
1969
Built
County:
Los Angeles
Listed by Lillian Wee - Barbatto of West Shores Realty, Inc. wee.barbatto@gmail.com
Bought with Jennine Daniels of Compass (760) 249-2120
Call Now: 951-203-4426
Is this the listing for you? We can help make it yours.
951-203-4426
1568 Woodbury1568 Woodbury1568 Woodbury1568 Woodbury
Save
Ask
Hide
Share

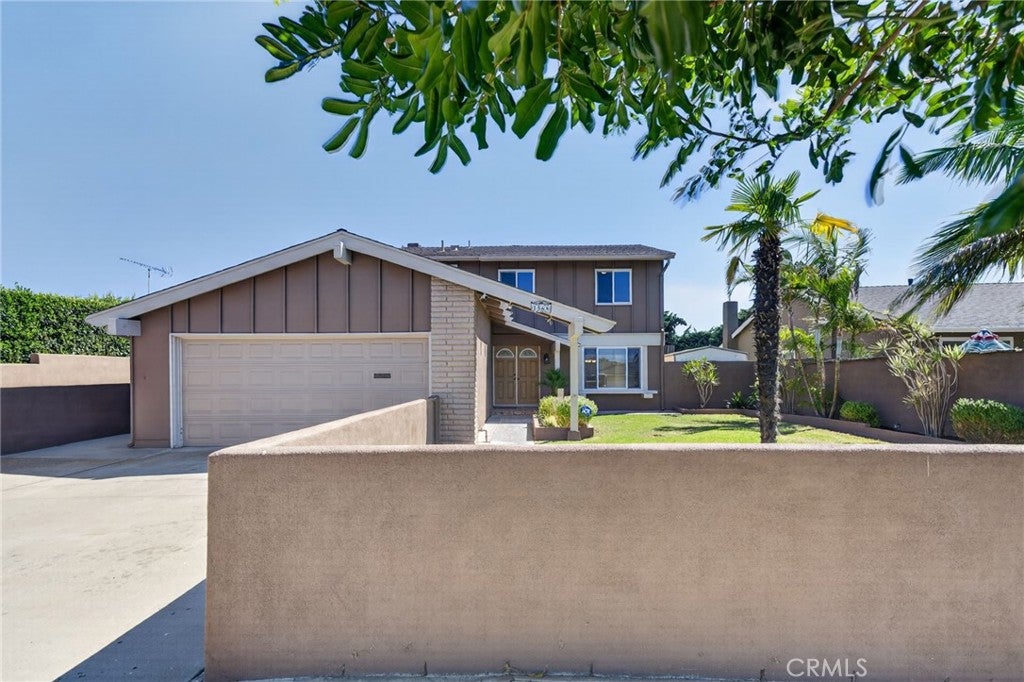
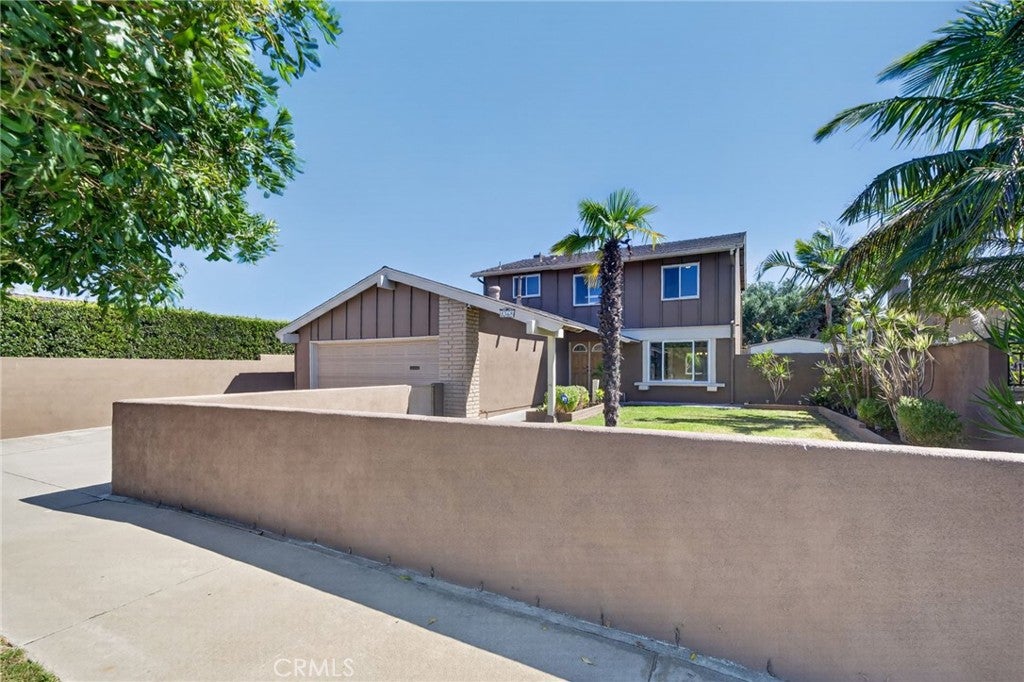
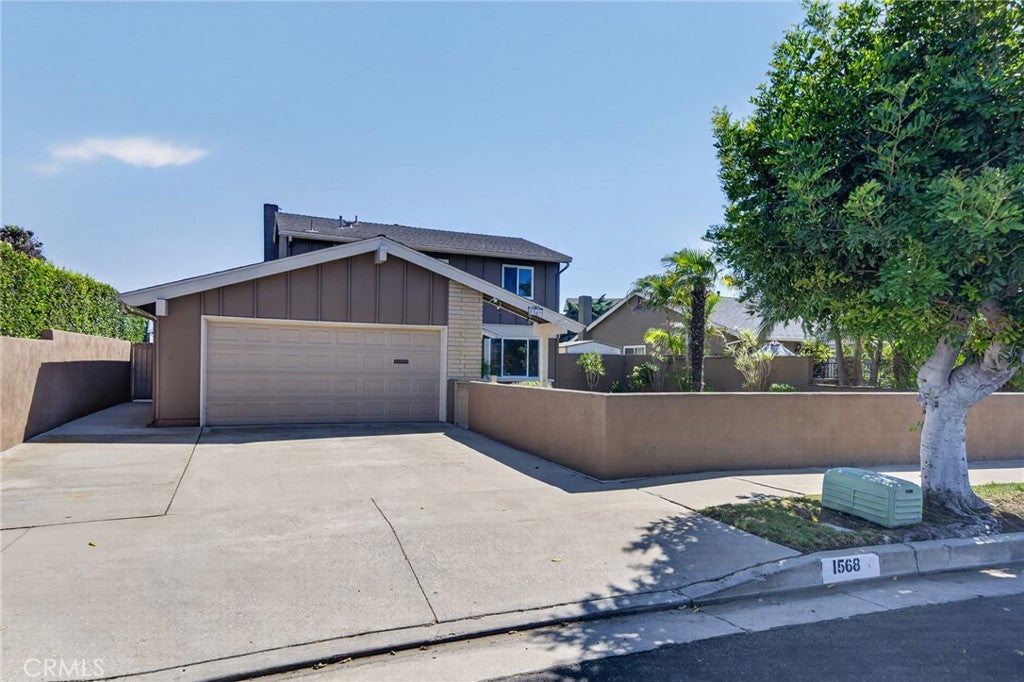
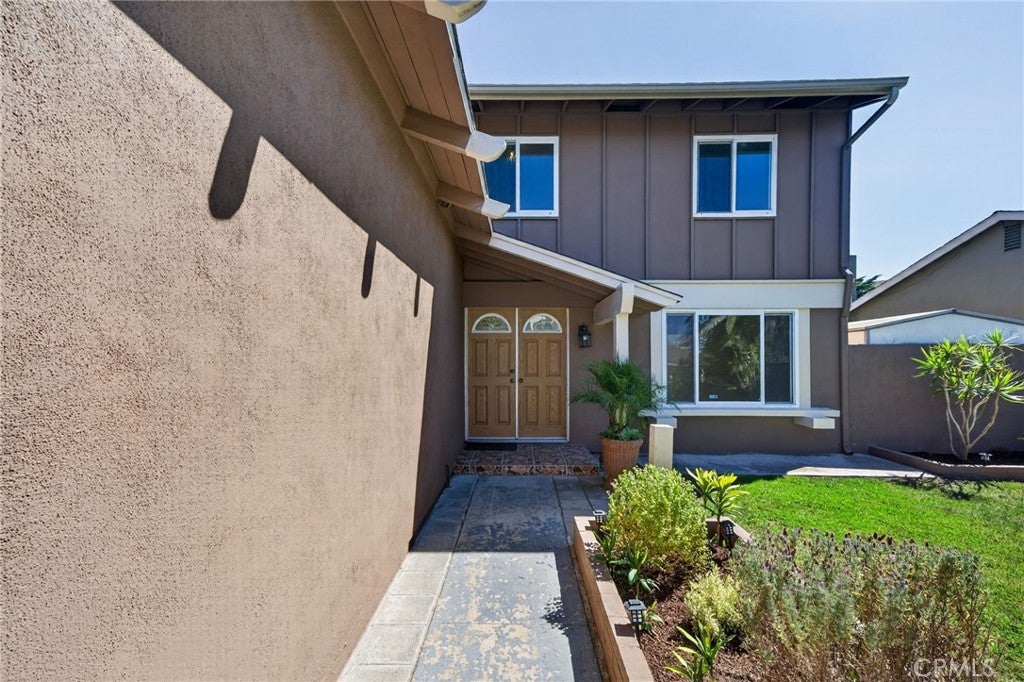
Welcome to 1568 Woodbury Drive, a freshly painted and newly carpeted home nestled in the peaceful, long-established Green Meadows community. This inviting residence features a flexible layout with a cozy family room (previously the fourth bedroom) and an eat-in kitchen centered around a warm fireplace that flows out to a covered patio and private yard, an ideal space for morning coffee, weekend gatherings, or quiet relaxation. Upstairs, the sizable primary bedroom includes an en-suite bath, joined by two additional bedrooms and a full bath. The home also includes HVAC, a generous garage, and a welcoming front courtyard that sets the tone for the charm inside. Close to shopping, dining, theaters, banks, gas stations, and major freeways, this home blends convenience with long-term potential. Just add your personal touches and love—this is the perfect place to build your next chapter!

Save
Ask
Hide
Share
Listing Snapshot
Bedrooms 
4
Total Baths 
3
Full Baths 
3
Partial Baths 
N/A
Inside Area (SqFt) 
1,792 sqft
Lot Size 
0.1263 Acres
Year Built 
1969
MLS® Number 
SB26171763
Status 
Sold
Property Tax 
N/A
HOA/Condo/Coop Fees 
N/A
Sq Ft Source 
Assessor
Friends & Family
Recent Activity
5 days agoListing updated with changes from the MLS®
General Features
Acres 
0.1263
Attached Garage 
Yes
Foundation 
Slab
Garage 
Yes
Garage Spaces 
2
Land Lease 
No
Levels 
Two
Number Of Stories 
2
Parking 
AttachedDirect AccessDrivewayGarageOversizedSide By Side
Parking Spaces 
2
Property Sub Type 
Single Family Residence
Security 
Carbon Monoxide Detector(s)Smoke Detector(s)
Sewer 
Public Sewer
Special Circumstances 
Standard
Style 
Traditional
Utilities 
Sewer ConnectedWater Connected
Water Source 
Public
Interior Features
Appliances 
DishwasherGas RangeGas Water HeaterMicrowaveRefrigeratorDryer
Cooling 
Central Air
Fireplace 
Yes
Fireplace Features 
Kitchen
Flooring 
CarpetVinyl
Furnished 
Unfurnished
Heating 
Central
Interior 
Eat-in KitchenLaminate Counters
Laundry Features 
Washer HookupIn Garage
Main Level Bedrooms 
1
Window Features 
Double Pane Windows
Bathroom 
Features - Tile Counters
Bedroom 
ConvertedBedroom 
Dining Room 
EntryFoyer 
Kitchen 
Features - Laminate Counters
Living Room 
Save
Ask
Hide
Share
Exterior Features
Construction Details 
Stucco
Lot Features 
Back YardFront Yard
Other Structures 
Shed(s)
Patio And Porch 
Covered
Pool Features 
None
Road Frontage 
City Street
Roof 
Composition
Spa Features 
None
View 
None
Waterview 
None
Windows/Doors 
Double Pane Windows
Community Features
Accessibility Features 
Accessible Hallway(s)
Community Features 
Street LightsSidewalks
MLS Area 
124 - Harbor City
School District 
Los Angeles Unified
Building Access 
Main
Roads 
Paved
Schools
School District
Los Angeles Unified
Elementary School
Unknown
Middle School
Unknown
High School
Unknown


This information is for your personal, non-commercial use and may not be used for any purpose other than to identify prospective properties you may be interested in purchasing. The display of MLS data is usually deemed reliable but is NOT guaranteed accurate by the MLS. Buyers are responsible for verifying the accuracy of all information and should investigate the data themselves or retain appropriate professionals. Information from sources other than the Listing Agent may have been included in the MLS data. Unless otherwise specified in writing, the Broker/Agent has not and will not verify any information obtained from other sources. The Broker/Agent providing the information contained herein may or may not have been the Listing and/or Selling Agent.

Neighborhood & Commute
Source: Walkscore
Disclosure: Community information and market data powered by Constellation Data Labs. Information is deemed reliable but not guaranteed.
Save
Ask
Hide
Share