14352 Andean Way, Gardena, CA, 90249

Save
Ask
Hide
Share

14352 Andean Way
Gardena, CA 90249

Townhouse|Sold
3
Beds
4
Total Baths
3
Full Baths
1
Partial Bath
1,401
SqFt
2023
Built
County:
Los Angeles
Listed by John Novak of Beach City Brokers john@thehillrealestate.com
Bought with Chao Chen of Chao Chi Chen; Broker (626) 675-1035
Call Now: 951-203-4426
Is this the listing for you? We can help make it yours.
951-203-4426
14352 Andean Way14352 Andean Way14352 Andean Way14352 Andean Way
Save
Ask
Hide
Share

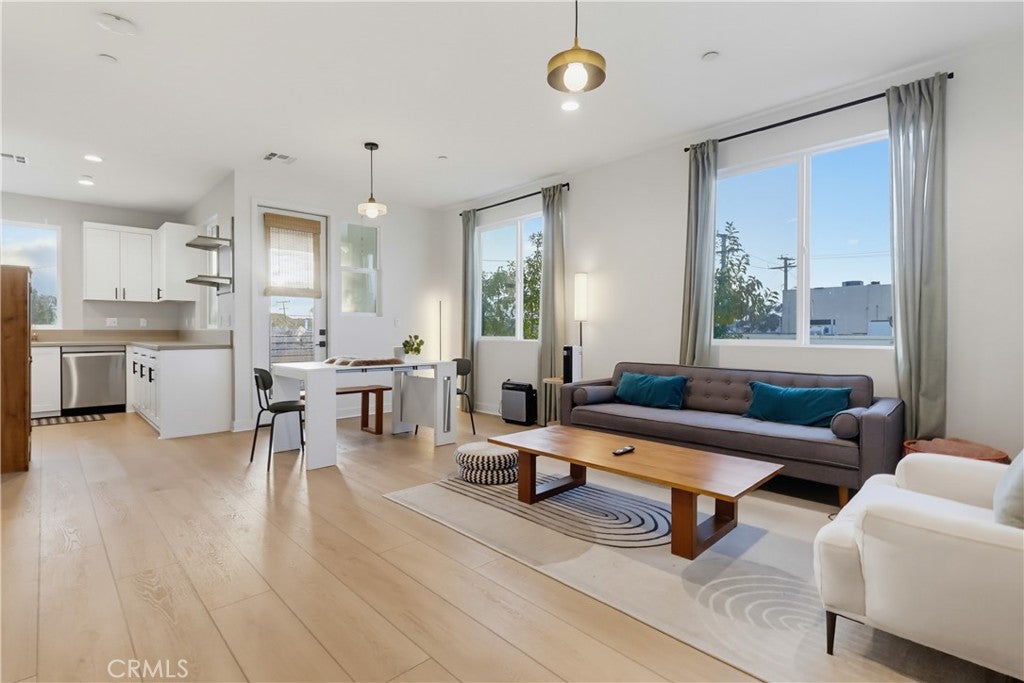
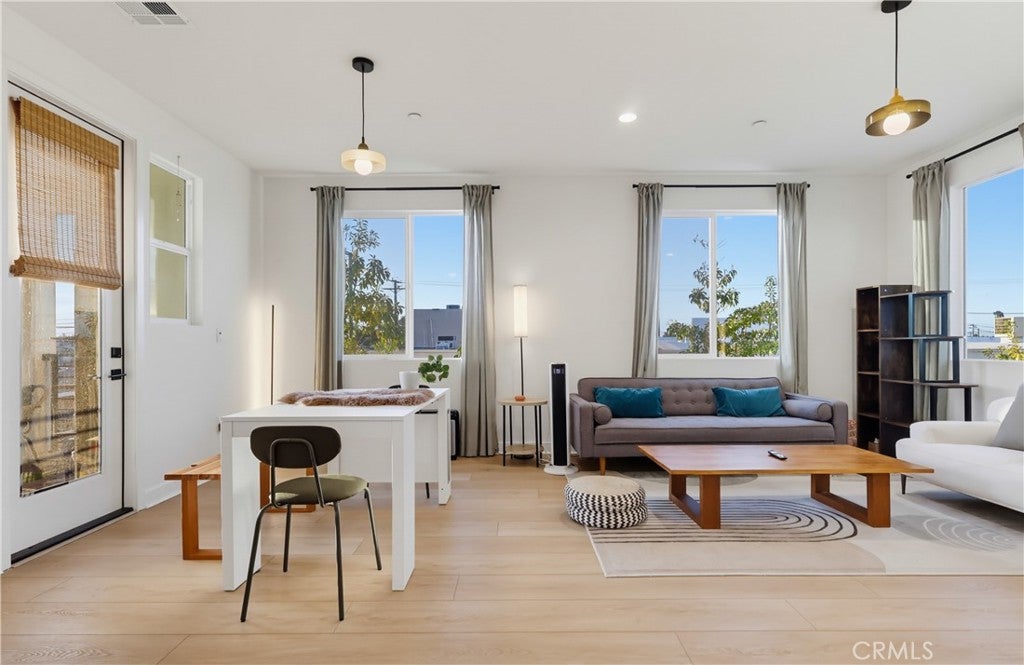
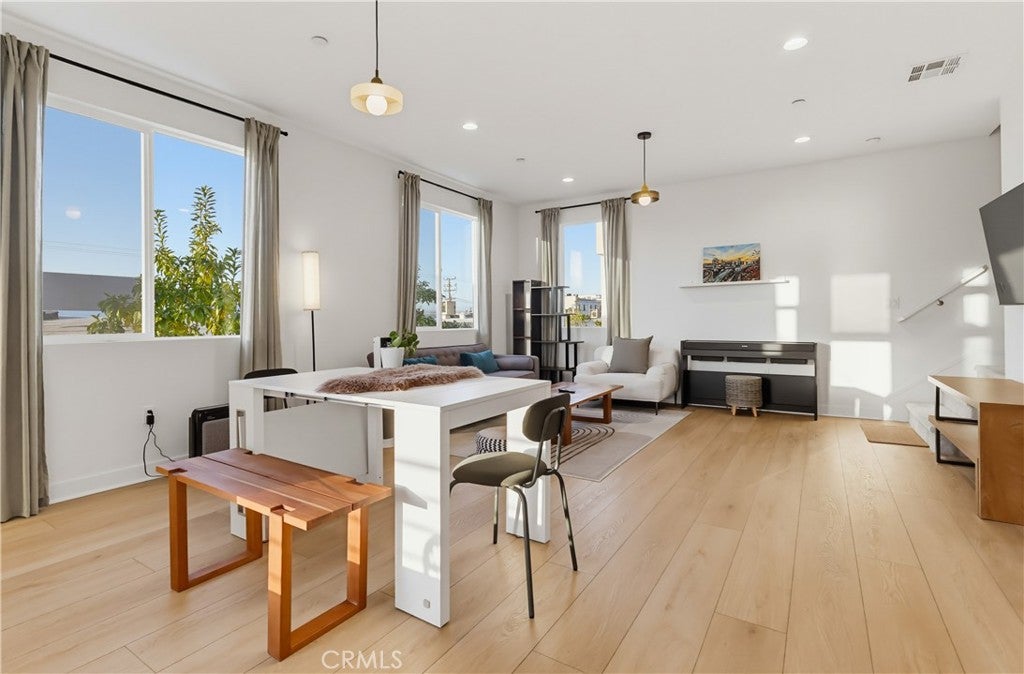
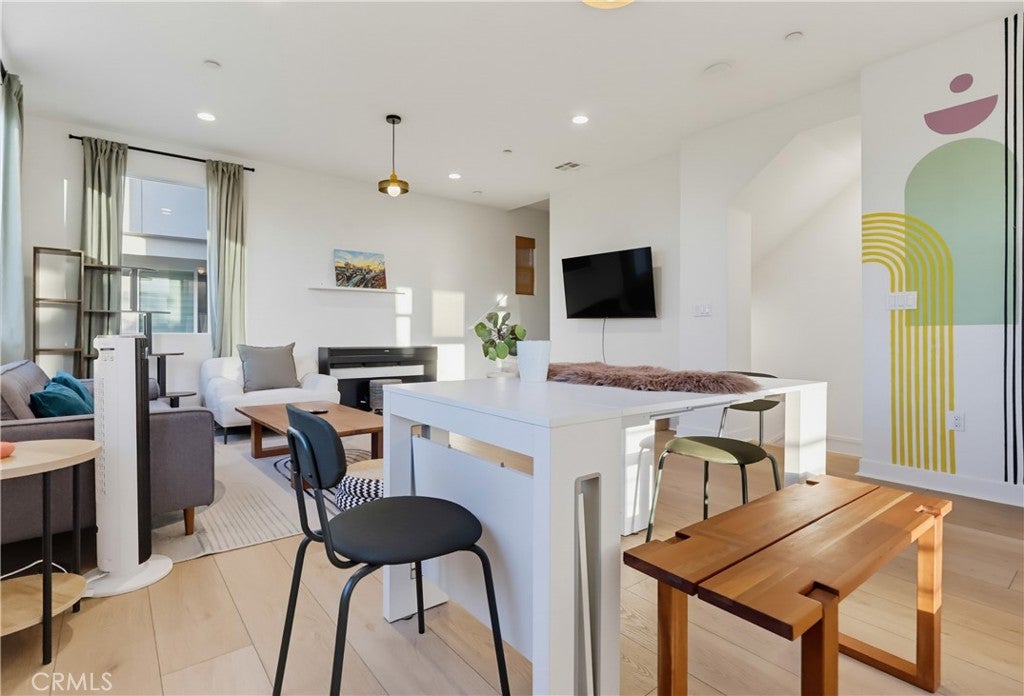
Welcome to this stunning 2023-built townhome offering modern design, smart home technology, and energy-efficient living in a private gated community. This beautifully appointed home features 3 bedrooms, 3.5 bathrooms, 1,401 square feet of living space, and an attached side-by-side two-car garage. The first floor offers a versatile flex space with a full bathroom, perfect for a home office, guest suite, gym, or bonus room. The bright open-concept main level is ideal for entertaining and features a stylish kitchen with a Delta smart faucet, induction cooktop, built-in oven and microwave, dishwasher, soft-close cabinetry, and ample storage. Enjoy an impressive list of smart home upgrades, including owned solar panels, Ring doorbell, Nest thermostat, Wi-Fi-enabled keyless entry, smart lighting, smart locks, Wi-Fi-enabled garage door opener, and Cat 6 wiring for high-speed connectivity. Residents enjoy beautifully landscaped grounds, friendly walkways, and the security of a gated community. Low HOA dues include high-speed internet, adding exceptional value. Conveniently located near shopping, dining, parks, major freeways, and everyday amenities, this move-in-ready home offers the perfect blend of style, comfort, and low-maintenance living. Don't miss this incredible opportunity!

Save
Ask
Hide
Share
Listing Snapshot
Bedrooms 
3
Total Baths 
4
Full Baths 
3
Partial Baths 
1
Inside Area (SqFt) 
1,401 sqft
Lot Size 
0.9158 Acres
Year Built 
2023
MLS® Number 
SB26172441
Status 
Sold
Property Tax 
N/A
HOA/Condo/Coop Fees 
$243.45 monthly
Sq Ft Source 
N/A
Friends & Family
Recent Activity
4 days agoListing updated with changes from the MLS®
General Features
Acres 
0.9158
Attached Garage 
Yes
Energy Features 
Solar
Garage 
Yes
Garage Spaces 
2
Green Energy Efficient 
Water HeaterAppliances
Land Lease 
No
Levels 
Three Or More
Number Of Stories 
3
Parking 
AttachedElectric Vehicle Charging Station(s)Garage
Parking Spaces 
2
Property Sub Type 
Townhouse
Security 
Carbon Monoxide Detector(s)Fire Sprinkler SystemGated CommunityKey Card EntrySmoke Detector(s)
Sewer 
Public Sewer
Special Circumstances 
Standard
Style 
Modern
Water Source 
Public
Interior Features
Appliances 
DishwasherENERGY STAR Qualified AppliancesFree-Standing RangeMicrowaveRefrigeratorDryerWasherWater Heater
Cooling 
Central AirElectricENERGY STAR Qualified Equipment
Electric 
220 Volts in GaragePhotovoltaics Seller Owned
Fireplace Features 
None
Heating 
CentralElectricENERGY STAR Qualified Equipment
Interior 
High CeilingsRecessed LightingWired for Data
Laundry Features 
Inside
Window Features 
Double Pane WindowsENERGY STAR Qualified Windows
Bathroom 
Kitchen 
Master Bedroom 
Office 
Save
Ask
Hide
Share
Exterior Features
Exterior 
Balcony
Patio And Porch 
Patio
Pool Features 
None
View 
Mountain(s)Neighborhood
Waterview 
Mountain(s)Neighborhood
Windows/Doors 
Double Pane WindowsENERGY STAR Qualified Windows
Community Features
Association Amenities 
Maintenance GroundsOther
Association Fee 
$243.45
Association Fee Frequency 
Monthly
Community Features 
SidewalksGated
MLS Area 
117 - McCarthy
School District 
Los Angeles Unified
Financing Terms Available 
Submit
Building Access 
Ground
Schools
School District
Los Angeles Unified
Elementary School
Unknown
Middle School
Unknown
High School
Unknown


This information is for your personal, non-commercial use and may not be used for any purpose other than to identify prospective properties you may be interested in purchasing. The display of MLS data is usually deemed reliable but is NOT guaranteed accurate by the MLS. Buyers are responsible for verifying the accuracy of all information and should investigate the data themselves or retain appropriate professionals. Information from sources other than the Listing Agent may have been included in the MLS data. Unless otherwise specified in writing, the Broker/Agent has not and will not verify any information obtained from other sources. The Broker/Agent providing the information contained herein may or may not have been the Listing and/or Selling Agent.

Neighborhood & Commute
Source: Walkscore
Disclosure: Community information and market data powered by Constellation Data Labs. Information is deemed reliable but not guaranteed.
Save
Ask
Hide
Share