

109 TremontAvalon, CA 90704
Mortgage Calculator
Monthly Payment (Est.)
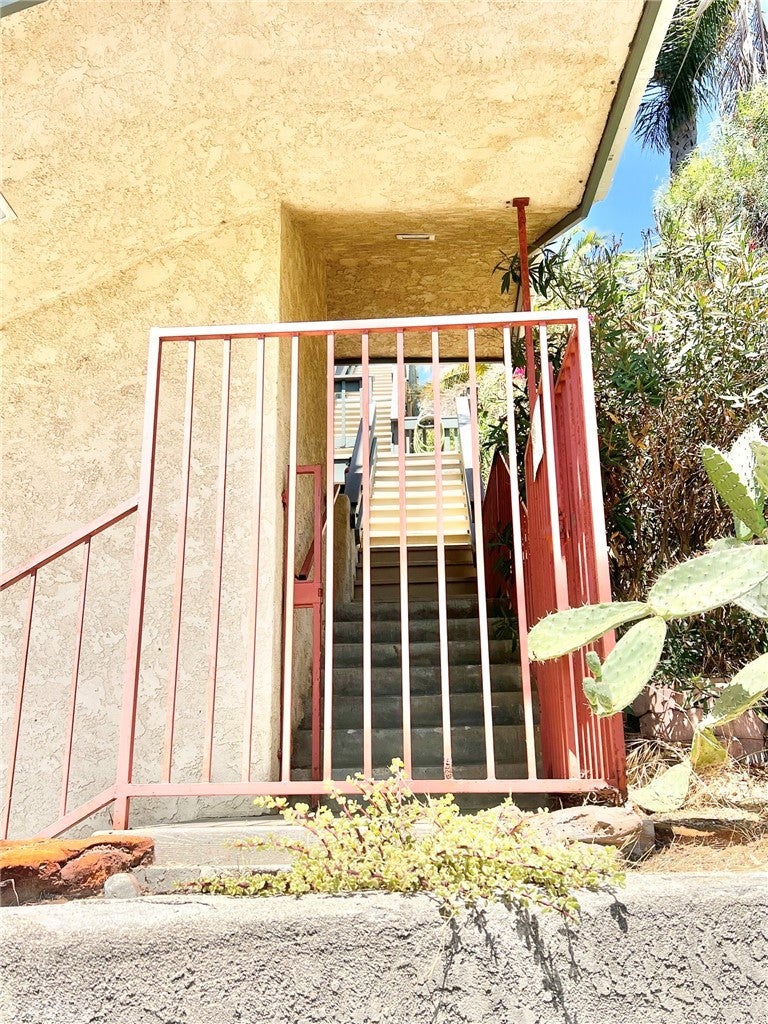
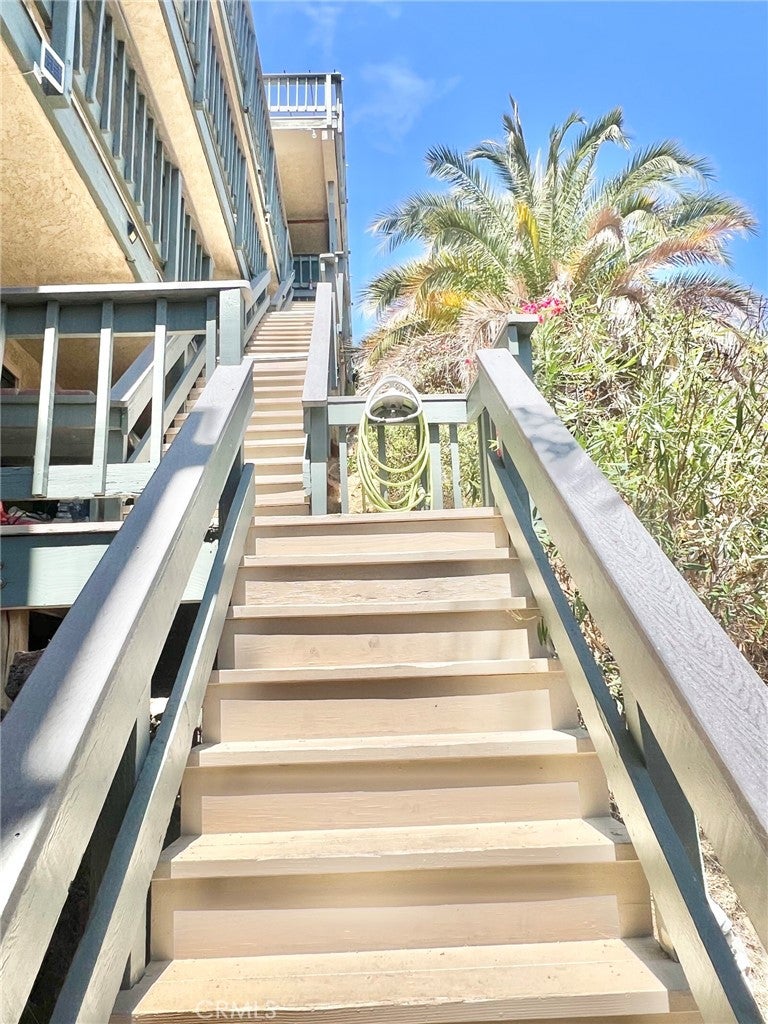
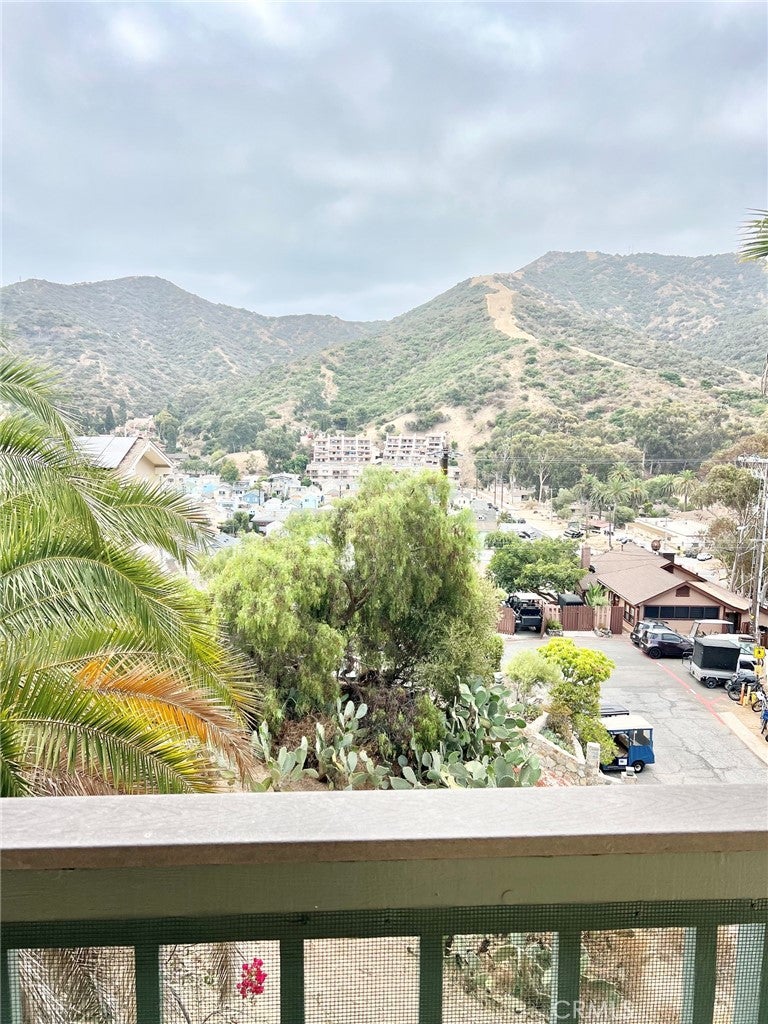
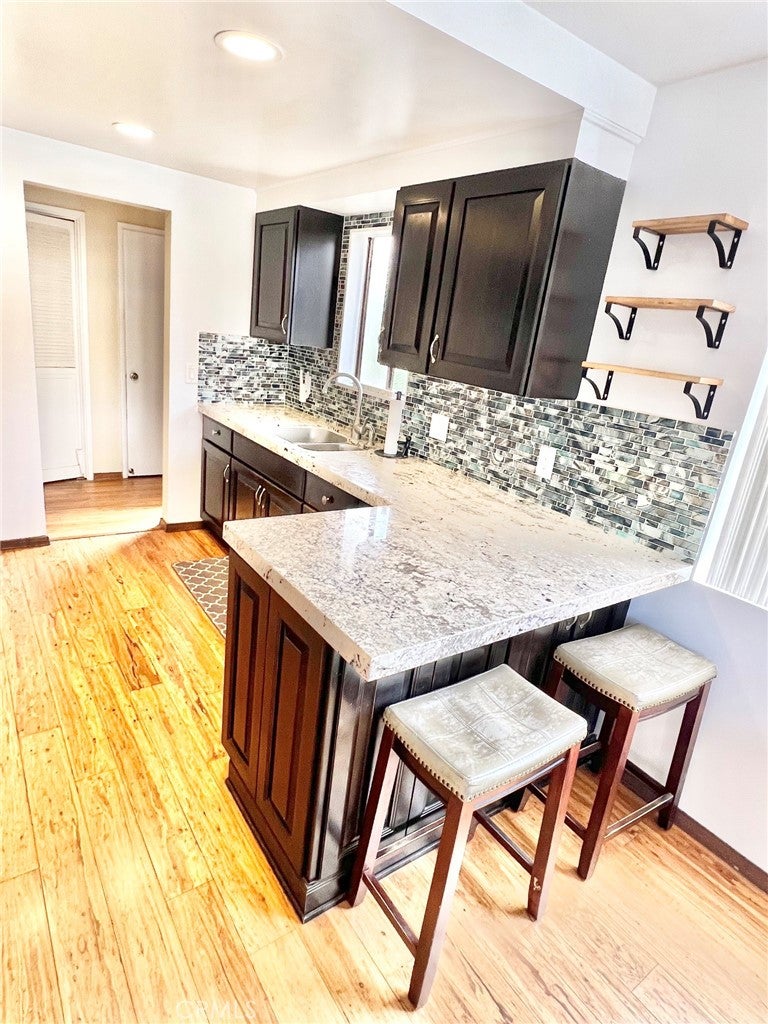
$3,536Catalina Island ~ 109 Tremont Street is a 2-bedroom, 2-bath condominium offering approximately 1,104 sq. ft. of living space in a quiet Avalon location just two blocks from downtown beaches, shops, restaurants, and the waterfront. Built in 1981, this four-unit building provides a convenient location while being tucked away from the activity of downtown. The spacious living room features a wood-burning fireplace, built-in storage and bookshelves, and opens to a large private patio with beautiful views of the surrounding hills and mountains. Enjoy hillside sunsets and the deer and other wildlife that regularly roam through this part of Catalina Island. The unit has been upgraded with flooring throughout and features a remodeled kitchen with a gas stove and matching stainless-steel appliances, updated bathroom vanities, central heating, and an in-unit washer and dryer. Both bedrooms offer generous storage with double mirrored sliding closet doors. Additional storage is located below the unit and includes a workbench, providing valuable space for tools, beach equipment, fishing and diving gear, or general storage. Off-street golf cart parking is included, an important convenience in Avalon. The HOA also maintains a separate guest unit that is available for owners' guests for a nominal fee, providing additional accommodations when friends or family visit the island. The property is approximately 0.2 miles from Vons and approximately 0.2 miles from Avalon Harbor, with downtown Avalon, beaches, restaurants, retail shops, and other amenities only a short walk or golf cart ride away. The residence is accessed by approximately 57 steps from street level. 109 Tremont offers a practical combination of space, storage, outdoor living, hillside views, parking, and proximity to downtown Avalon. Whether used as a primary residence, second home, or Catalina Island getaway, the location provides convenient access to everything from fishing, diving, hiking, golf, and pickleball to the restaurants, shops, beaches, and waterfront of Avalon. With high-speed connectivity available on the island, it can also be a comfortable option for those who work remotely.
| a week ago | Price changed to $775,000 | |
| a week ago | Listing updated with changes from the MLS® | |
| a month ago | Listing first seen on site |

This information is for your personal, non-commercial use and may not be used for any purpose other than to identify prospective properties you may be interested in purchasing. The display of MLS data is usually deemed reliable but is NOT guaranteed accurate by the MLS. Buyers are responsible for verifying the accuracy of all information and should investigate the data themselves or retain appropriate professionals. Information from sources other than the Listing Agent may have been included in the MLS data. Unless otherwise specified in writing, the Broker/Agent has not and will not verify any information obtained from other sources. The Broker/Agent providing the information contained herein may or may not have been the Listing and/or Selling Agent.

Did you know? You can invite friends and family to your search. They can join your search, rate and discuss listings with you.