14012 Cerise Avenue, Hawthorne, CA, 90250

Save
Ask
Tour
Hide
Share
$656,000
39 Days On Site

14012 Cerise Avenue
Hawthorne, CA 90250

For Sale|Townhouse|Active Under Contract
3
Beds
3
Total Baths
2
Full Baths
1
Partial Bath
1,788
SqFt
$367
/SqFt
1980
Built
County:
Los Angeles
Listed by Aaron Aalcides of Epique Realty aaron@homebyalpha.com
Call Now: 951-203-4426
Is this the listing for you? We can help make it yours.
951-203-4426
14012 Cerise Avenue14012 Cerise Avenue14012 Cerise Avenue14012 Cerise Avenue
Save
Ask
Tour
Hide
Share

Mortgage Calculator

Monthly Payment (Est.)

$2,993
Calculator powered by Showcase IDX, a Constellation1 Company. Copyright ©2026 Information is deemed reliable but not guaranteed.

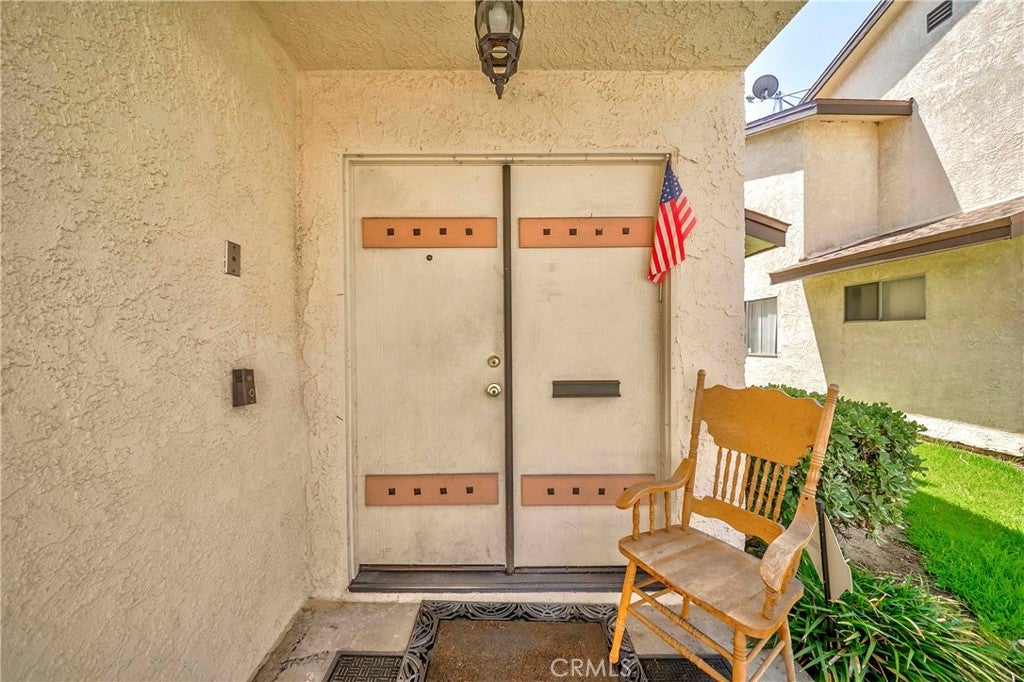
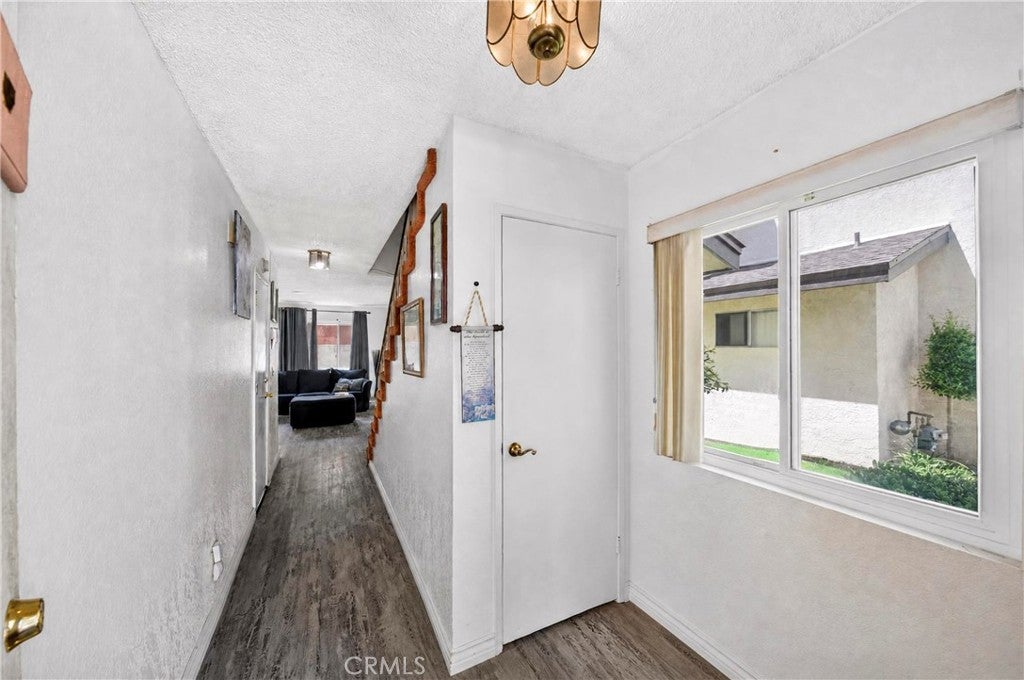
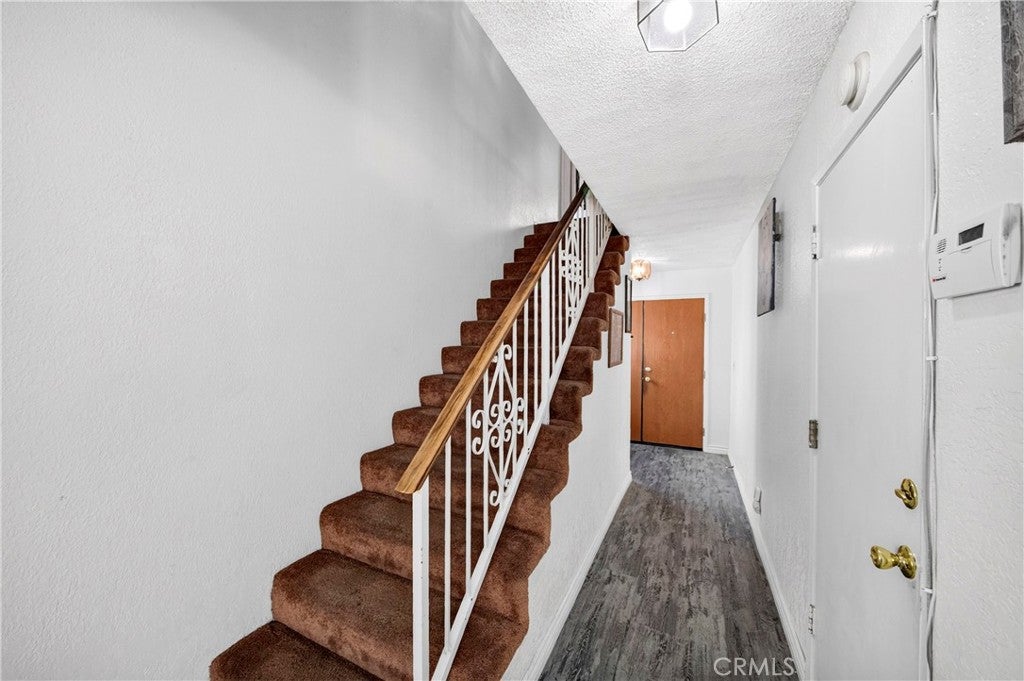
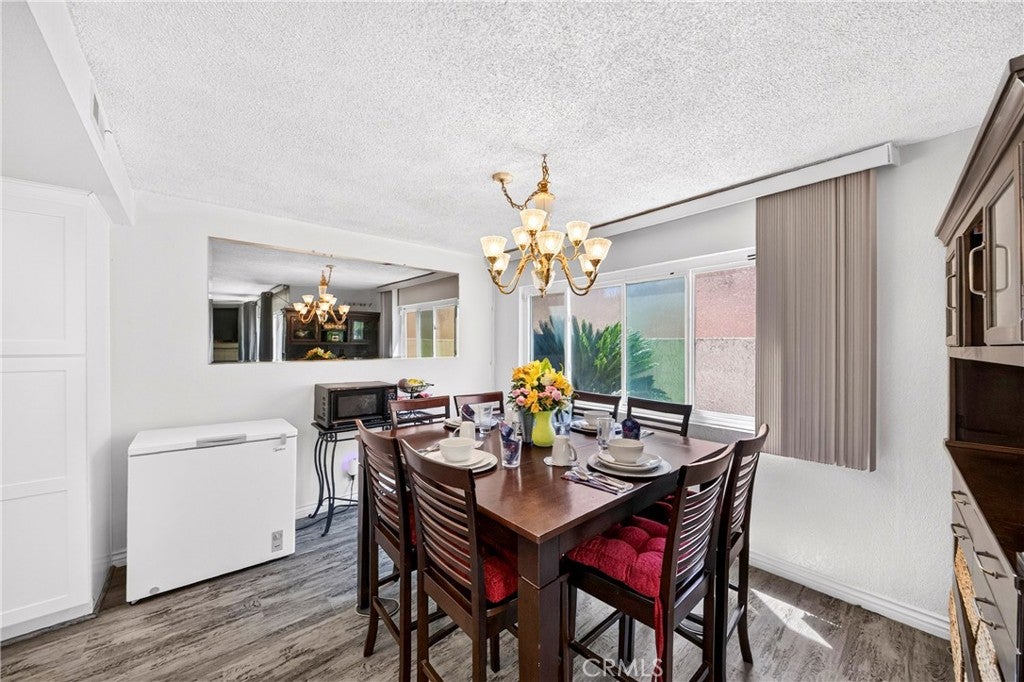
Don't miss this incredible, high-value opportunity to stop renting and own your piece of Hawthorne! Perfectly tailored for first-time buyers who refuse to compromise on space, 14012 Cerise Avenue delivers an unbeatable combination of expansive square footage and large, sun-drenched bedrooms where you can truly thrive. Bathed in brilliant natural light from the moment you step inside, this turnkey residence boasts a beautifully updated kitchen and sleek, refreshed flooring that instantly feel like home. Step outside your front door and elevate your lifestyle with resort-style community amenities, including a sparkling pool and soothing Jacuzzi—the ultimate neighborhood retreat for relaxing, recharging, and entertaining year-round. Move-in ready yet packed with endless potential to personalize and build instant equity, bright and spacious homes like this rarely stay on the market long—act fast and claim this South Bay gem before someone else does!

Save
Ask
Tour
Hide
Share
Listing Snapshot
Price 
$656,000
Days On Site 
39 Days
Bedrooms 
3
Inside Area (SqFt) 
1,788 sqft
Total Baths 
3
Full Baths 
2
Partial Baths 
1
Lot Size 
1.7938 Acres
Year Built 
1980
MLS® Number 
SB26174846
Status 
Active Under Contract
Property Tax 
N/A
HOA/Condo/Coop Fees 
$408 monthly
Sq Ft Source 
Assessor
Friends & Family
Recent Activity
21 hours agoStatus changed to Active Under Contract
21 hours agoListing updated with changes from the MLS®
a month agoListing first seen on site
General Features
Acres 
1.7938
Attached Garage 
Yes
Garage 
Yes
Garage Spaces 
2
Land Lease 
No
Levels 
Two
Number Of Stories 
2
Parking 
Attached
Parking Spaces 
2
Pets 
Yes
Property Sub Type 
Townhouse
Sewer 
Public Sewer
Special Circumstances 
Standard
Water Source 
Public
Interior Features
Appliances 
Convection OvenDishwasherDisposalGas RangeGas Water HeaterMicrowaveRefrigerator
Cooling 
Central Air
Fireplace 
Yes
Fireplace Features 
Living Room
Heating 
Central
Interior 
Open Floorplan
Laundry Features 
Laundry Closet
Window Features 
BlindsScreens
Bedroom 
Laundry 
Save
Ask
Tour
Hide
Share
Exterior Features
Exterior 
Balcony
Other Structures 
Boat House
Pool Features 
CommunityHeatedIn GroundAssociation
View 
None
Waterview 
None
Windows/Doors 
BlindsScreens
Community Features
Association Amenities 
ClubhouseDog ParkPicnic AreaPoolSpa/Hot TubTrashWater
Association Fee 
$408.0
Association Fee Frequency 
Monthly
Community Features 
Street LightsSidewalksPool
MLS Area 
110 - East Hawthorne
School District 
Centeniela Valley Union High
Financing Terms Available 
CashConventionalContractFHAVA Loan
Building Access 
1
Schools
School District
Centeniela Valley Union High
Elementary School
Unknown
Middle School
Hawthorne
High School
Unknown


This information is for your personal, non-commercial use and may not be used for any purpose other than to identify prospective properties you may be interested in purchasing. The display of MLS data is usually deemed reliable but is NOT guaranteed accurate by the MLS. Buyers are responsible for verifying the accuracy of all information and should investigate the data themselves or retain appropriate professionals. Information from sources other than the Listing Agent may have been included in the MLS data. Unless otherwise specified in writing, the Broker/Agent has not and will not verify any information obtained from other sources. The Broker/Agent providing the information contained herein may or may not have been the Listing and/or Selling Agent.

Neighborhood & Commute
Source: Walkscore
Disclosure: Community information and market data powered by Constellation Data Labs. Information is deemed reliable but not guaranteed.
Save
Ask
Tour
Hide
Share