2662 E 20th Street 306, Signal Hill, CA, 90755

Save
Ask
Tour
Hide
Share
$698,000
34 Days On Site

2662 E 20th Street 306
Signal Hill, CA 90755

For Sale|Condominium|Active
3
Beds
2
Total Baths
2
Full Baths
2,020
SqFt
$346
/SqFt
1980
Built
Subdivision:
Signal View
County:
Los Angeles
Listed by Tom Royds of Redfin Corporation thomas.royds@redfin.com
Call Now: 951-203-4426
Is this the listing for you? We can help make it yours.
951-203-4426
2662 E 20th Street 3062662 E 20th Street 3062662 E 20th Street 3062662 E 20th Street 306
Save
Ask
Tour
Hide
Share

Mortgage Calculator

Monthly Payment (Est.)

$3,185
Calculator powered by Showcase IDX, a Constellation1 Company. Copyright ©2026 Information is deemed reliable but not guaranteed.

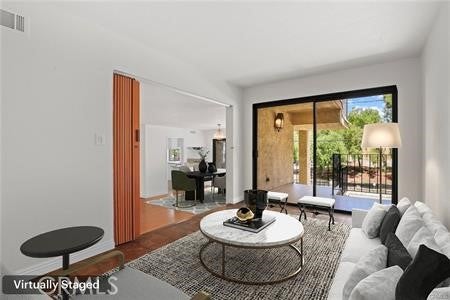
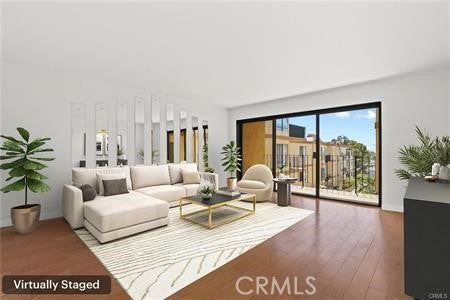
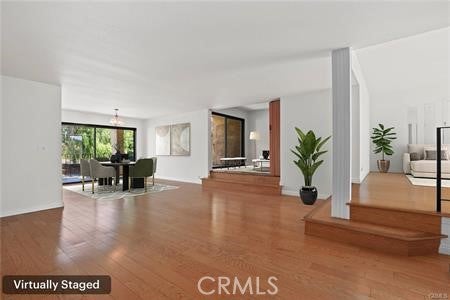
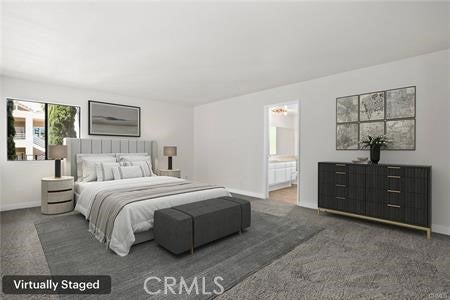
Welcome to 2662 E 20th St #306 — a spacious and well-appointed 3-bedroom, 2-bath condo offering over 2,000 sq ft of comfortable living in the heart of Signal Hill. Recently refreshed with cosmetic updates, this home presents an excellent opportunity for buyers seeking space, value, and convenience at an attractive price point. The generous floor plan provides flexibility for both everyday living and entertaining, all within a well-maintained community. Located in the historic city of Signal Hill, residents enjoy a unique blend of charm and accessibility. Known for its rich history and elevated views, Signal Hill offers easy access to nearby Long Beach, local parks, shopping, dining, and major freeways — making it an ideal location for both work and play. Living in an HOA community adds everyday convenience and peace of mind, with benefits and amenities including a community pool, spa and sauna as well as assigned underground parking. With its size, affordability, and prime location in one of the South Bay’s most centrally located communities, this is a fantastic opportunity to secure long-term value in Signal Hill. Don’t miss your chance to own one of the larger condo options in the area — schedule a tour and see the potential for yourself.

Save
Ask
Tour
Hide
Share
Listing Snapshot
Price 
$698,000
Days On Site 
34 Days
Bedrooms 
3
Inside Area (SqFt) 
2,020 sqft
Total Baths 
2
Full Baths 
2
Partial Baths 
N/A
Lot Size 
0.8917 Acres
Year Built 
1980
MLS® Number 
SB26179394
Status 
Active
Property Tax 
N/A
HOA/Condo/Coop Fees 
$650 monthly
Sq Ft Source 
Assessor
Friends & Family
Recent Activity
a month agoListing first seen on site
a month agoListing updated with changes from the MLS®
General Features
Acres 
0.8917
Garage 
Yes
Garage Spaces 
2
Land Lease 
No
Levels 
One
Number Of Stories 
3
Parking 
AssignedCoveredDirect AccessUndergroundElectric GateGarage Faces FrontGarageGarage Door OpenerPavedSide By SideStorage
Parking Spaces 
1
Pets 
Size LimitYes
Property Sub Type 
Condominium
Sewer 
Public Sewer
Special Circumstances 
Standard
Water Source 
Public
Interior Features
Appliances 
Built-In RangeConvection OvenDouble OvenDishwasherElectric OvenGas CooktopDisposalGas OvenGas RangeIce MakerMicrowaveRefrigeratorRange HoodSelf Cleaning OvenTrash CompactorVented Exhaust Fan
Cooling 
Central AirGas
Fireplace 
Yes
Fireplace Features 
Family RoomGasWood Burning
Flooring 
Vinyl
Furnished 
Unfurnished
Heating 
CentralForced AirFireplace(s)
Interior 
Wet BarCrown MoldingElevatorOpen FloorplanPantryStorageBar
Laundry Features 
Washer HookupElectric Dryer HookupGas Dryer HookupIn Kitchen
Main Level Bedrooms 
3
Spa 
Yes
Bathroom 
Features - Laminate Counters, Soaking Tub
Bedroom 
EntryFoyer 
Family Room 
Kitchen 
Laundry 
Living Room 
Office 
Save
Ask
Tour
Hide
Share
Exterior Features
Exterior 
Balcony
Fencing 
Wood
Pool Features 
FencedGas HeatHeatedIn GroundAssociation
Roof 
None
Spa 
Yes
Spa Features 
HeatedIn Ground
View 
City LightsHillsNeighborhoodOceanWater
Waterview 
City LightsHillsNeighborhoodOceanWater
Community Features
Association Amenities 
ClubhouseElectricityGasMaintenance GroundsHot WaterInsuranceMeeting RoomManagementPoolSaunaSpa/Hot TubTrashWaterDog Park
Association Fee 
$650.0
Association Fee Frequency 
Monthly
Community Features 
ParkStreet LightsSuburbanSidewalks
MLS Area 
8 - Signal Hill
School District 
Long Beach Unified
Financing Terms Available 
Cash
Building Access 
1
Schools
School District
Long Beach Unified
Elementary School
Unknown
Middle School
Unknown
High School
Unknown


This information is for your personal, non-commercial use and may not be used for any purpose other than to identify prospective properties you may be interested in purchasing. The display of MLS data is usually deemed reliable but is NOT guaranteed accurate by the MLS. Buyers are responsible for verifying the accuracy of all information and should investigate the data themselves or retain appropriate professionals. Information from sources other than the Listing Agent may have been included in the MLS data. Unless otherwise specified in writing, the Broker/Agent has not and will not verify any information obtained from other sources. The Broker/Agent providing the information contained herein may or may not have been the Listing and/or Selling Agent.

Neighborhood & Commute
Source: Walkscore
Disclosure: Community information and market data powered by Constellation Data Labs. Information is deemed reliable but not guaranteed.
Save
Ask
Tour
Hide
Share