

460 Mount Carmel DriveGlendale, CA 91206
Mortgage Calculator
Monthly Payment (Est.)
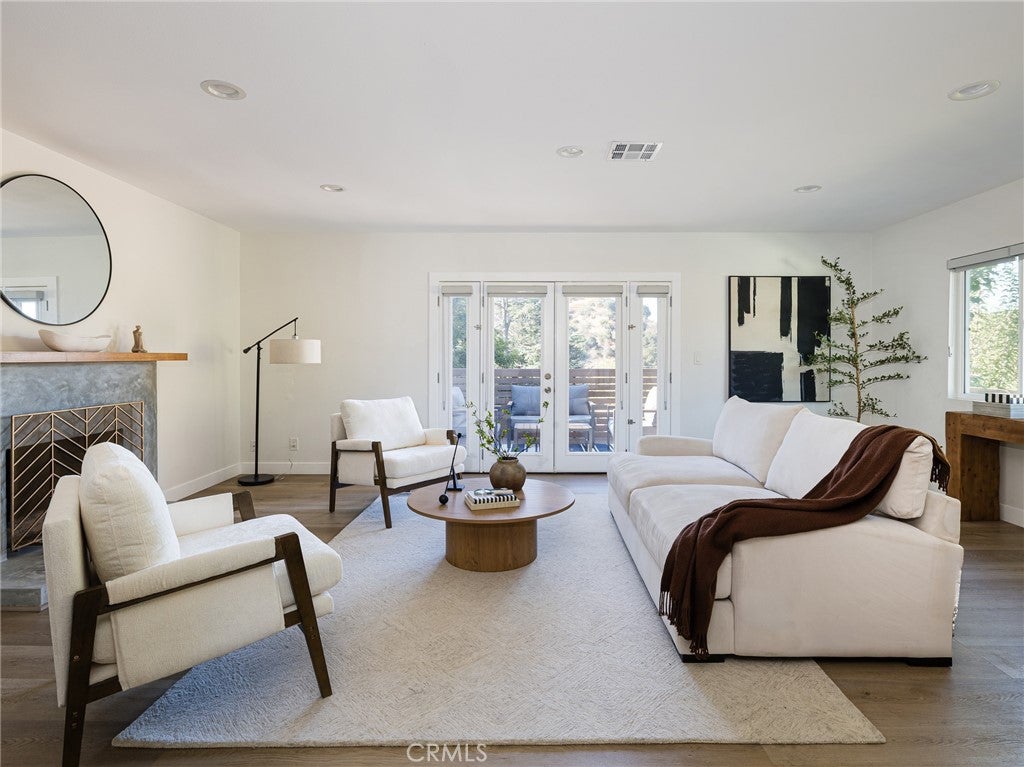
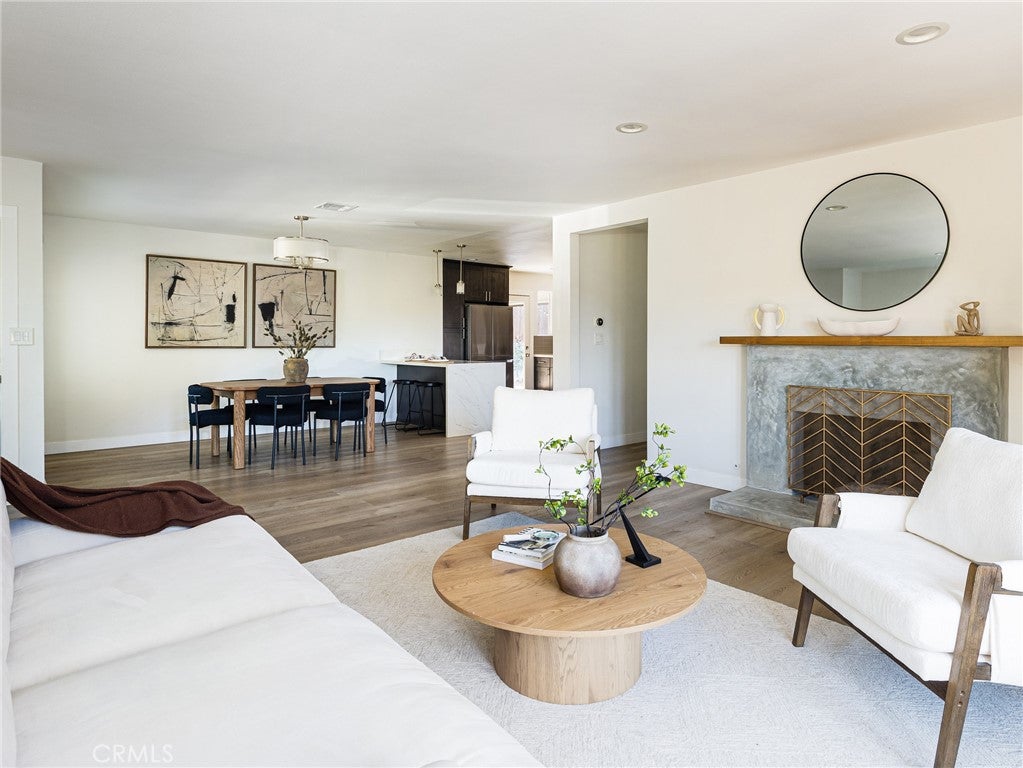
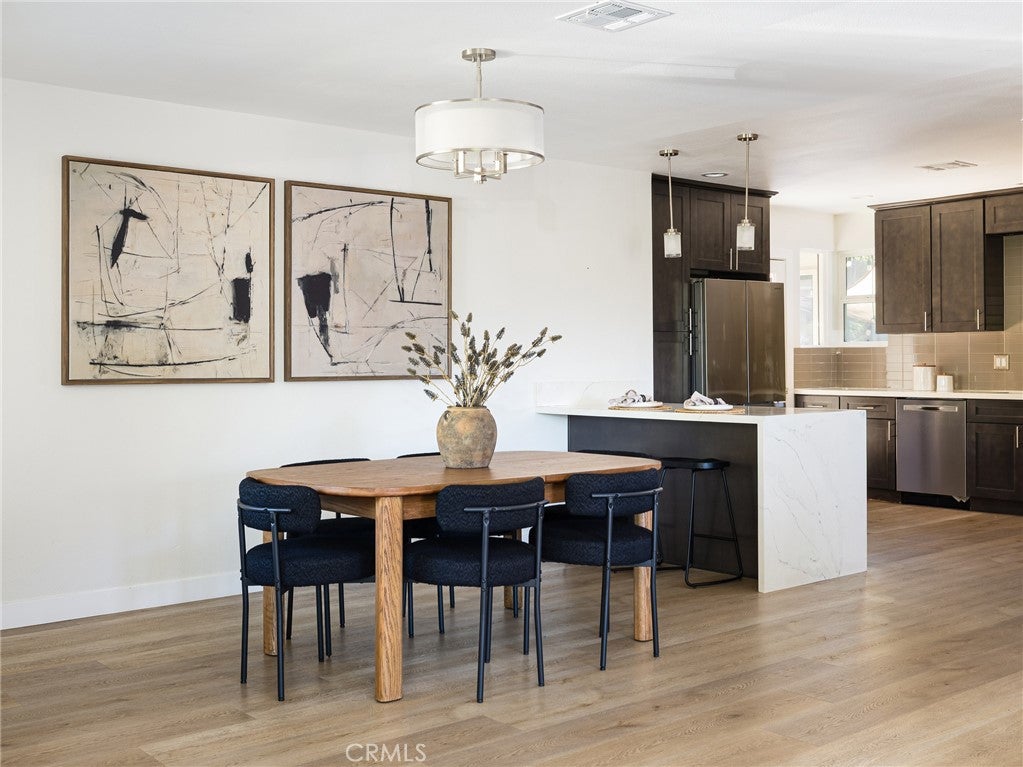
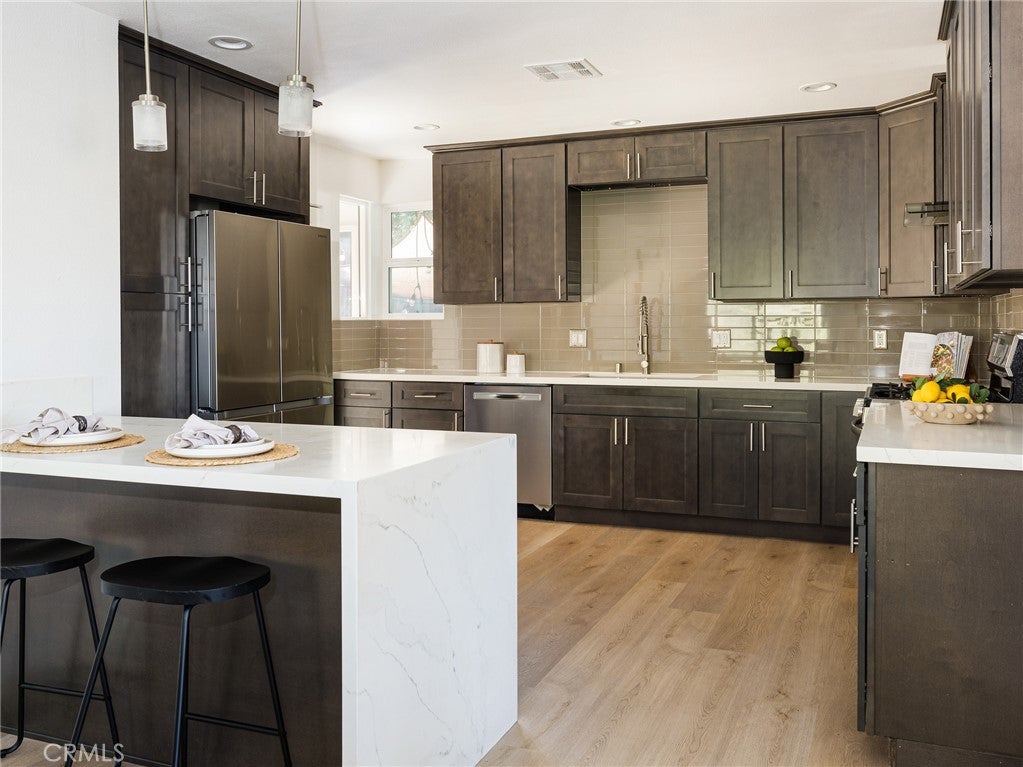
Enter an interest rate to see your estimated monthly payment.Tucked away at the end of a quiet cul-de-sac in the hills of Glenoaks Canyon, this completely renovated and turnkey ranch-style home offers an exceptional combination of privacy, natural light, and serene hillside living. Remarkably secluded, this home offers a rare sense of tranquility and privacy, while being a short drive from a bustling downtown Glendale. The bright, open floor plan is ideal for both everyday living and entertaining. The living room opens to a private balcony with beautiful hillside views, while the renovated kitchen is complemented by an approximately 116-square-foot bonus room adjacent to the backyard—perfect for a home office, media room, gym, or playroom. This bonus room is in addition to the assessor's square footage. The spacious primary suite features a beautifully renovated, oversized bathroom with a spa-inspired walk-in shower and freestanding soaking tub. Thoughtful modern finishes and abundant natural light make the home truly move-in ready. A highly regarded elementary school is also within easy walking distance. Private, bright, beautifully renovated, and surrounded by peaceful hills, 460 Mount Carmel Drive offers a rare opportunity for turnkey living in Glenoaks Canyon.
| 3 weeks ago | Price changed to $1,499,000 | |
| 3 weeks ago | Listing updated with changes from the MLS® | |
| a month ago | Listing first seen on site |

This information is for your personal, non-commercial use and may not be used for any purpose other than to identify prospective properties you may be interested in purchasing. The display of MLS data is usually deemed reliable but is NOT guaranteed accurate by the MLS. Buyers are responsible for verifying the accuracy of all information and should investigate the data themselves or retain appropriate professionals. Information from sources other than the Listing Agent may have been included in the MLS data. Unless otherwise specified in writing, the Broker/Agent has not and will not verify any information obtained from other sources. The Broker/Agent providing the information contained herein may or may not have been the Listing and/or Selling Agent.

Did you know? You can invite friends and family to your search. They can join your search, rate and discuss listings with you.