818 S Averill 2, San Pedro, CA, 90732

Save
Ask
Hide
Share

818 S Averill 2
San Pedro, CA 90732

Condominium|Sold
3
Beds
2
Total Baths
2
Full Baths
1,610
SqFt
1991
Built
County:
Los Angeles
Listed by Fred DiBernardo of Fred DiBernardo freddibernardo@sbcglobal.net
Bought with Simi Bedi of Coldwell Banker Realty (310) 378-5201
Call Now: 951-203-4426
Is this the listing for you? We can help make it yours.
951-203-4426
818 S Averill 2818 S Averill 2818 S Averill 2818 S Averill 2
Save
Ask
Hide
Share

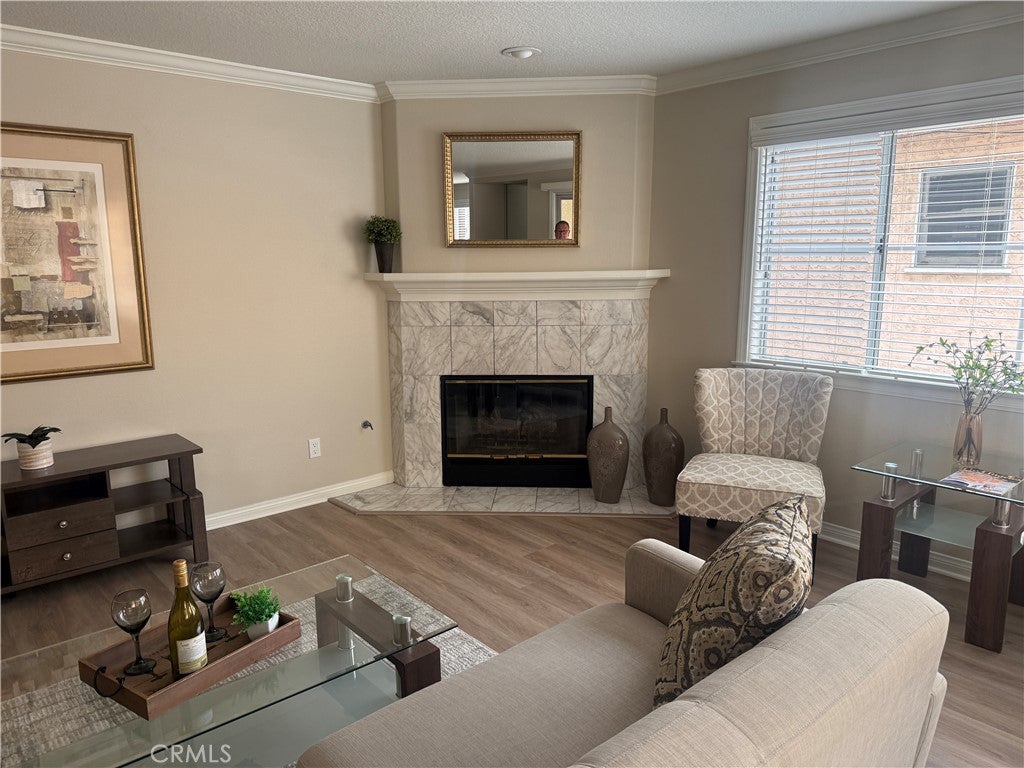
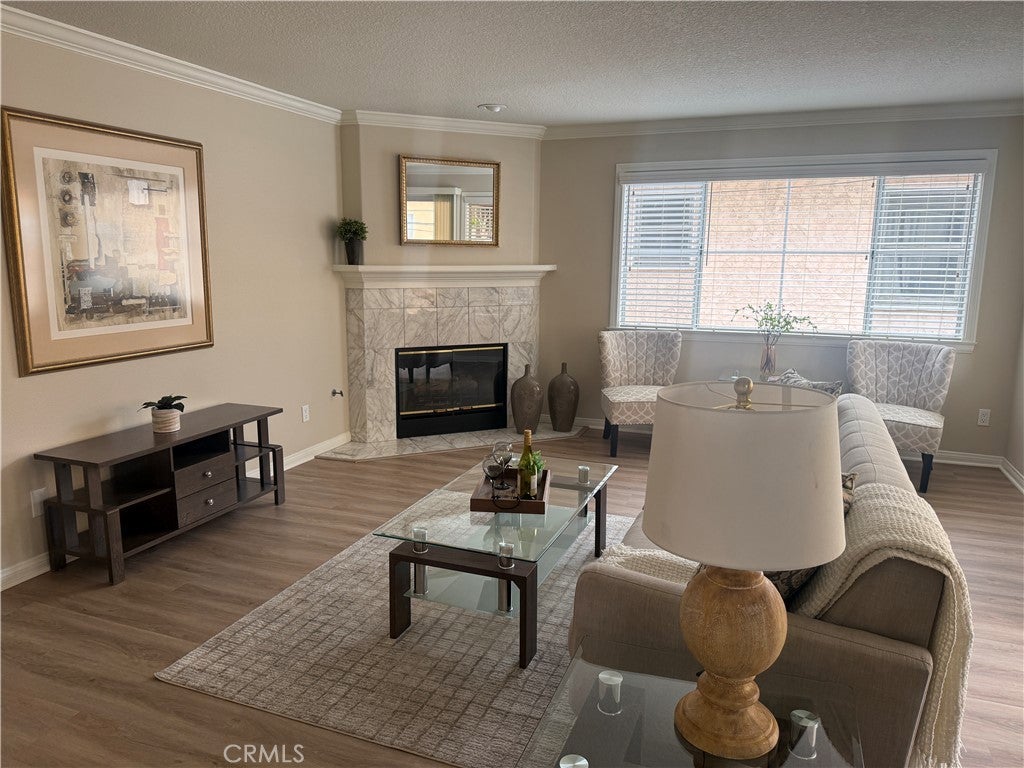
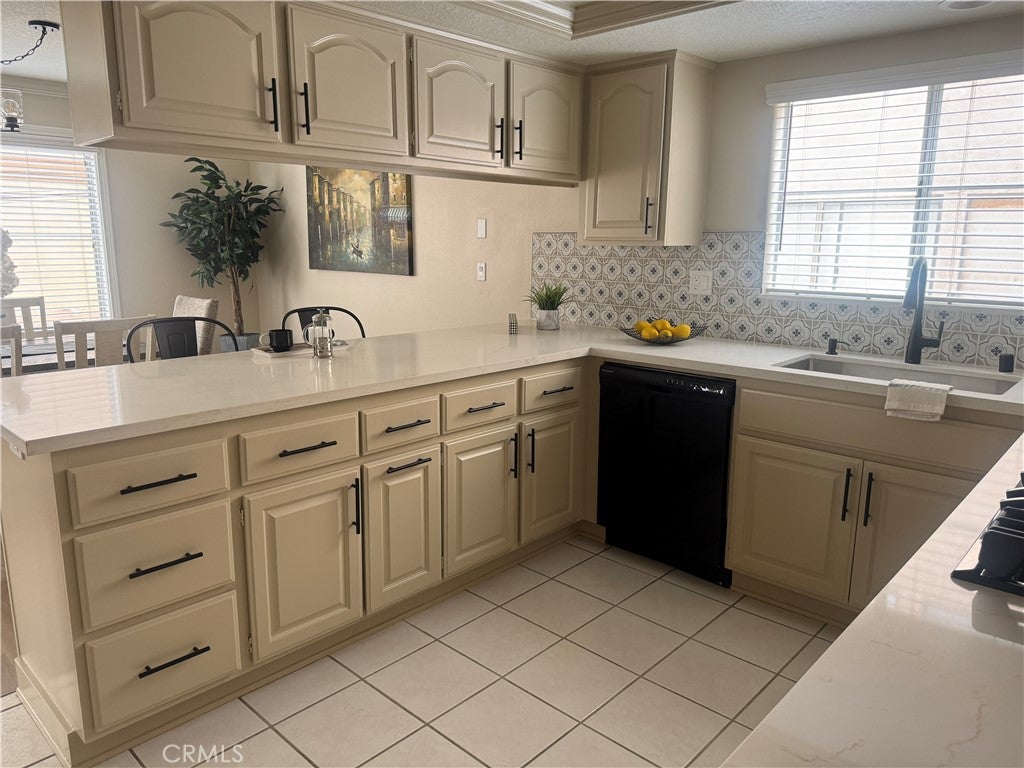
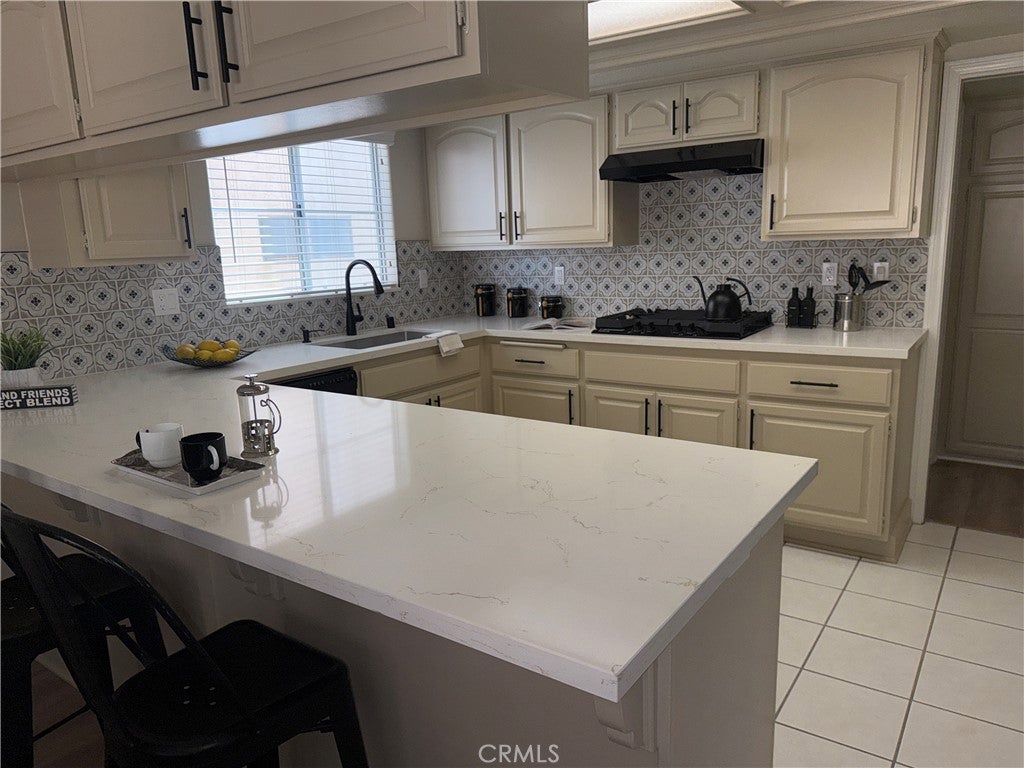
EXTREMELY RARE, EXTRA SPACIOUS, ONE LEVEL 3 BEDROOM 2 BATH CONDOMINIUM WITH DIRECT ELEVATOR ACCESS. This rare, Small 4 Unit Association, has an elevator with direct access from the Garage area to the Unit, making it Ideal for the Home Buyer who cannot deal with steps. Extra wide Hallways throughout the entry way, along with the elevator being only a few steps away, make moving in a snap. The Unit comes with 2 Tandem Secured Subterranean Parking Spaces, which will accommodate 2 midsize cars, and IT'S OWN LARGE 8 X 12 PRIVATE STORAGE ROOM. This Elegant, Totally Remodeled, Ground Level Condominium, is located in San Pedro's Exclusive, Averill Park/Weymouth Corners location, at the foothills of Rancho Palos Verdes. This Unit is in Absolutely Turn Key condition, with a Gourmet Style Kitchen Including Clean New Quartz Counter Tops, with a Custom Tile Backsplash, large farmhouse sink, New Rich Dark antique Bronze Plumbing Fixtures and High End Appliances. This home has an abundance of Natural Light, with an Extra Large Master Bedroom Suite, lots of Windows with an Extra Large, Open Living Room and Dining Room, that leads to an extra large Private Outdoor Patio, which can be used for outdoor dining and entertaining. Brand New, Custom Light Tan Colored Laminate Flooring, have been installed throughout the Unit. A Spectacular Open Floor Plan with a large Private laundry room, which will accommodate side by side washer and dryer, is located near the Kitchen work area. Both the Extra large Bathrooms have been completely remodeled with Brand New Oil Rubbed Bronze Plumbing fixtures and Shower and Bathtub Enclosures. Priced for immediate sale. Hurry, this one won't last!! Also for Lease or Lease Option at $3500 per month.

Save
Ask
Hide
Share
Listing Snapshot
Bedrooms 
3
Total Baths 
2
Full Baths 
2
Partial Baths 
N/A
Inside Area (SqFt) 
1,610 sqft
Lot Size 
0.155 Acres
Year Built 
1991
MLS® Number 
SB26179606
Status 
Sold
Property Tax 
N/A
HOA/Condo/Coop Fees 
$500 monthly
Sq Ft Source 
Assessor
Friends & Family
Recent Activity
3 days agoListing updated with changes from the MLS®
General Features
Acres 
0.155
Attached Garage 
Yes
Foundation 
Concrete Perimeter
Garage 
Yes
Garage Spaces 
2
Land Lease 
No
Levels 
One
Number Of Stories 
1
Parking 
AttachedCoveredDirect AccessUndergroundGarageGatedCommunity StructureSee RemarksTandem
Parking Spaces 
2
Property Condition 
Updated/Remodeled
Property Sub Type 
Condominium
Security 
Carbon Monoxide Detector(s)Security GateGated CommunitySmoke Detector(s)
Sewer 
Public Sewer
Special Circumstances 
Standard
Style 
Mediterranean
Utilities 
Sewer Connected
Water Source 
Public
Interior Features
Appliances 
Gas CooktopDisposalGas OvenGas RangeGas Water HeaterMicrowaveRange HoodWater Heater
Fireplace 
Yes
Fireplace Features 
Living Room
Flooring 
Laminate
Heating 
CentralForced AirNatural Gas
Interior 
Wet BarCrown MoldingCathedral Ceiling(s)Open FloorplanSee RemarksEntrance FoyerMaster Downstairs
Laundry Features 
Gas Dryer HookupLaundry Room
Main Level Bedrooms 
3
Window Features 
Blinds
Bathroom 
Features - Low Flow Plumbing Fixtures
Bedroom 
EntryFoyer 
Foyer 
Kitchen 
Laundry 
Living Room 
Master Bedroom 
Other 
Utility Room 
Save
Ask
Hide
Share
Exterior Features
Construction Details 
FrameStucco
Exterior 
Balcony
Lot Features 
LandscapedRectangular Lot
Other Structures 
Storage
Patio And Porch 
CoveredPatioSee Remarks
Pool Features 
None
Road Frontage 
AlleyCity Street
Roof 
Spanish Tile
Spa Features 
None
View 
None
Waterview 
None
Windows/Doors 
Blinds
Community Features
Association Amenities 
GasHot WaterInsuranceStorageWater
Association Fee 
$500.0
Association Fee Frequency 
Monthly
Community Features 
CurbsGolfParkStreet LightsSuburbanSidewalksFishingGated
MLS Area 
183 - Vista Del Oro
School District 
Los Angeles Unified
Financing Terms Available 
Conventional
Building Access 
Front
Roads 
Alley Paved
Schools
School District
Los Angeles Unified
Elementary School
Unknown
Middle School
Unknown
High School
Unknown


This information is for your personal, non-commercial use and may not be used for any purpose other than to identify prospective properties you may be interested in purchasing. The display of MLS data is usually deemed reliable but is NOT guaranteed accurate by the MLS. Buyers are responsible for verifying the accuracy of all information and should investigate the data themselves or retain appropriate professionals. Information from sources other than the Listing Agent may have been included in the MLS data. Unless otherwise specified in writing, the Broker/Agent has not and will not verify any information obtained from other sources. The Broker/Agent providing the information contained herein may or may not have been the Listing and/or Selling Agent.

Neighborhood & Commute
Source: Walkscore
Disclosure: Community information and market data powered by Constellation Data Labs. Information is deemed reliable but not guaranteed.
Save
Ask
Hide
Share