2108 Vanderbilt Lane E, Redondo Beach, CA, 90278

Save
Ask
Tour
Hide
Share
$995,000
25 Days On Site

2108 Vanderbilt Lane E
Redondo Beach, CA 90278

For Sale|Townhouse|Active
2
Beds
3
Total Baths
3
Full Baths
1,471
SqFt
$676
/SqFt
1984
Built
County:
Los Angeles
Listed by Denise Epeneter of Silver King Brokers denise@silverkingbrokers.com
Call Now: 951-203-4426
Is this the listing for you? We can help make it yours.
951-203-4426
Upcoming Open Houses
Sun, Sep 20, 2:00 PM - 4:00 PM
2108 Vanderbilt Lane E2108 Vanderbilt Lane E2108 Vanderbilt Lane E2108 Vanderbilt Lane E
Save
Ask
Tour
Hide
Share

Mortgage Calculator

Monthly Payment (Est.)

$4,540
Calculator powered by Showcase IDX, a Constellation1 Company. Copyright ©2026 Information is deemed reliable but not guaranteed.

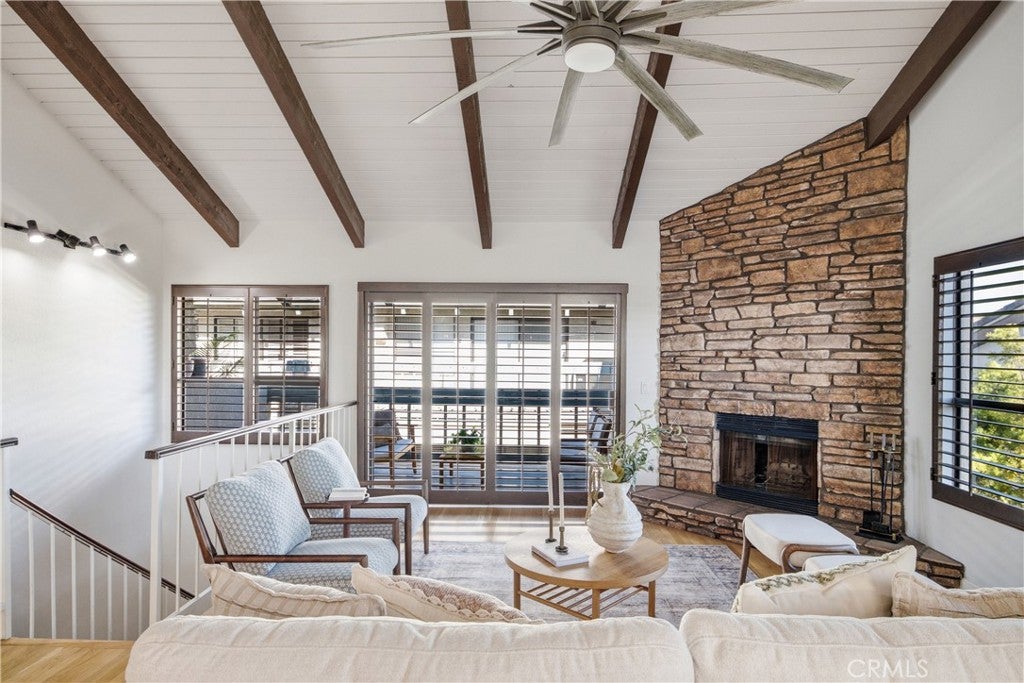
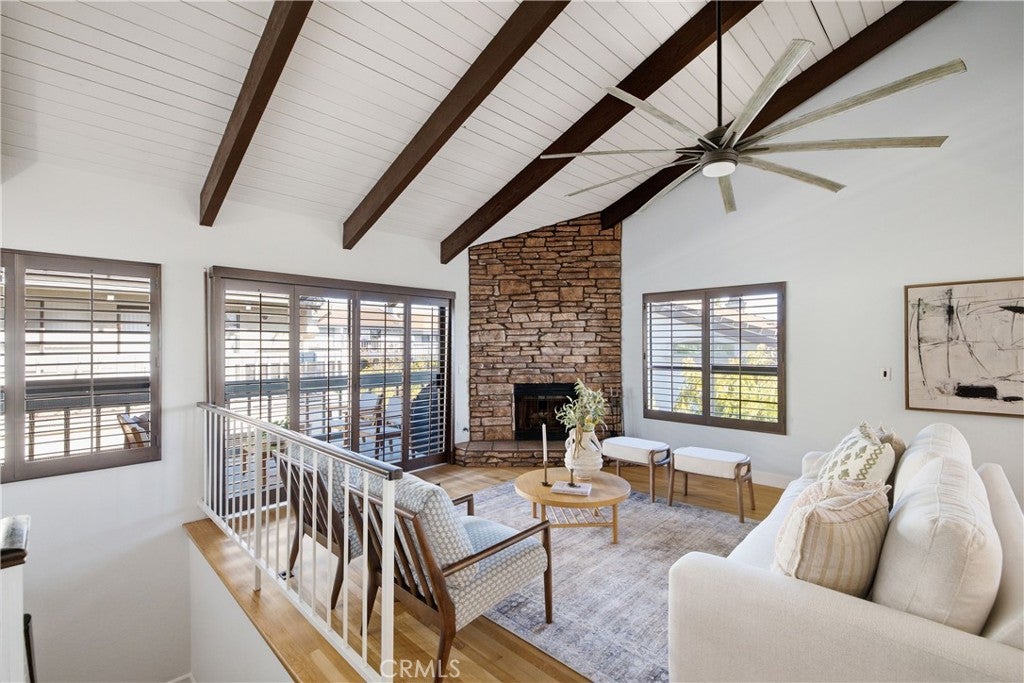
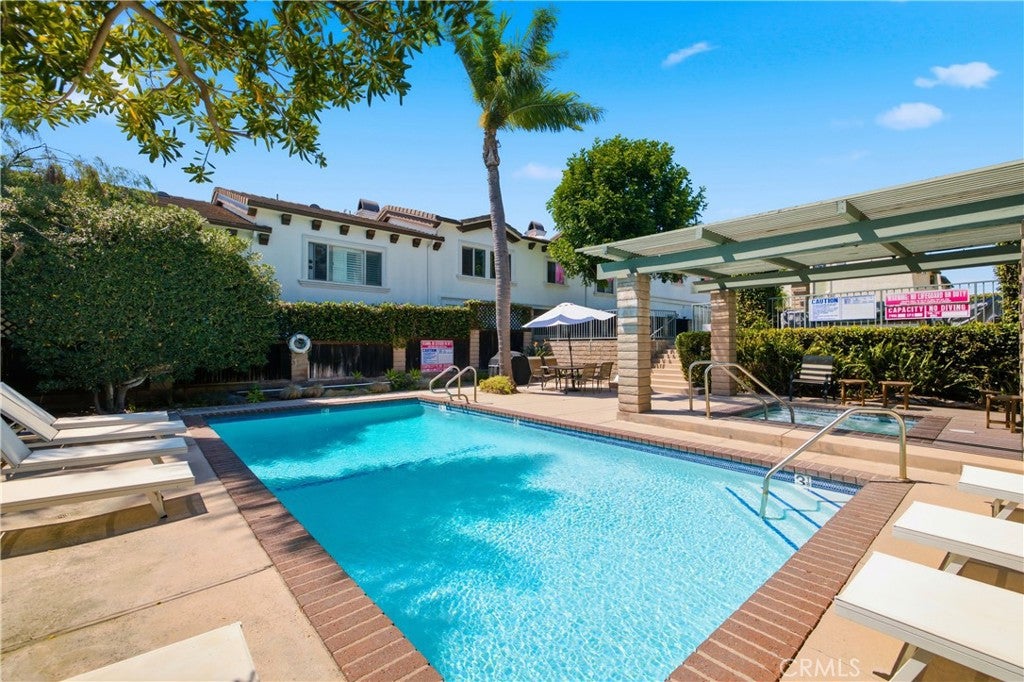
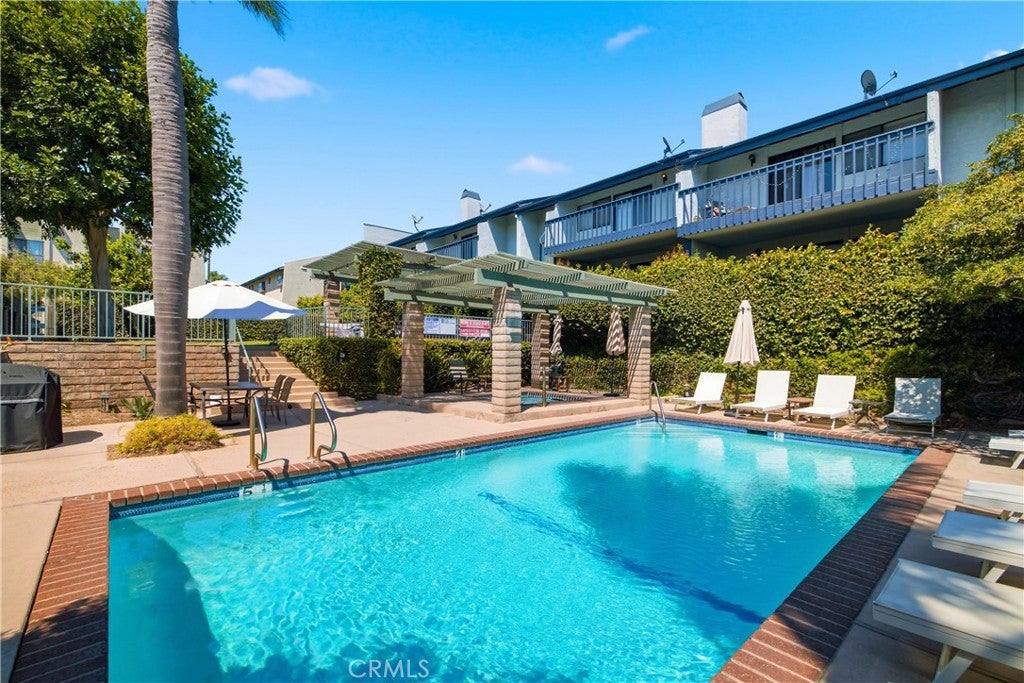
Beautifully maintained end unit with popular reverse floor plan. Upstairs open living room/dining area has lots of natural light, vaulted ceilings, oak floors and stoned faced fireplace. A large sunny deck extends the living room for entertaining. Custom plantation shutters throughout the unit. Spacious kitchen with breakfast bar, nearby laundry and half bath complete this level. Downstairs spacious master suite adjacent to lovely private patio second bedroom has it's own full bath as well. Ample closet storage, and direct access to oversized two car garage with additional storage area. Brand new 30 year roof installed within last 6 months. Sparkling pool and spa as well as access to a large private picnic area make this wonderful complex a true oasis. This is the home you've been waiting for!

Save
Ask
Tour
Hide
Share
Listing Snapshot
Price 
$995,000
Days On Site 
25 Days
Bedrooms 
2
Inside Area (SqFt) 
1,471 sqft
Total Baths 
3
Full Baths 
3
Partial Baths 
N/A
Lot Size 
1.0336 Acres
Year Built 
1984
MLS® Number 
SB26183259
Status 
Active
Property Tax 
N/A
HOA/Condo/Coop Fees 
$550 monthly
Sq Ft Source 
Assessor
Friends & Family
Recent Activity
3 weeks agoStatus changed to Active
3 weeks agoListing updated with changes from the MLS®
4 weeks agoListing first seen on site
General Features
Acres 
1.0336
Disclosures 
CovenantsRestrictionsDisclosureEarthquakeInsuranceAvailableHoaDisclosure
Foundation 
BlockConcrete PerimeterSlab
Garage 
Yes
Garage Spaces 
2
Land Lease 
No
Levels 
Three Or More
Number Of Stories 
3
Parking 
Garage Faces Side
Parking Spaces 
2
Property Condition 
Updated/Remodeled
Property Sub Type 
Townhouse
Security 
Smoke Detector(s)
Sewer 
Public Sewer
Special Circumstances 
Standard
Style 
Contemporary
Utilities 
Sewer Connected
Water Source 
Public
Zoning 
RBR4*
Interior Features
Appliances 
DishwasherFreezerGas OvenGas RangeGas Water HeaterMicrowaveRefrigeratorRange HoodVented Exhaust FanDryerWasher
Cooling 
Central Air
Fireplace 
Yes
Fireplace Features 
DecorativeGasLiving Room
Flooring 
CarpetTileWood
Furnished 
Unfurnished
Heating 
CentralForced AirFireplace(s)Natural GasWood
Interior 
Beamed CeilingsBreakfast BarBuilt-in FeaturesHigh CeilingsOpen FloorplanRecessed LightingStorageBar
Laundry Features 
Common AreaWasher HookupGas Dryer HookupUpper Level
Main Level Bedrooms 
2
Spa 
Yes
Window Features 
Garden Window(s)Plantation Shutters
Bathroom 
Great Room 
Kitchen 
Features - Kitchen Island
Master Bedroom 
Save
Ask
Tour
Hide
Share
Exterior Features
Construction Details 
OtherPlasterWood Siding
Exterior 
BalconyLightingRain Gutters
Fencing 
Wood
Lot Features 
Sloped DownSprinklers In RearSprinklers In FrontWooded
Other Structures 
Gazebo
Patio And Porch 
EnclosedFront PorchPatio
Pool Features 
CommunityFencedFilteredGuniteHeatedIn GroundAssociation
Roof 
AsphaltCompositionFlatShingle
Spa 
Yes
Spa Features 
HeatedIn Ground
View 
HillsNeighborhood
Waterview 
HillsNeighborhood
Windows/Doors 
Garden Window(s)Plantation Shutters
Community Features
Accessibility Features 
Safe Emergency Egress from HomeAccessible Hallway(s)
Association Amenities 
Picnic AreaPoolTrashWaterSpa/Hot Tub
Association Fee 
$550.0
Association Fee Frequency 
Monthly
Community Features 
Pool
MLS Area 
152 - N Redondo Bch/Villas South
School District 
Redondo Unified
Financing Terms Available 
Submit
Building Access 
Ground Level With Steps
Schools
School District
Redondo Unified
Elementary School
Birney
Middle School
Adams
High School
Redondo Union


This information is for your personal, non-commercial use and may not be used for any purpose other than to identify prospective properties you may be interested in purchasing. The display of MLS data is usually deemed reliable but is NOT guaranteed accurate by the MLS. Buyers are responsible for verifying the accuracy of all information and should investigate the data themselves or retain appropriate professionals. Information from sources other than the Listing Agent may have been included in the MLS data. Unless otherwise specified in writing, the Broker/Agent has not and will not verify any information obtained from other sources. The Broker/Agent providing the information contained herein may or may not have been the Listing and/or Selling Agent.

Neighborhood & Commute
Source: Walkscore
Disclosure: Community information and market data powered by Constellation Data Labs. Information is deemed reliable but not guaranteed.
Save
Ask
Tour
Hide
Share