

811 W Poplar StreetCompton, CA 90220
Mortgage Calculator
Monthly Payment (Est.)
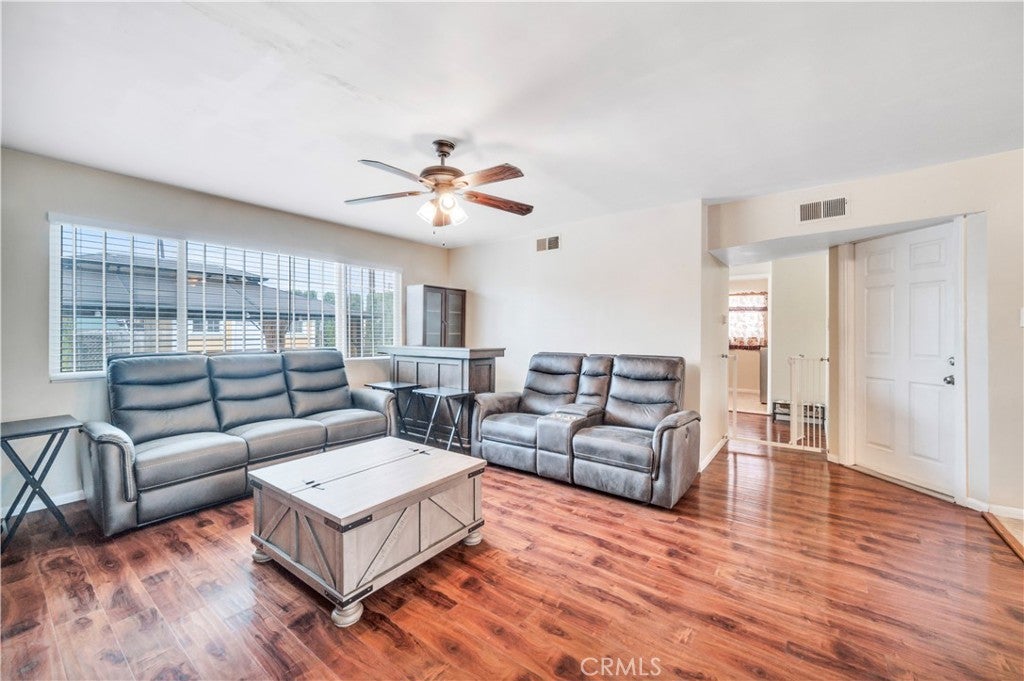
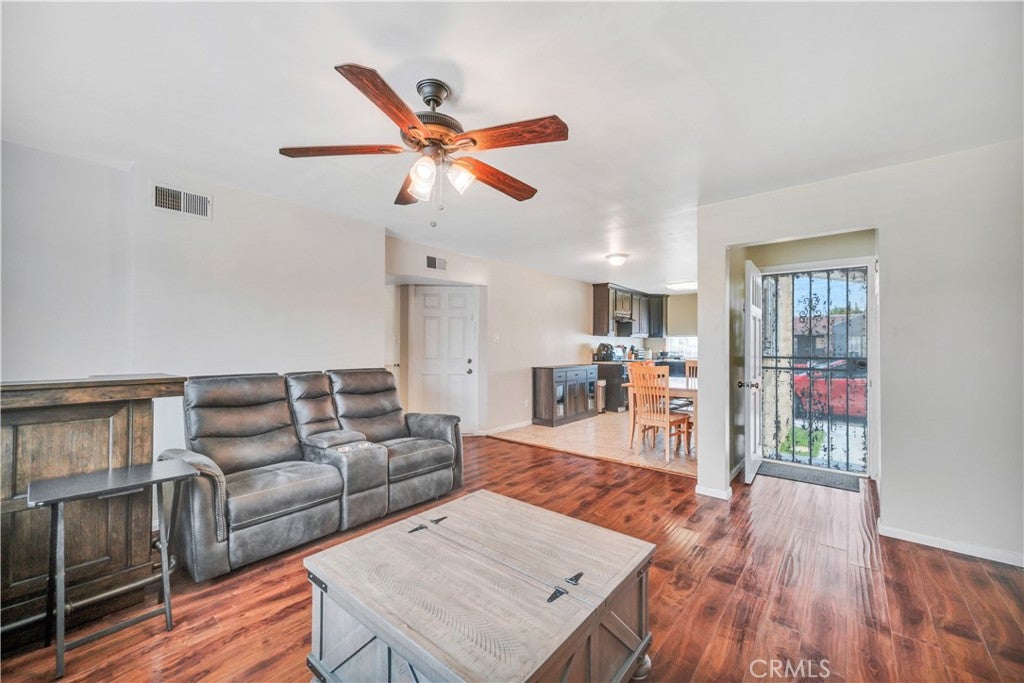
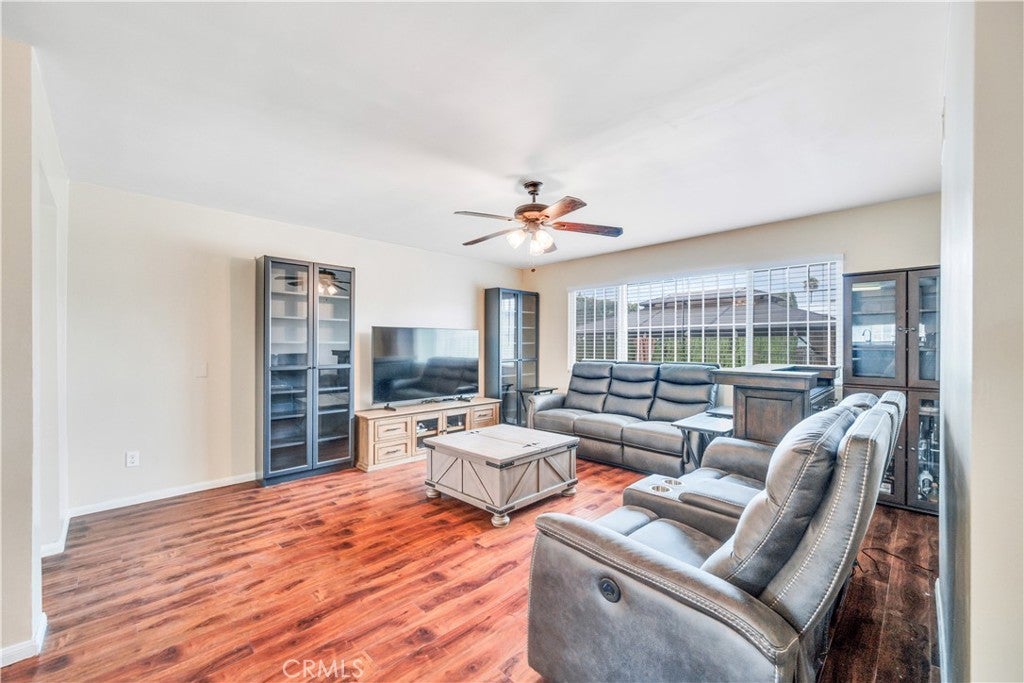
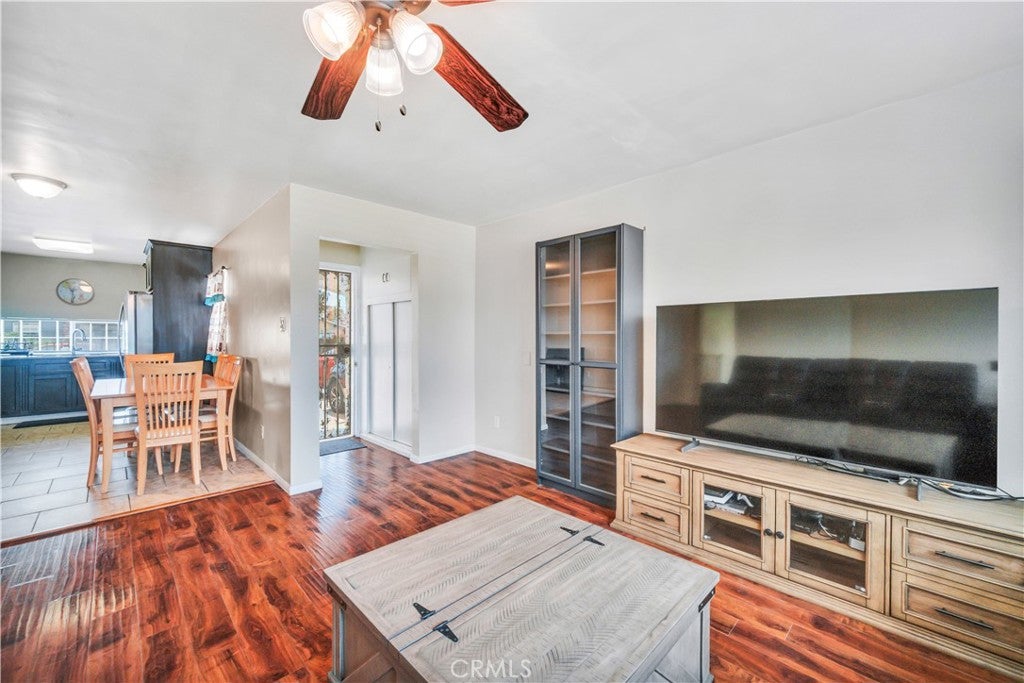
Enter an interest rate to see your estimated monthly payment.Welcome to 811 Poplar St! This beautiful home offers standard-setting versatility with 4 spacious bedrooms and 3 full bathrooms, including a convenient full bath on the main level. Upstairs, two of the bedrooms boast generous walk-in closets, while the primary suite features an oversized soaking tub designed for relaxation. The heart of the home centers around an open kitchen with sleek granite countertops that flow seamlessly into the main living room—perfect for everyday living and effortless entertaining. Throughout the interior, you’ll find a thoughtful blend of durable tile, warm laminate, and cozy carpet flooring. Additional interior highlights include central heating, classic ceiling fans, and a dedicated individual laundry room. Step outside into your expansive backyard, complete with a cozy gazebo made for dining and peaceful evenings. The grounds also feature a practical storage shed, security cameras for extra peace of mind, and a long gated driveway that delivers privacy and abundant parking. A fully finished garage provides endless possibilities as a flex space, workshop, or secure vehicle storage. Conveniently situated near local shopping, dining, parks, and major commuter routes, 811 Poplar St combines space, comfort, and unmatched functionality. Schedule your tour today and see everything this exceptional property has to offer!
| 3 weeks ago | Price changed to $724,900 | |
| 3 weeks ago | Listing updated with changes from the MLS® | |
| 2 months ago | Listing first seen on site |

This information is for your personal, non-commercial use and may not be used for any purpose other than to identify prospective properties you may be interested in purchasing. The display of MLS data is usually deemed reliable but is NOT guaranteed accurate by the MLS. Buyers are responsible for verifying the accuracy of all information and should investigate the data themselves or retain appropriate professionals. Information from sources other than the Listing Agent may have been included in the MLS data. Unless otherwise specified in writing, the Broker/Agent has not and will not verify any information obtained from other sources. The Broker/Agent providing the information contained herein may or may not have been the Listing and/or Selling Agent.

Did you know? You can invite friends and family to your search. They can join your search, rate and discuss listings with you.