91 Playa Azul, Avalon, CA, 90704

Save
Ask
Tour
Hide
Share
$1,695,000
49 Days On Site

91 Playa Azul
Avalon, CA 90704

For Sale|Condominium|Active
2
Beds
2
Total Baths
2
Partial Baths
1,030
SqFt
$1,646
/SqFt
1988
Built
County:
Los Angeles
Listed by Jordan Lake of Catalina Realtors jlake4real@aol.com
Call Now: 951-203-4426
Is this the listing for you? We can help make it yours.
951-203-4426
91 Playa Azul91 Playa Azul91 Playa Azul91 Playa Azul
Save
Ask
Tour
Hide
Share

Mortgage Calculator

Monthly Payment (Est.)

Enter an interest rate to see your estimated monthly payment.
Calculator powered by Showcase IDX, a Constellation1 Company. Copyright ©2026 Information is deemed reliable but not guaranteed.

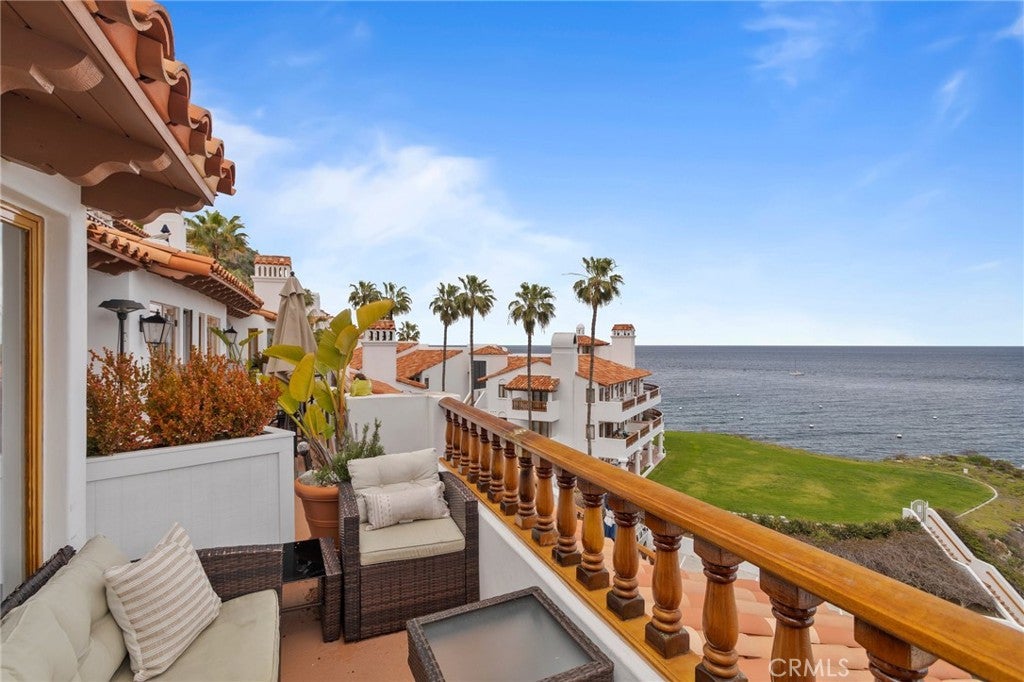
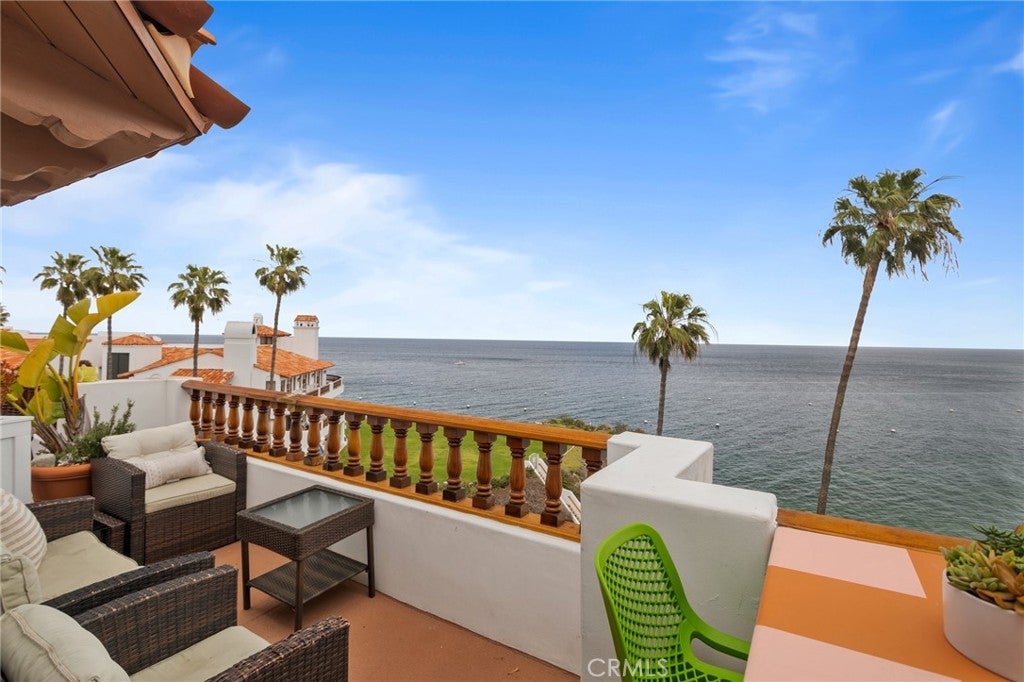
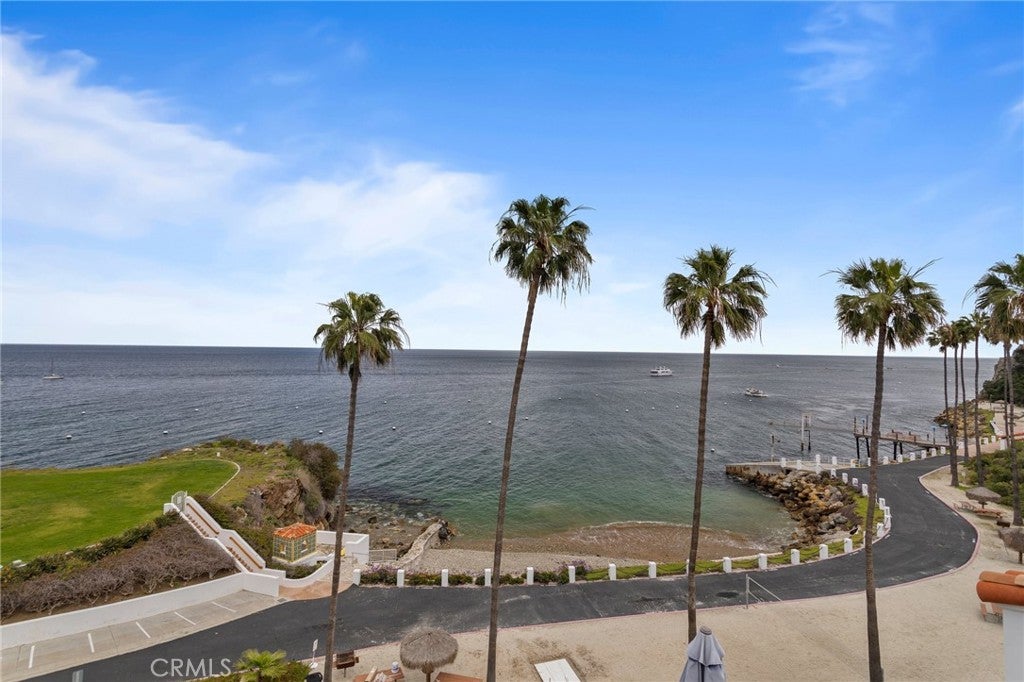
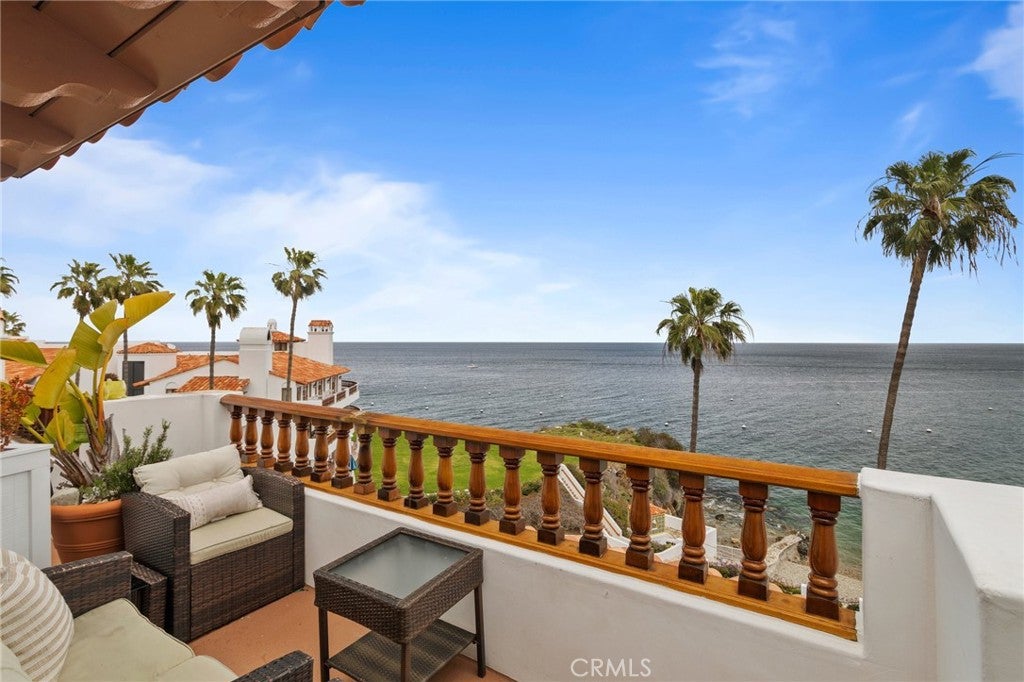
Catalina Island ~ Hamilton Cove ~ 91 Playa Azul. Spectacular, unobstructed panoramic ocean view from this highly desirable 2 bedroom, 2 bathroom end-unit condominium. Approximately 1,030 sq. ft., built in 1988, updated and remodeled. Only 24 steps to the unit and ideally located close to the clubhouse and HOA amenities. The open living area takes full advantage of the beautiful ocean view, creating an exceptional setting for relaxing, entertaining or working remotely. The end-unit is desirable and provides additional privacy. The property also has a successful history as a short-term rental. Hamilton Cove is a private gated oceanfront community offering a gated entrance with attendant, swimming pool, hot tub, clubhouse, fitness center, 18-hole putting course, tennis courts, beach areas, boat launch and storage yard. Catalina Island offers hiking, diving, snorkeling, golf, pickleball, boating and offshore fishing. This opportunity won’t last long. Seize the day and make this condo your slice of paradise!

Save
Ask
Tour
Hide
Share
Listing Snapshot
Price 
$1,695,000
Days On Site 
49 Days
Bedrooms 
2
Inside Area (SqFt) 
1,030 sqft
Total Baths 
2
Full Baths 
N/A
Partial Baths 
2
Lot Size 
18.5185 Acres
Year Built 
1988
MLS® Number 
SB26184269
Status 
Active
Property Tax 
N/A
HOA/Condo/Coop Fees 
$1,974.83 monthly
Sq Ft Source 
Assessor
Friends & Family
Recent Activity
2 months agoListing first seen on site
2 months agoListing updated with changes from the MLS®
General Features
Acres 
18.5185
Disclosures 
CovenantsRestrictionsDisclosureEarthquakeInsuranceAvailableHoaDisclosureLicensedVacationRentalPetRestrictions
Foundation 
BlockCombination
Land Lease 
No
Levels 
One
Number Of Stories 
1
Parking 
Assigned
Parking Spaces 
1
Property Sub Type 
Condominium
Security 
Fire Sprinkler SystemSmoke Detector(s)Gated with Guard
Sewer 
Public Sewer
Special Circumstances 
Standard
Style 
Spanish
Utilities 
Cable AvailableCable ConnectedElectricity ConnectedNatural Gas Not AvailablePhone AvailableSewer ConnectedWater Connected
Water Source 
Public
Interior Features
Appliances 
DishwasherExhaust FanElectric OvenElectric RangeElectric Water HeaterFree-Standing RangeFreezerDisposalIce MakerMicrowaveRefrigeratorDryerWasherWasher/Dryer Stacked
Fireplace Features 
None
Flooring 
CarpetLaminateTile
Furnished 
Furnished
Heating 
Electric
Interior 
Beamed CeilingsBuilt-in FeaturesCeiling Fan(s)Granite CountersOpen FloorplanRecessed LightingStorageTrack Lighting
Laundry Features 
Laundry RoomOutside
Main Level Bedrooms 
2
Spa 
Yes
Window Features 
Bay Window(s)ScreensWood Frames
Bathroom 
Kitchen 
Laundry 
Living Room 
Save
Ask
Tour
Hide
Share
Exterior Features
Construction Details 
Plaster
Exterior 
BarbecueBalconyDock
Fencing 
None
Lot Features 
Close to Clubhouse
Other Structures 
Storage
Patio And Porch 
None
Pool Features 
FencedGuniteIn GroundAssociation
Road Frontage 
Private Road
Roof 
Spanish Tile
Spa 
Yes
Spa Features 
GuniteHeatedIn Ground
View 
OceanPanoramic
Waterview 
OceanPanoramic
Windows/Doors 
Bay Window(s)ScreensWood Frames
Community Features
Association Amenities 
ClubhouseSport CourtFitness CenterMaintenance GroundsInsuranceMeeting RoomManagementBarbecuePlaygroundPoolSaunaSpa/Hot TubSecurityStorageBoat Dock
Association Fee 
$1925.0
Association Fee Frequency 
Monthly
Additional Association Fee 
$598.0
Additional Association Fee Frequency 
Annually
Community Features 
GolfParkFishing
MLS Area 
1C - Catalina
School District 
Long Beach Unified
Horse Property 
Riding Trail
Financing Terms Available 
Cash1031 Exchange
Building Access 
24 steps
Roads 
Paved
Schools
School District
Long Beach Unified
Elementary School
Unknown
Middle School
Unknown
High School
Unknown


This information is for your personal, non-commercial use and may not be used for any purpose other than to identify prospective properties you may be interested in purchasing. The display of MLS data is usually deemed reliable but is NOT guaranteed accurate by the MLS. Buyers are responsible for verifying the accuracy of all information and should investigate the data themselves or retain appropriate professionals. Information from sources other than the Listing Agent may have been included in the MLS data. Unless otherwise specified in writing, the Broker/Agent has not and will not verify any information obtained from other sources. The Broker/Agent providing the information contained herein may or may not have been the Listing and/or Selling Agent.

Neighborhood & Commute
Source: Walkscore
Disclosure: Community information and market data powered by Constellation Data Labs. Information is deemed reliable but not guaranteed.
Save
Ask
Tour
Hide
Share