17634 Mulberry, Carson, CA, 90746

Save
Ask
Tour
Hide
Share
$900,000
43 Days On Site

17634 Mulberry
Carson, CA 90746

For Sale|Single Family Residence|Active
3
Beds
3
Total Baths
2
Full Baths
1
Partial Bath
2,006
SqFt
$449
/SqFt
2000
Built
County:
Los Angeles
Listed by Teresita Creedon of Century 21 Coastal Properties pyecreedon@gmail.com
Call Now: 951-203-4426
Is this the listing for you? We can help make it yours.
951-203-4426
17634 Mulberry17634 Mulberry17634 Mulberry17634 Mulberry
Save
Ask
Tour
Hide
Share

Mortgage Calculator

Monthly Payment (Est.)

Enter an interest rate to see your estimated monthly payment.
Calculator powered by Showcase IDX, a Constellation1 Company. Copyright ©2026 Information is deemed reliable but not guaranteed.

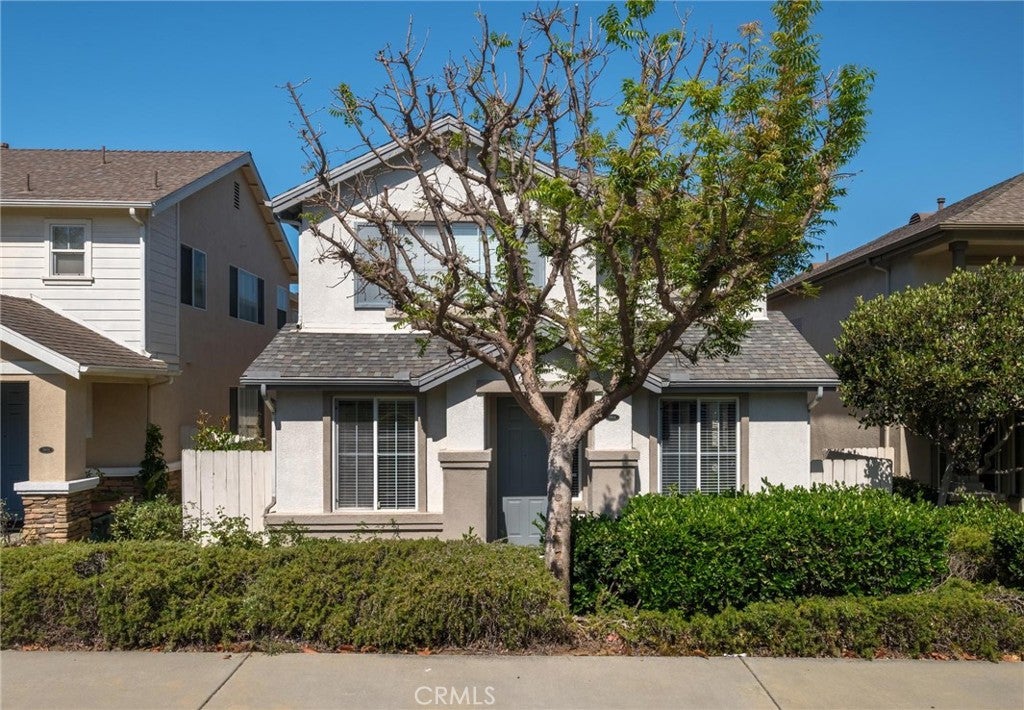
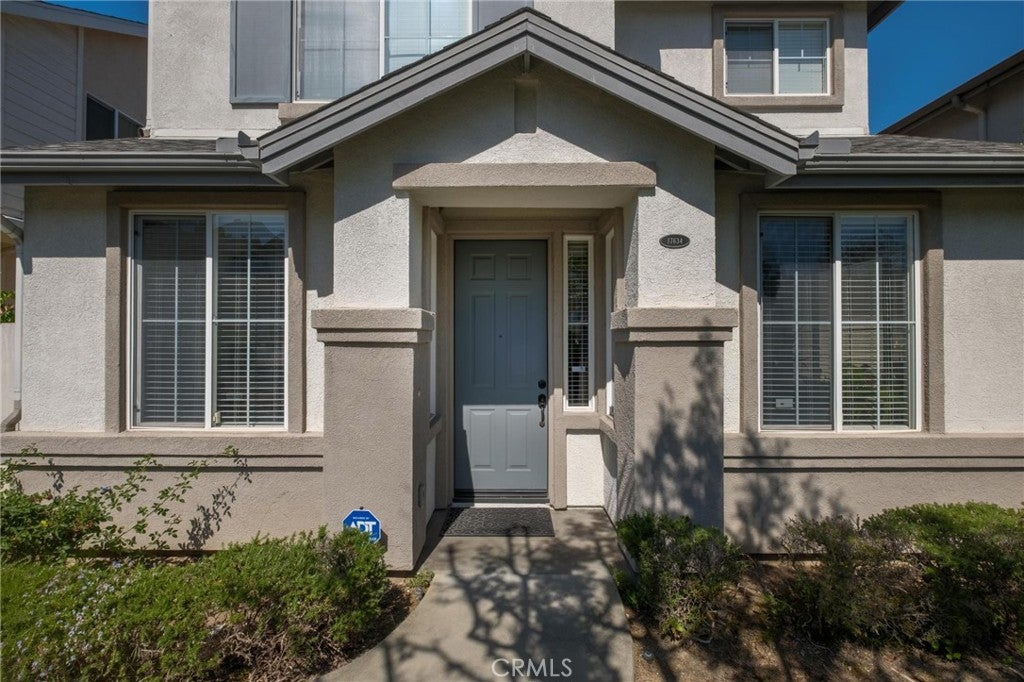
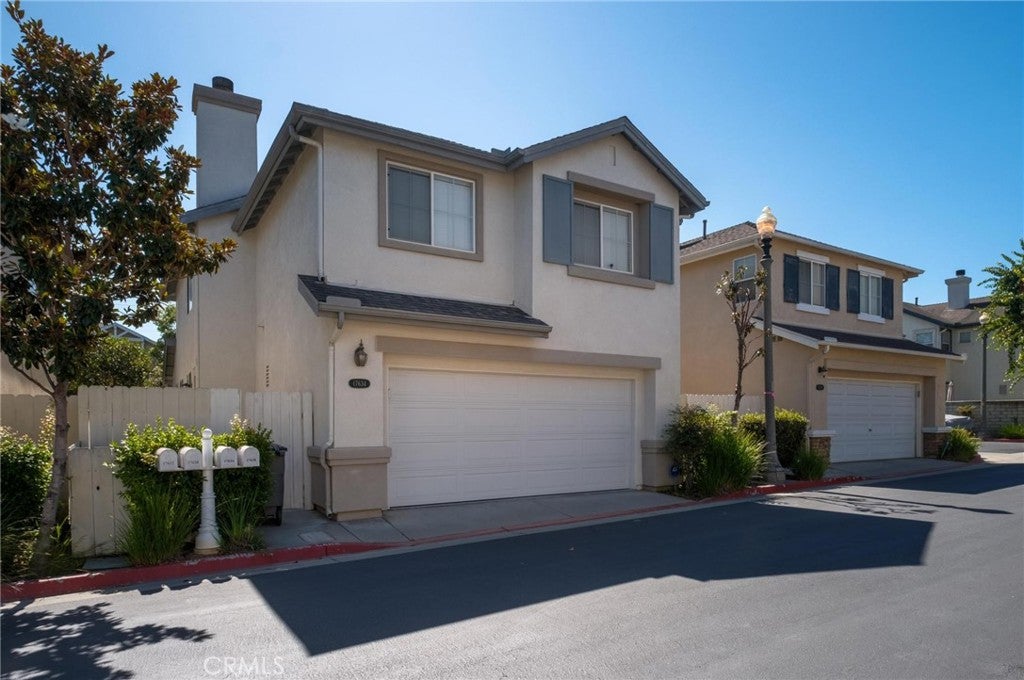
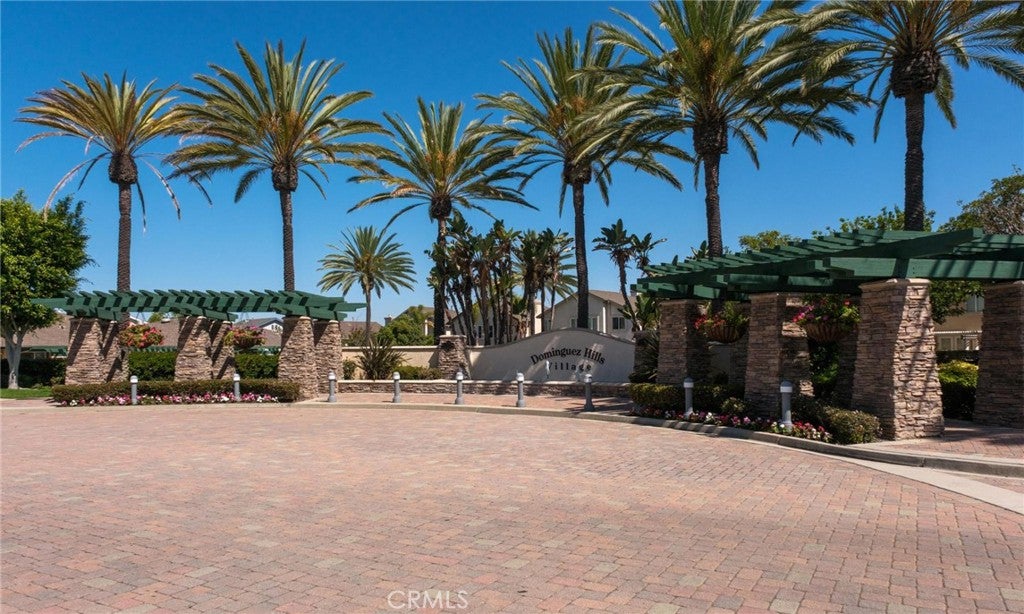
Welcome to 17634 Mulberry Dr at DOMINGUEZ HILLS VILLAGE, a private and gated community close to the HUB of many Carson delights! Hop on the freeways, have a quick lunch or leisurely dinner nearby, shop to your heart's content at the SOUTHBAY PAVILION, enjoy a round of golf at VICTORIA GOLF COURSE, etc. But, when at home, enjoy the benefits of a sanctuary - protection and peace with 24-hour security and controlled access! Best of both worlds!! This spacious 3-bedroom/3-bath refuge is 2,006 SF, well-maintained with a desirable and open floor plan. Central A/C and Heating. Two-story home with a multi-use loft and a laundry conveniently upstairs. Per seller, power (electric) was updated and all-copper plumbing was added in 2019. Water heater was replaced and a new garage door was installed also in 2019. Moreover, side yard is now all-concrete which means low maintenance (less stress!). Home is equipped with a smart feature NEST. Come and visit! This great value could very well be your new or next home! 🙂

Save
Ask
Tour
Hide
Share
Listing Snapshot
Price 
$900,000
Days On Site 
43 Days
Bedrooms 
3
Inside Area (SqFt) 
2,006 sqft
Total Baths 
3
Full Baths 
2
Partial Baths 
1
Lot Size 
0.0665 Acres
Year Built 
2000
MLS® Number 
SB26185071
Status 
Active
Property Tax 
N/A
HOA/Condo/Coop Fees 
$379 monthly
Sq Ft Source 
Assessor
Friends & Family
Recent Activity
7 days agoPrice changed to $900,000
7 days agoListing updated with changes from the MLS®
a month agoListing first seen on site
General Features
Acres 
0.0665
Attached Garage 
Yes
Disclosures 
CovenantsRestrictionsDisclosureHoaDisclosure
Garage 
Yes
Garage Spaces 
2
Land Lease 
No
Levels 
Two
Number Of Stories 
2
Parking 
AttachedDirect AccessGarageGarage Faces Rear
Parking Spaces 
2
Property Sub Type 
Single Family Residence
Security 
Carbon Monoxide Detector(s)Gated with GuardGated CommunitySmoke Detector(s)24 Hour Security
Sewer 
Unknown
Special Circumstances 
Standard
Water Source 
Public
Interior Features
Appliances 
DishwasherDisposalGas OvenGas RangeMicrowaveRefrigeratorWater Heater
Cooling 
Central Air
Fireplace 
Yes
Fireplace Features 
Living Room
Flooring 
CarpetLaminateTile
Heating 
Central
Interior 
Eat-in KitchenHigh CeilingsOpen FloorplanRecessed LightingTile Counters
Laundry Features 
InsideUpper Level
Spa 
Yes
Window Features 
BlindsScreens
Bathroom 
Features - Low Flow Plumbing Fixtures
Bedroom 
Kitchen 
Living Room 
Loft 
Master Bedroom 
Save
Ask
Tour
Hide
Share
Exterior Features
Exterior 
Rain Gutters
Pool Features 
CommunityIn GroundAssociation
Spa 
Yes
Spa Features 
CommunityIn Ground
View 
Neighborhood
Waterview 
Neighborhood
Windows/Doors 
BlindsScreens
Community Features
Association Amenities 
ClubhouseFitness CenterMaintenance GroundsPlaygroundPoolSpa/Hot TubSecurityTennis Court(s)
Association Fee 
$379.0
Association Fee Frequency 
Monthly
Community Features 
CurbsSidewalksGatedPool
MLS Area 
137 - North Carson
School District 
Compton Unified
Financing Terms Available 
CashSubmit
Building Access 
Front Door
Schools
School District
Compton Unified
Elementary School
Unknown
Middle School
Unknown
High School
Unknown


This information is for your personal, non-commercial use and may not be used for any purpose other than to identify prospective properties you may be interested in purchasing. The display of MLS data is usually deemed reliable but is NOT guaranteed accurate by the MLS. Buyers are responsible for verifying the accuracy of all information and should investigate the data themselves or retain appropriate professionals. Information from sources other than the Listing Agent may have been included in the MLS data. Unless otherwise specified in writing, the Broker/Agent has not and will not verify any information obtained from other sources. The Broker/Agent providing the information contained herein may or may not have been the Listing and/or Selling Agent.

Neighborhood & Commute
Source: Walkscore
Disclosure: Community information and market data powered by Constellation Data Labs. Information is deemed reliable but not guaranteed.
Save
Ask
Tour
Hide
Share