14726 Richvale Drive, La Mirada, CA, 90638

Save
Ask
Tour
Hide
Share
$899,000
25 Days On Site

14726 Richvale Drive
La Mirada, CA 90638

For Sale|Single Family Residence|Active Under Contract
3
Beds
2
Total Baths
2
Full Baths
1,564
SqFt
$575
/SqFt
1955
Built
County:
Los Angeles
Listed by Jenny Yamada-Clayton of Estate Properties jenny@yamadaclayton.com
Call Now: 951-203-4426
Is this the listing for you? We can help make it yours.
951-203-4426
14726 Richvale Drive14726 Richvale Drive14726 Richvale Drive14726 Richvale Drive
Save
Ask
Tour
Hide
Share

Mortgage Calculator

Monthly Payment (Est.)

$4,102
Calculator powered by Showcase IDX, a Constellation1 Company. Copyright ©2026 Information is deemed reliable but not guaranteed.

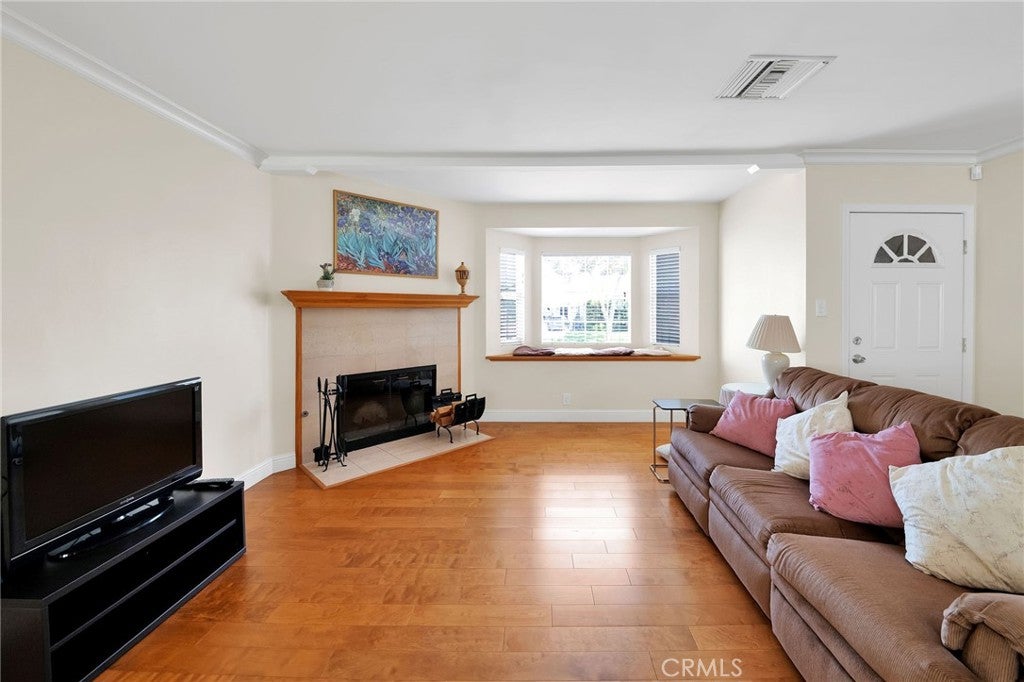
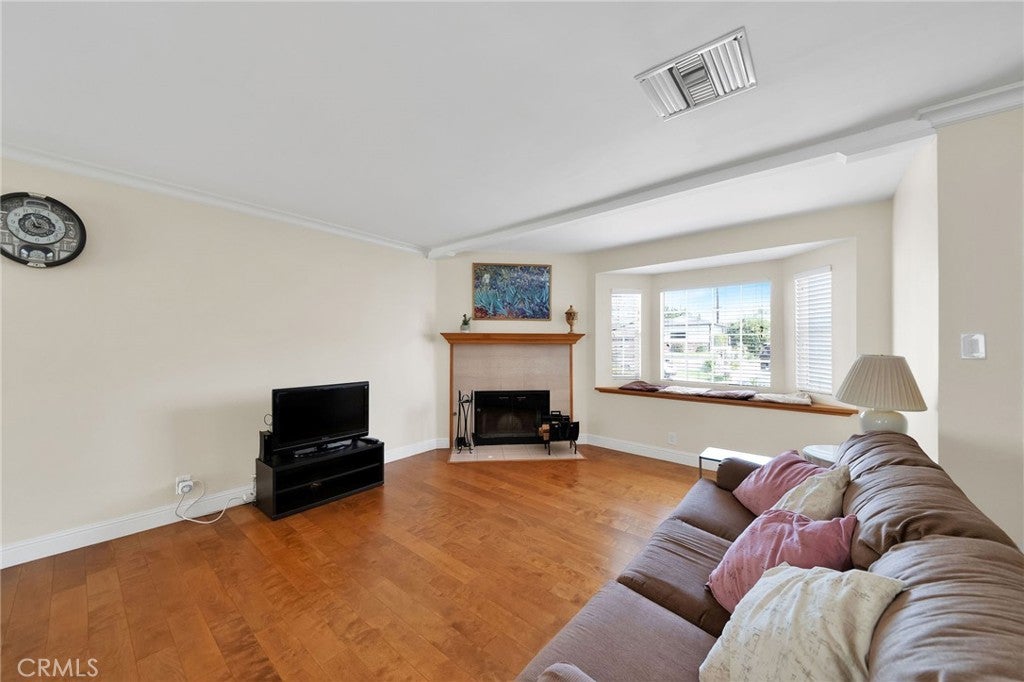
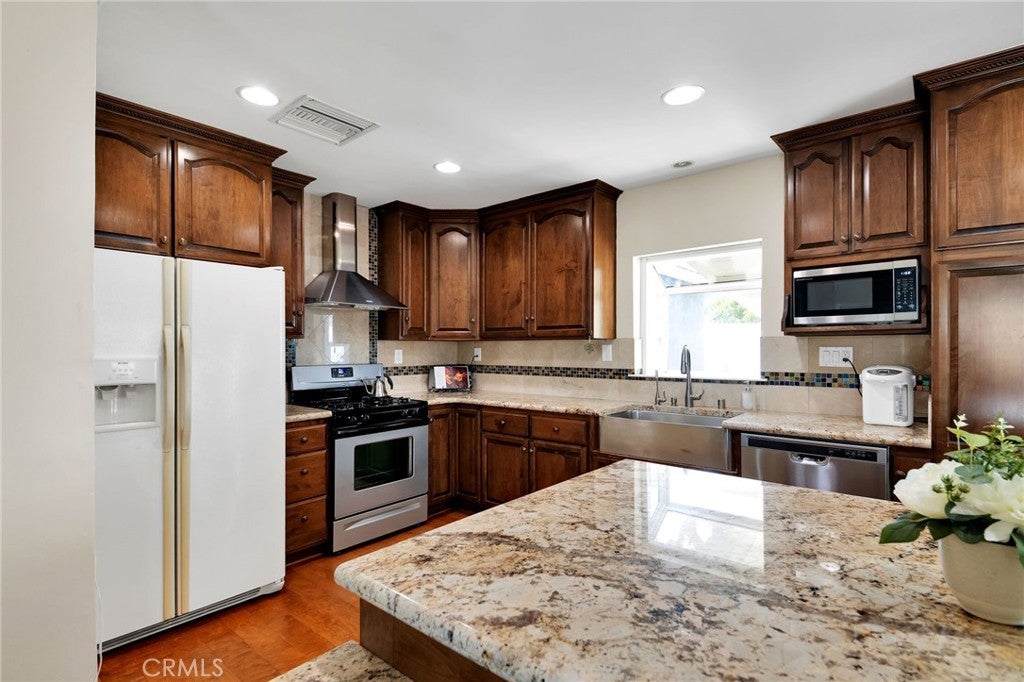
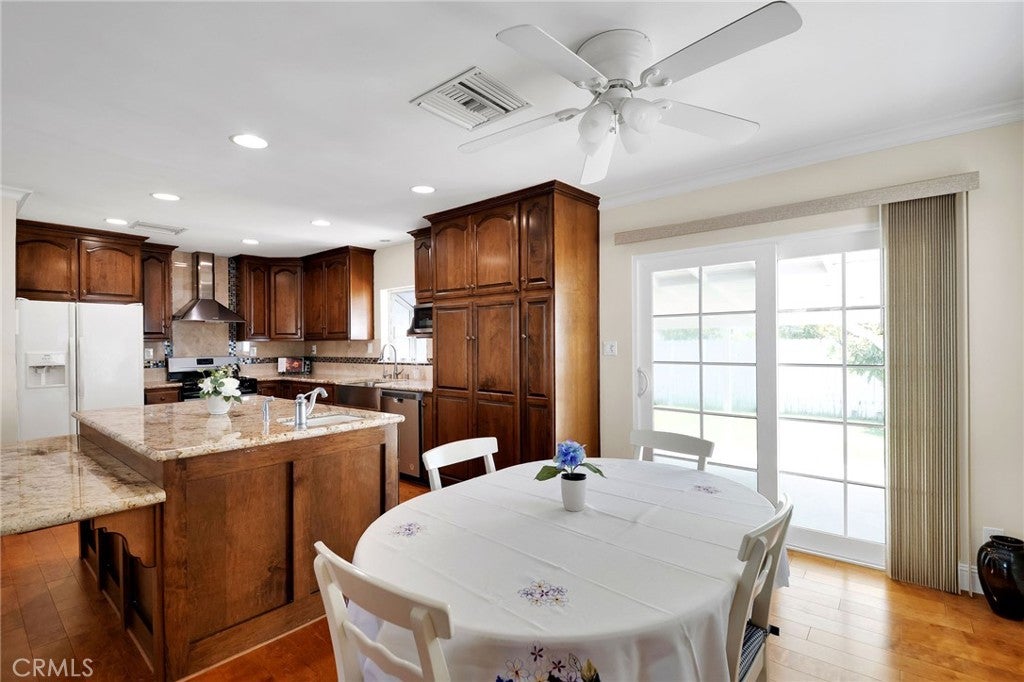
Beautifully upgraded single-family home in La Mirada, move-in ready! Bright and open throughout with wood floors from the entry through the living room, kitchen, and dining areas, and plush carpet in the bedrooms. The living room features a cozy fireplace and bay windows. The open-concept kitchen boasts a spacious eat-in center island with generous cabinet space, plus there is a second dining area overlooking the backyard. The primary suite is spacious and offers a dual-sink updated bathroom and two walk-in closets. Storage abounds throughout the home. Additional upgrades include central AC, dual-pane windows, ceiling fans, a tankless water heater, central water softener system, and an updated sewer line — offering peace of mind for years to come. Outside, enjoy a grassy backyard with a covered patio, an inviting front yard, and a spacious attached two-car garage. This one has it all — don't miss it!

Save
Ask
Tour
Hide
Share
Listing Snapshot
Price 
$899,000
Days On Site 
25 Days
Bedrooms 
3
Inside Area (SqFt) 
1,564 sqft
Total Baths 
2
Full Baths 
2
Partial Baths 
N/A
Lot Size 
0.1393 Acres
Year Built 
1955
MLS® Number 
SB26185684
Status 
Active Under Contract
Property Tax 
N/A
HOA/Condo/Coop Fees 
N/A
Sq Ft Source 
Assessor
Friends & Family
Recent Activity
2 weeks agoStatus changed to Active Under Contract
2 weeks agoListing updated with changes from the MLS®
4 weeks agoListing first seen on site
General Features
Acres 
0.1393
Attached Garage 
Yes
Disclosures 
HomeWarranty
Foundation 
Raised
Garage 
Yes
Garage Spaces 
2
Land Lease 
No
Levels 
One
Number Of Stories 
1
Parking 
AttachedDirect AccessDrivewayGarage
Parking Spaces 
6
Property Sub Type 
Single Family Residence
Sewer 
Public Sewer
Special Circumstances 
Standard
Utilities 
Electricity ConnectedNatural Gas ConnectedSewer ConnectedWater Connected
Water Source 
Public
Interior Features
Appliances 
DishwasherGas RangeMicrowaveRefrigeratorWater SoftenerDryerWasher
Cooling 
Central Air
Fireplace 
Yes
Fireplace Features 
Living Room
Flooring 
CarpetWood
Heating 
Central
Interior 
Granite CountersWalk-In Closet(s)
Laundry Features 
In Garage
Main Level Bedrooms 
3
Window Features 
Double Pane Windows
Bathroom 
Bedroom 
Great Room 
Kitchen 
Features - Granite Counters, Kitchen Island
Living Room 
Master Bedroom 
Other 
Features - Walk-In Closet(s)
Save
Ask
Tour
Hide
Share
Exterior Features
Construction Details 
Stucco
Fencing 
Wood
Lot Features 
Back YardFront Yard
Patio And Porch 
CoveredTerrace
Pool Features 
None
Road Frontage 
City Street
Roof 
Shingle
Spa Features 
None
View 
None
Waterview 
None
Windows/Doors 
Double Pane Windows
Community Features
Community Features 
CurbsStreet LightsSidewalks
MLS Area 
M3 - La Mirada
School District 
Norwalk - La Mirada
Financing Terms Available 
CashConventional
Building Access 
front
Schools
School District
Norwalk - La Mirada
Elementary School
Unknown
Middle School
Unknown
High School
Unknown


This information is for your personal, non-commercial use and may not be used for any purpose other than to identify prospective properties you may be interested in purchasing. The display of MLS data is usually deemed reliable but is NOT guaranteed accurate by the MLS. Buyers are responsible for verifying the accuracy of all information and should investigate the data themselves or retain appropriate professionals. Information from sources other than the Listing Agent may have been included in the MLS data. Unless otherwise specified in writing, the Broker/Agent has not and will not verify any information obtained from other sources. The Broker/Agent providing the information contained herein may or may not have been the Listing and/or Selling Agent.

Neighborhood & Commute
Source: Walkscore
Disclosure: Community information and market data powered by Constellation Data Labs. Information is deemed reliable but not guaranteed.
Save
Ask
Tour
Hide
Share