2020 S Western 3, San Pedro, CA, 90732

Save
Ask
Tour
Hide
Share
$799,999
25 Days On Site

2020 S Western 3
San Pedro, CA 90732

For Sale|Condominium|Active Under Contract
2
Beds
2
Total Baths
2
Full Baths
1,603
SqFt
$499
/SqFt
1984
Built
County:
Los Angeles
Listed by Michelle Miley of Keller Williams Realty michellemiley@yahoo.com
Call Now: 951-203-4426
Is this the listing for you? We can help make it yours.
951-203-4426
2020 S Western 32020 S Western 32020 S Western 32020 S Western 3
Save
Ask
Tour
Hide
Share

Mortgage Calculator

Monthly Payment (Est.)

$3,650
Calculator powered by Showcase IDX, a Constellation1 Company. Copyright ©2026 Information is deemed reliable but not guaranteed.

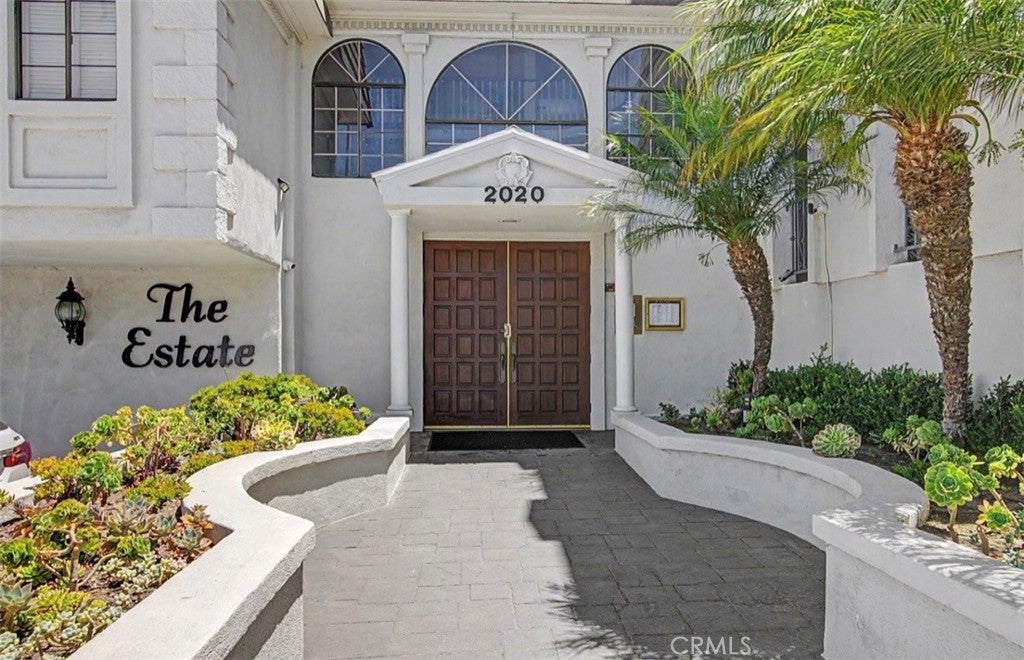
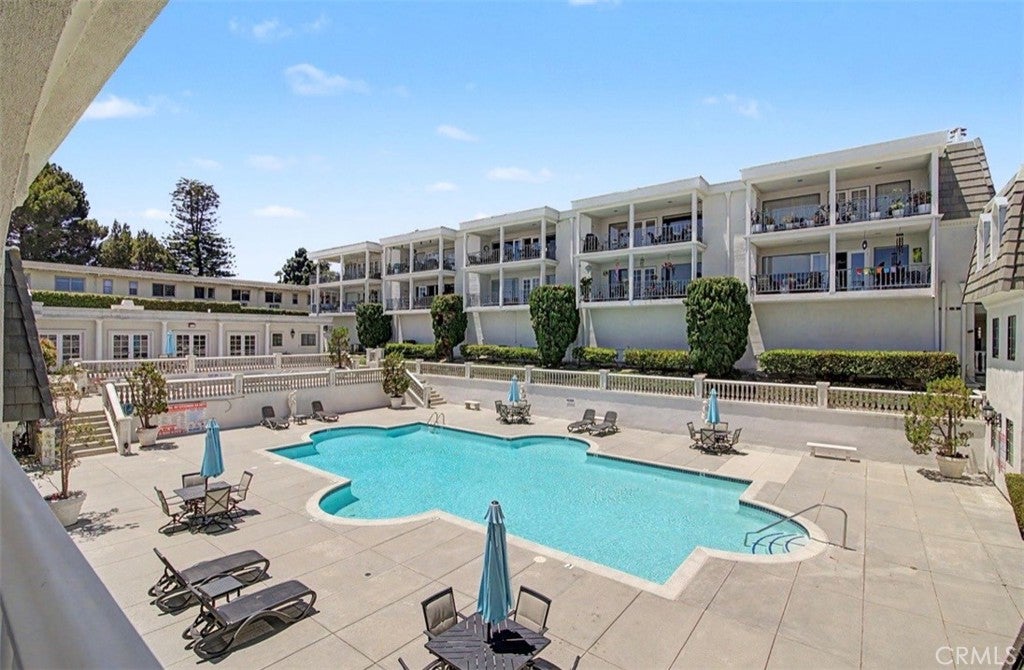
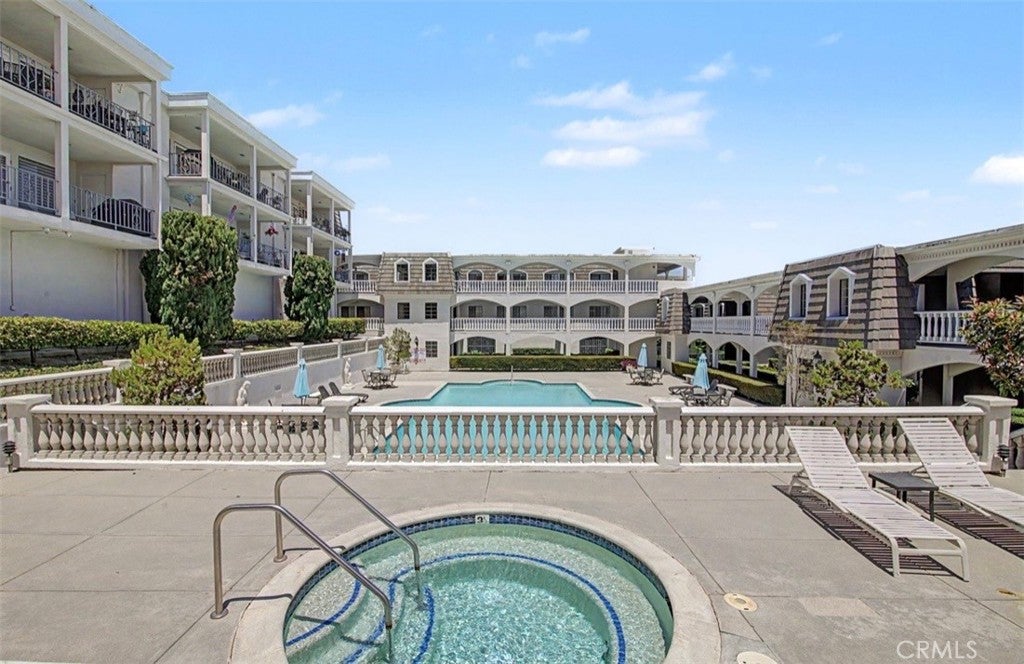
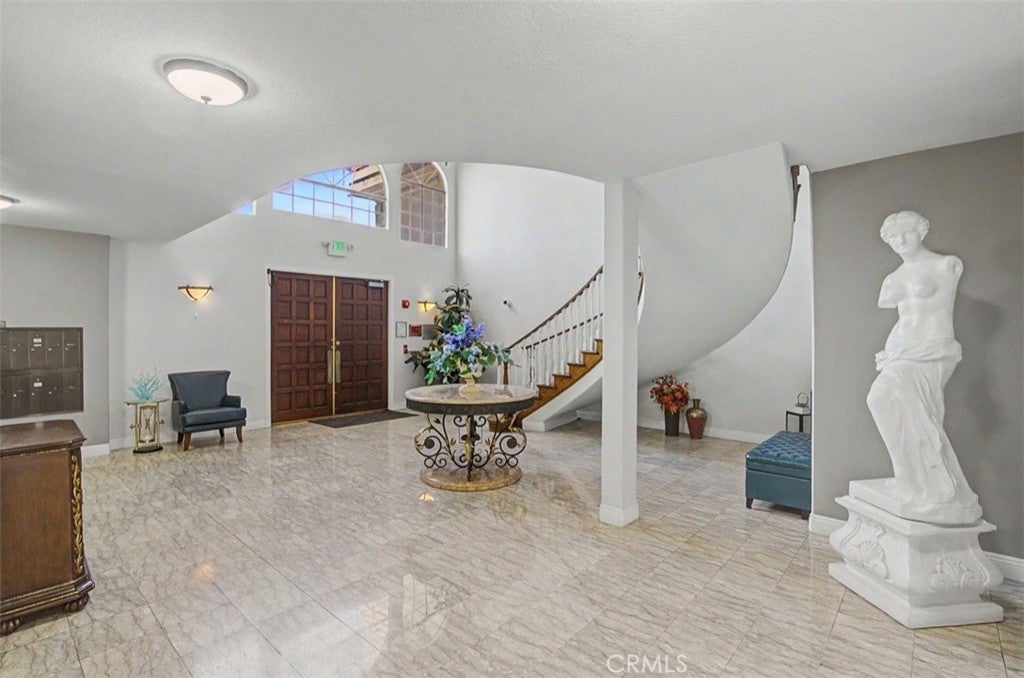
This one is special! In The Estates where there is rarely a unit on the market. The Estates is an elegantly designed community, with a grand lobby, Grecian style pool and spa area, spacious floorplans, and a fully equiped community room perfect for those famiily holiday gatherings. Each unit has a private storage room. Close to the ocean's edge, shopping, and restaurants. Adjacent to South Shores, the climate is the best in town. This unit is probably the most well located in the complex, just steps to the elevator, parking, and pool area and all on one level. Now for the condo! Looking to downsize? Or just starting out? This one-level beauty has a 180 degree unobtructible view through floor-to-ceiling windows from the very large living room and dining area. The living room is spacious enough for today's larger furniture. French doors leads to a 23'x9' tiled balcony that will accommodate your al frecso dining experience. The fireworks displays on the 4th can not be matched. The double door entry invites you in. There is a very large primary suite with a walk-in closet and a separate wardrobe closet. The second bedroom is perfect for those visiting guests, or use it as your den/office. The kitchen includes a chef-quality stove, newer refrigerator, lots of storage, and a pass-through counter that is perfect for entertaining. The washer and dryer are included in the separate laundry and pantry area. The balcony area includes 2 storage closets. This is a must see condo!

Save
Ask
Tour
Hide
Share
Listing Snapshot
Price 
$799,999
Days On Site 
25 Days
Bedrooms 
2
Inside Area (SqFt) 
1,603 sqft
Total Baths 
2
Full Baths 
2
Partial Baths 
N/A
Lot Size 
1.6474 Acres
Year Built 
1984
MLS® Number 
SB26186860
Status 
Active Under Contract
Property Tax 
N/A
HOA/Condo/Coop Fees 
$625 monthly
Sq Ft Source 
Assessor
Friends & Family
Recent Activity
3 weeks agoStatus changed to Active Under Contract
3 weeks agoListing updated with changes from the MLS®
4 weeks agoListing first seen on site
General Features
Acres 
1.6474
Attached Garage 
Yes
Disclosures 
CovenantsRestrictionsDisclosureHoaDisclosurePetRestrictions
Garage 
Yes
Garage Spaces 
2
Land Lease 
No
Levels 
One
Number Of Stories 
1
Parking 
AttachedAssignedUndergroundGarageGarage Door OpenerCommunity StructureSide By Side
Parking Spaces 
2
Property Sub Type 
Condominium
Security 
Carbon Monoxide Detector(s)Security GateGated CommunitySmoke Detector(s)
Special Circumstances 
Standard
Style 
Mediterranean
Utilities 
Electricity ConnectedNatural Gas ConnectedSewer Connected
Water Source 
Public
Interior Features
Appliances 
DishwasherFree-Standing RangeDisposalGas RangeMicrowaveRefrigeratorRange HoodDryerWasher
Cooling 
Central Air
Fireplace 
Yes
Fireplace Features 
Living Room
Flooring 
Wood
Heating 
Central
Interior 
Breakfast BarGranite CountersWalk-In Closet(s)
Laundry Features 
Washer HookupGas Dryer HookupLaundry Room
Main Level Bedrooms 
2
Spa 
Yes
Window Features 
BlindsPlantation Shutters
Bathroom 
Features - Granite Counters
Kitchen 
Laundry 
Living Room 
Master Bathroom 
Master Bedroom 
Other 
Features - Walk-In Closet(s)
Save
Ask
Tour
Hide
Share
Exterior Features
Construction Details 
Stucco
Exterior 
Balcony
Other Structures 
Storage
Pool Features 
CommunityIn GroundAssociation
Road Frontage 
City Street
Spa 
Yes
Spa Features 
CommunityIn Ground
View 
Bridge(s)City LightsHarborOceanPanoramic
Waterview 
Bridge(s)City LightsHarborOceanPanoramic
Windows/Doors 
BlindsPlantation Shutters
Community Features
Association Amenities 
ClubhouseMaintenance GroundsInsuranceBarbecuePoolSpa/Hot TubSecurityTrashWater
Association Fee 
$625.0
Association Fee Frequency 
Monthly
Community Features 
CurbsStreet LightsSidewalksGatedPool
MLS Area 
183 - Vista Del Oro
School District 
Los Angeles Unified
Financing Terms Available 
Cash
Building Access 
street
Schools
School District
Los Angeles Unified
Elementary School
Unknown
Middle School
Unknown
High School
Unknown


This information is for your personal, non-commercial use and may not be used for any purpose other than to identify prospective properties you may be interested in purchasing. The display of MLS data is usually deemed reliable but is NOT guaranteed accurate by the MLS. Buyers are responsible for verifying the accuracy of all information and should investigate the data themselves or retain appropriate professionals. Information from sources other than the Listing Agent may have been included in the MLS data. Unless otherwise specified in writing, the Broker/Agent has not and will not verify any information obtained from other sources. The Broker/Agent providing the information contained herein may or may not have been the Listing and/or Selling Agent.

Neighborhood & Commute
Source: Walkscore
Disclosure: Community information and market data powered by Constellation Data Labs. Information is deemed reliable but not guaranteed.
Save
Ask
Tour
Hide
Share