

301 CatalinaAvalon, CA 90704
Mortgage Calculator
Monthly Payment (Est.)
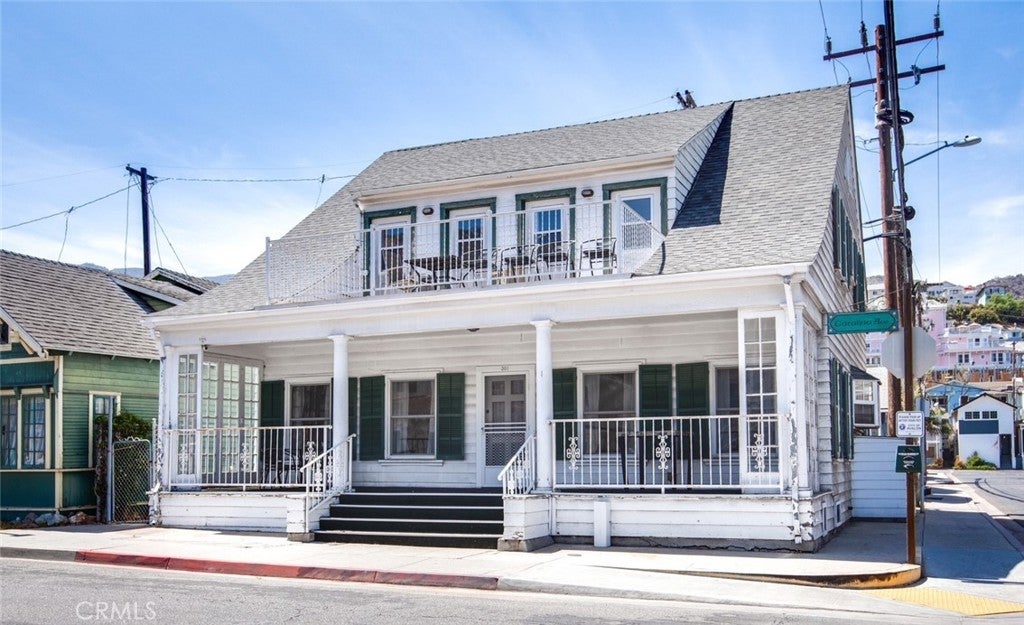
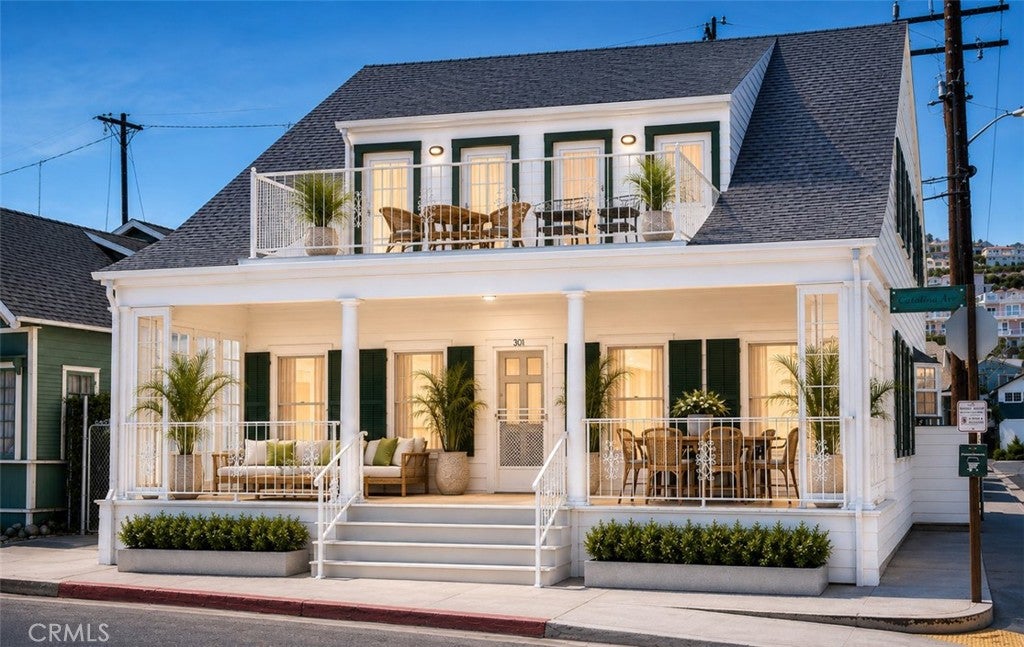
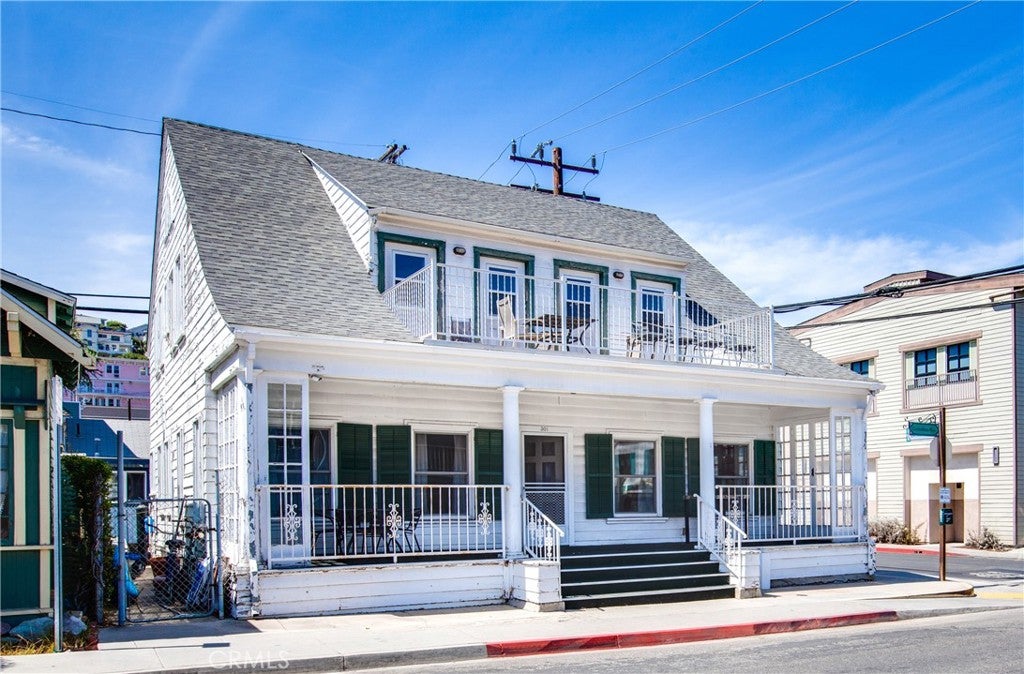
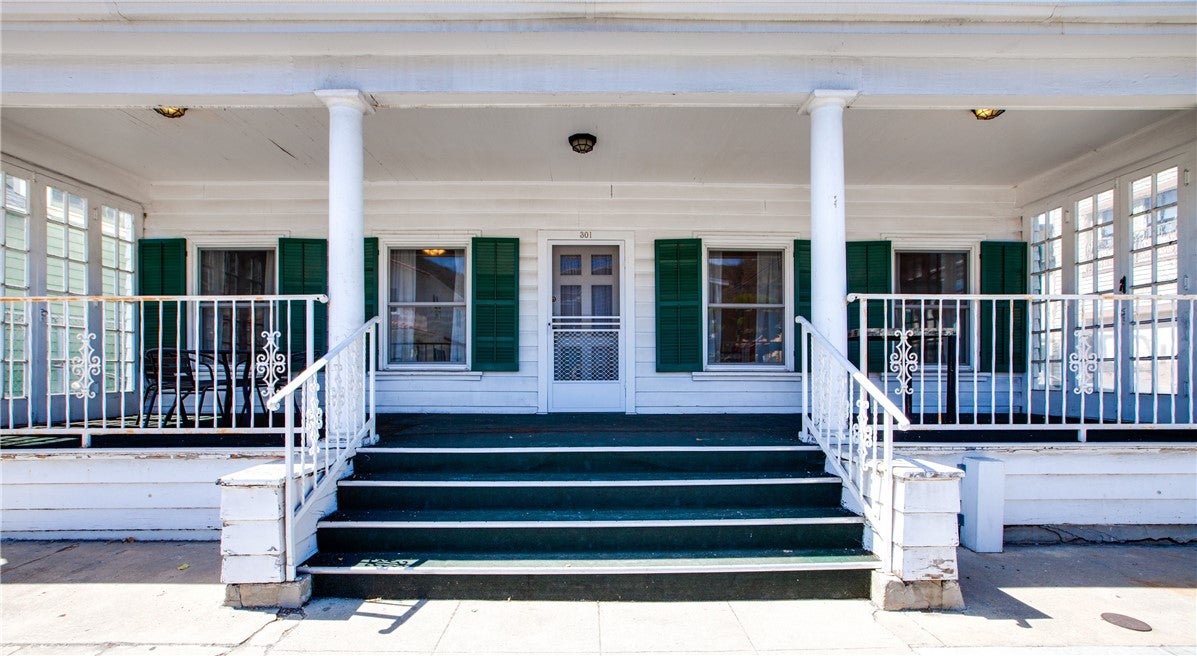
$10,722Catalina Island ~ Offered for the first time in more than 83 years, 301 Catalina Ave. is one of Avalon’s most recognizable homes. Prominently situated on the corner of Catalina Ave. and Beacon St., this 1924 Pacific Ready Cut kit home has remained in the same family for five generations, creating a legacy of island life, family gatherings, friendships and memories spanning nearly a century. Offering approximately 2,376 sq. ft. with 6 bedrooms and 4 baths, the home occupies a desirable double-lot sized corner parcel in the heart of the flats, just two blocks from downtown beaches, restaurants, shops, the Pier and Avalon Harbor. Its distinctive two-story architecture, expansive covered front porch, original wood floors in good condition, abundant natural light and Batchelder fireplace tile preserve much of the character of an earlier era. Fireplace is decorative only. A gated side yard is an additional bonus for extra storage needs. For generations, the front porch has been a place for family and friends and remains one of the home’s most memorable features. The floor plan provides room for family, guests and everyday living, while the upper-level balcony offers another place to enjoy Avalon. Improvements include a newer roof, balcony waterproofing and steel railing, updated 200-amp electrical service, plumbing upgrades, bathroom vanities and toilets, interior paint, cabinet hardware and a newer water heater. The home offers the next owner the opportunity to continue improving and personalizing it while preserving the character and history that make it special. Photos include the property as it currently appears as well as virtually staged images illustrating possibilities for the interior. 301 Catalina Avenue is one of the most desirable locations on the flats, known for substantial homes, neighbors and easy access to town. Fishing, diving, hiking, golf, pickleball, tennis and camping are all part of Catalina life, along with the ability to work remotely and live where most only vacation. For more than eight decades, 301 Catalina Ave. has been much more than a house to the family that has cared for it. It has been the setting for five generations of summers, holidays, celebrations and everyday memories. Parting with a home so closely tied to a family’s history is never easy, but the time has come for a new owner to make it their own and carry forward a distinctive piece of Avalon history. Property is being sold, "As Is", "As Disclosed".
| 19 hours ago | Status changed to Active Under Contract | |
| 19 hours ago | Listing updated with changes from the MLS® | |
| 2 weeks ago | Listing first seen on site |

This information is for your personal, non-commercial use and may not be used for any purpose other than to identify prospective properties you may be interested in purchasing. The display of MLS data is usually deemed reliable but is NOT guaranteed accurate by the MLS. Buyers are responsible for verifying the accuracy of all information and should investigate the data themselves or retain appropriate professionals. Information from sources other than the Listing Agent may have been included in the MLS data. Unless otherwise specified in writing, the Broker/Agent has not and will not verify any information obtained from other sources. The Broker/Agent providing the information contained herein may or may not have been the Listing and/or Selling Agent.

Did you know? You can invite friends and family to your search. They can join your search, rate and discuss listings with you.