

1621 Flower AvenueTorrance, CA 90503
Mortgage Calculator
Monthly Payment (Est.)
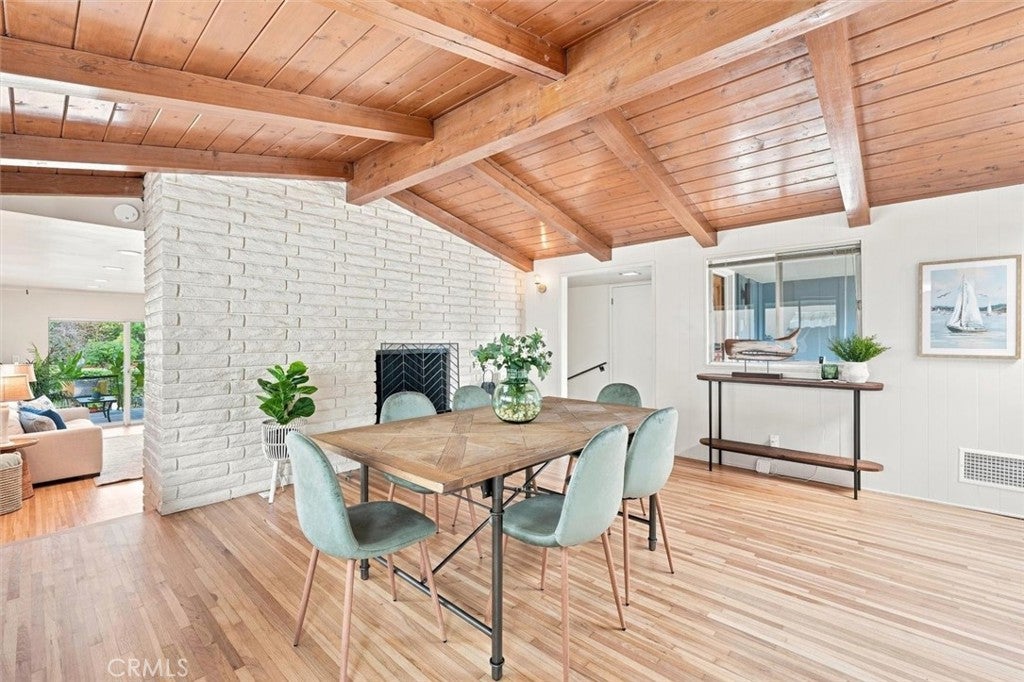
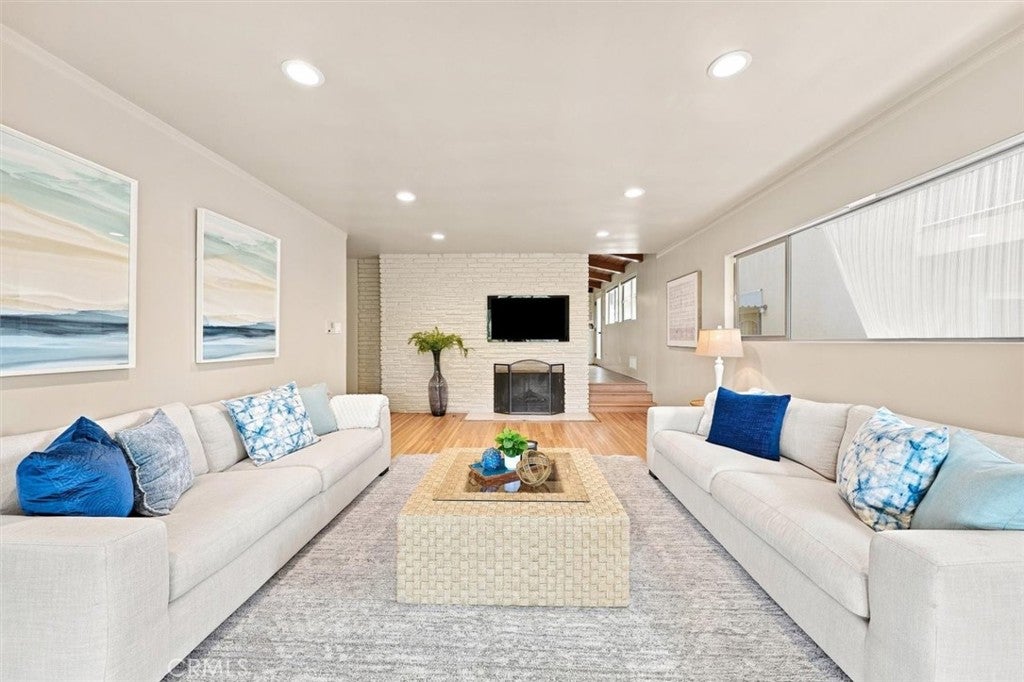
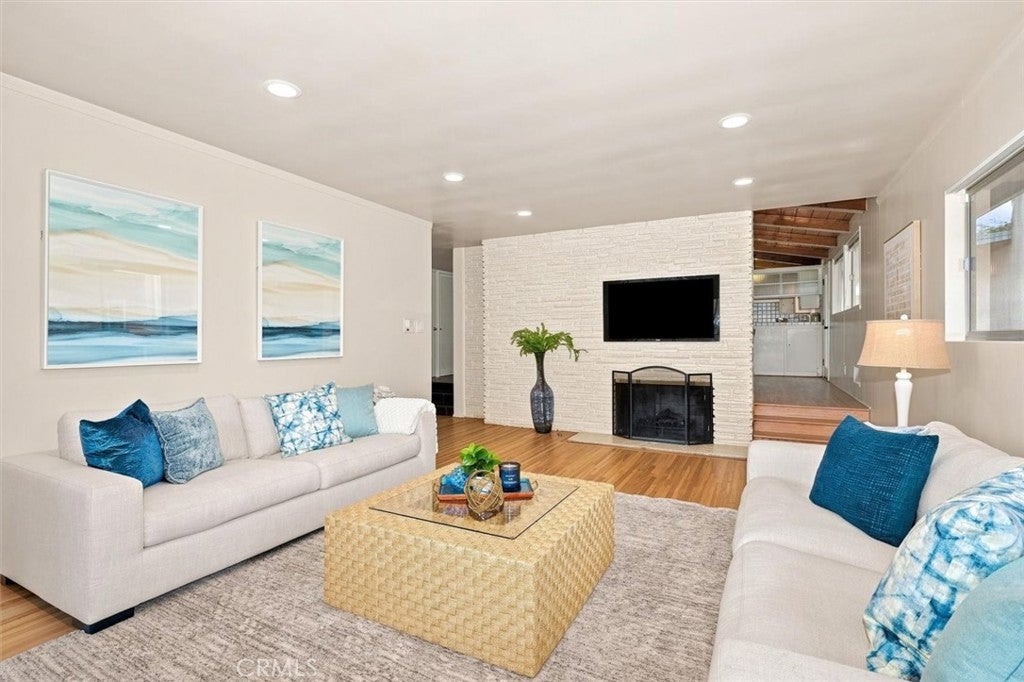
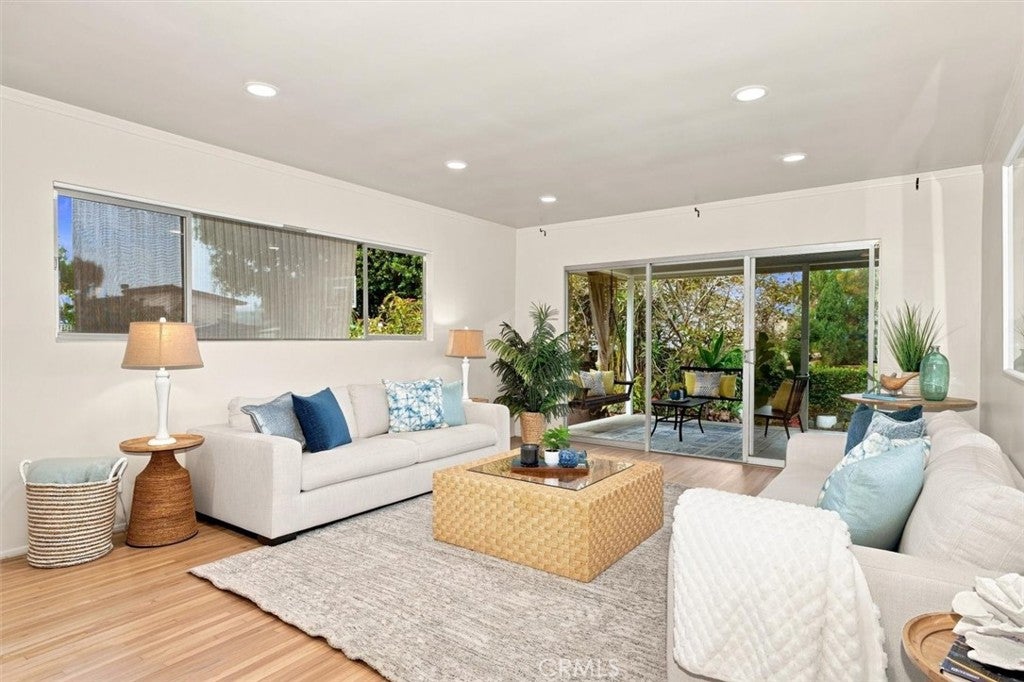
$5,863Welcome to the beautiful Torrance Gardens! This spacious, 3 bedroom, 2 1/2 bathroom, Central West Torrance home offers a bright, open floor plan with a wonderfully natural flow that makes everyday living and entertaining feel effortless. You’ll be pleasantly surprised by how beautifully the spaces connect- the bright kitchen opens directly to the inviting dining room, the dining room leads seamlessly into the spacious living room, and the living room opens to a lush, green backyard. It’s a floor plan that simply makes sense. The kitchen offers plenty of cabinetry and natural light, creating a cheerful space to cook, gather and enjoy your favorite recipes. Just beyond the kitchen, the dining room features beautiful wood-beamed ceilings and a fireplace, adding warmth and character to the space. The bright living room features a second fireplace and opens through sliding doors to the backyard, creating an easy indoor-outdoor connection. Step outside to a lovely green setting with mature trees, flowers and a patio designed for grilling, gatherings and relaxed afternoons with family and friends. The bedrooms are exceptionally spacious, a rare find at this price point. The generously sized primary bedroom also features glass sliding doors that open directly to the backyard, bringing in the fresh South Bay breeze and creating another wonderful connection to the outdoors. A long driveway leads to an attached two-car garage with a 1/2 bathroom and direct access to the home, adding everyday convenience. Throughout the property, you’ll find charming mid-century character that can be appreciated as-is or serve as a wonderful canvas for your own vision and updates. The previous owner took wonderful care of the home, and it is ready for its next chapter. Ideally located near Del Amo Fashion Center, highly regarded Torrance schools, the Torrance Cultural Arts Center, parks, shopping and dining, with both Torrance Beach and Redondo Beach less than three miles away. This is an opportunity to own a spacious, thoughtfully laid-out home in the desirable Torrance Gardens neighborhood, where location, character and an exceptional indoor-outdoor floor plan come together beautifully. Come experience the flow of this home in person—you may be surprised by just how much space and possibility it offers!
| 7 days ago | Status changed to Pending | |
| 7 days ago | Listing updated with changes from the MLS® | |
| 2 weeks ago | Listing first seen on site |

This information is for your personal, non-commercial use and may not be used for any purpose other than to identify prospective properties you may be interested in purchasing. The display of MLS data is usually deemed reliable but is NOT guaranteed accurate by the MLS. Buyers are responsible for verifying the accuracy of all information and should investigate the data themselves or retain appropriate professionals. Information from sources other than the Listing Agent may have been included in the MLS data. Unless otherwise specified in writing, the Broker/Agent has not and will not verify any information obtained from other sources. The Broker/Agent providing the information contained herein may or may not have been the Listing and/or Selling Agent.

Did you know? You can invite friends and family to your search. They can join your search, rate and discuss listings with you.