525 E Seaside Way 2003, Long Beach, CA, 90802

Save
Ask
Tour
Hide
Share
$965,000
56 Days On Site

525 E Seaside Way 2003
Long Beach, CA 90802

For Sale|Condominium|Active
2
Beds
2
Total Baths
2
Full Baths
1,310
SqFt
$737
/SqFt
1990
Built
Subdivision:
Harbor Place Tower
County:
Los Angeles
Listed by Robert Hyams of Century 21 Coastal Properties rob.c21union@gmail.com
Call Now: 951-203-4426
Is this the listing for you? We can help make it yours.
951-203-4426
Upcoming Open Houses
Sat, Oct 31, 11:00 AM - 2:00 PM
Sun, Nov 1, 11:00 AM - 2:00 PM
525 E Seaside Way 2003525 E Seaside Way 2003525 E Seaside Way 2003525 E Seaside Way 2003
Save
Ask
Tour
Hide
Share

Mortgage Calculator

Monthly Payment (Est.)

Enter an interest rate to see your estimated monthly payment.
Calculator powered by Showcase IDX, a Constellation1 Company. Copyright ©2026 Information is deemed reliable but not guaranteed.

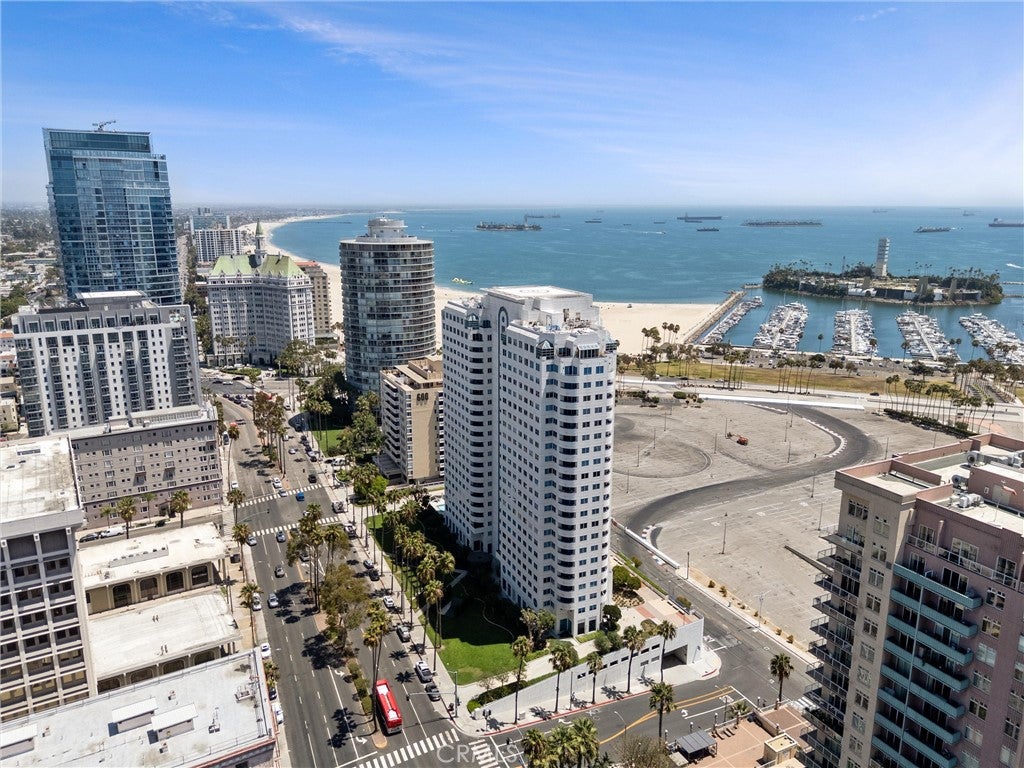
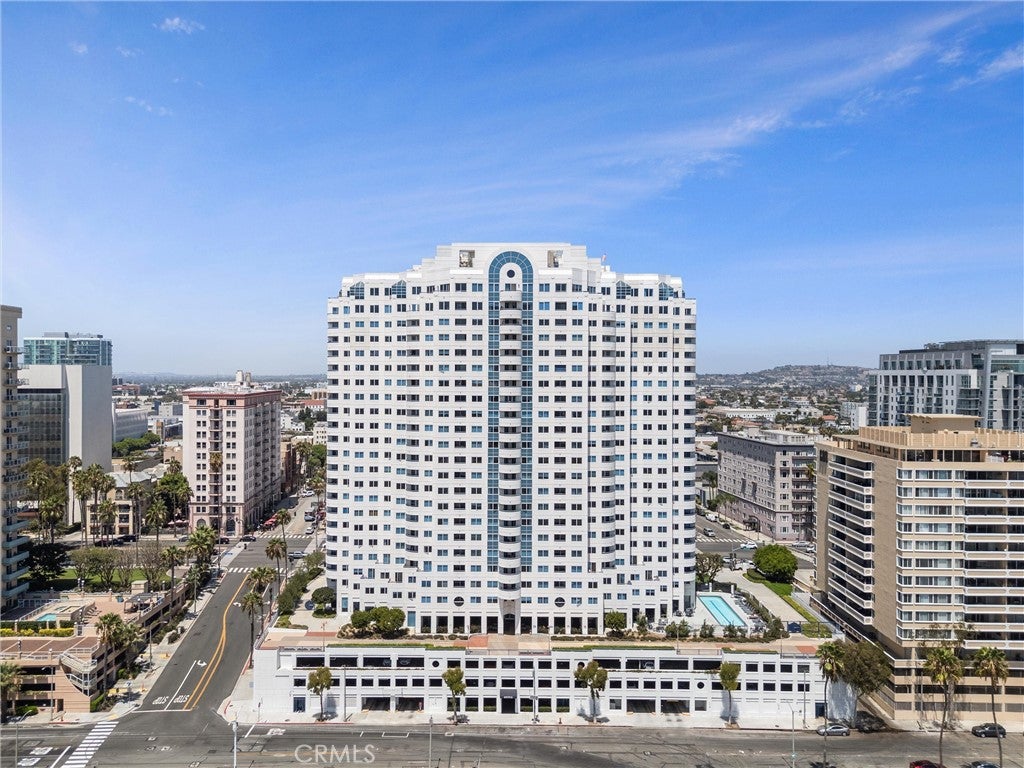
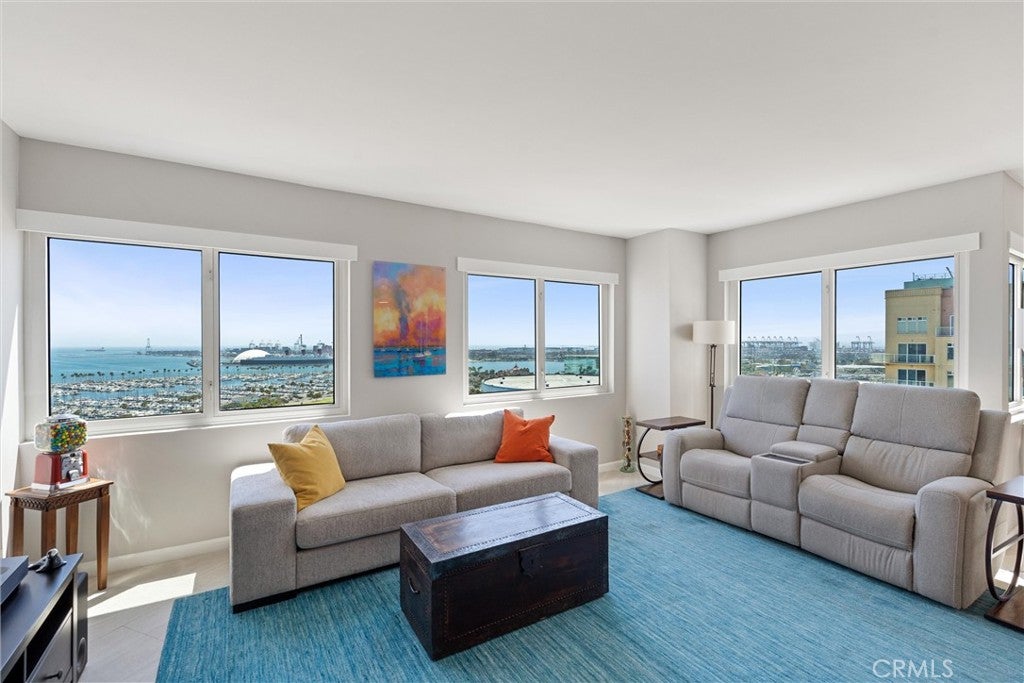
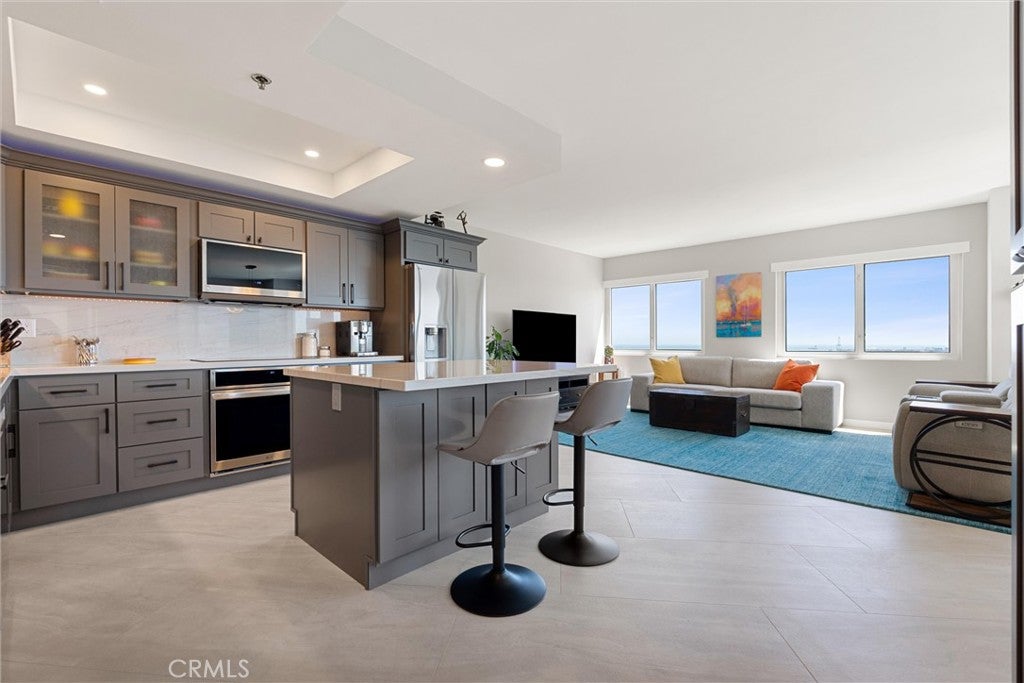
Up high on the 20th floor of Harbor Place Tower, in one of Downtown Long Beach's most desirable high-rise luxury buildings, this rarely offered, highly desired, end unit has north, west, & south facing windows, 2-bedrooms, 2-bathrooms, 2-balconies, with direct views of the Pacific Ocean, Queen Mary, Marina, Port of Long Beach, Downtown LB, and Catalina Island, as well as the San Gabriel Mountains, Downtown LA, and the Hollywood Sign on a clear day. Watch Grand Prix Racing, Formula Drift, live concerts, festivals, and 2028 Olympic events from your living room & balcony. Completely remodeled in October 2024, this home offers an open floor plan, quartzite countertops & back splashes, 4’x5’ kitchen island, LG & Bosch stainless steel Smart appliances, soft self-close wood cabinets & drawers, large 2’x4’ Porcelain floor tiles, central HVAC, in-unit full size washer & dryer, and 2 side-by-side assigned parking spaces. Building amenities include 24/7 on-site security, two lobbies, large promenade, fully equipped fitness center, pool, spa, sauna, BBQ & flat-top grills, large conference room, secure package delivery lockers, secured bike storage, and 80 guest parking spaces! The building is FHA & VA-approved, and pet-friendly. With a Walk Score of 94, enjoy close walkability to Shoreline Village, The Pike Outlets, Long Beach Convention Center, Terrace Theater, Long Beach Arena, Aquarium of the Pacific, premium dining options, and over 3 miles of on-the-beach paved walking & bicycle paths. The ‘A Line’ to Downtown Los Angeles and the 710 Freeway are just minutes away. This rare home is more than a place to live it’s a lifestyle of luxury in DTLB. Make your offer today!

Save
Ask
Tour
Hide
Share
Listing Snapshot
Price 
$965,000
Days On Site 
56 Days
Bedrooms 
2
Inside Area (SqFt) 
1,310 sqft
Total Baths 
2
Full Baths 
2
Partial Baths 
N/A
Lot Size 
0.9309 Acres
Year Built 
1990
MLS Number 
SB26194594
Status 
Active
Property Tax 
N/A
HOA/Condo/Coop Fees 
$1,101.52 monthly
Sq Ft Source 
Assessor
Friends & Family
Recent Activity
yesterdayStatus changed to Active
yesterdayListing updated with changes from the MLS
2 months agoListing first seen on site
General Features
Acres 
0.9309
Attached Garage 
Yes
Direction Faces 
South
Disclosures 
CoastalCommissionRestrictionsHoaDisclosure
Foundation 
Concrete PerimeterPermanent
Garage 
Yes
Garage Spaces 
2
Green Energy Efficient 
Appliances
Land Lease 
No
Levels 
One
Number Of Stories 
23
Parking 
AttachedAssignedConcreteCoveredDirect AccessGarageGatedOn SiteDeckPrivateSide By Side
Parking Spaces 
1
Pets 
Size LimitYes
Property Sub Type 
Condominium
Security 
Security SystemClosed Circuit Camera(s)Firewall(s)Fire Sprinkler SystemSecurity GateSmoke Detector(s)Security GuardSecurity Lights24 Hour Security
Sewer 
Public Sewer
Special Circumstances 
Standard
Style 
Contemporary
Utilities 
Cable ConnectedElectricity ConnectedNatural Gas Not AvailableSewer ConnectedWater Connected
Water Source 
Public
Interior Features
Appliances 
Convection OvenDishwasherENERGY STAR Qualified AppliancesElectric CooktopExhaust FanElectric OvenDisposalIce MakerMicrowaveRefrigeratorRange HoodSelf Cleaning OvenWater HeaterDryerWasher
Cooling 
Central AirHeat Pump
Electric 
220 Volts in Kitchen220 Volts in Laundry
Fireplace Features 
None
Flooring 
CarpetTile
Furnished 
Unfurnished
Heating 
CentralForced AirHeat Pump
Interior 
Breakfast BarElevatorOpen FloorplanStone CountersRecessed LightingEntrance FoyerWalk-In Closet(s)
Laundry Features 
InsideLaundry Closet
Main Level Bedrooms 
2
Spa 
Yes
Window Features 
BlindsTinted Windows
Bathroom 
Features - Low Flow Plumbing Fixtures, Stone Counters, Soaking Tub
Dining Room 
Foyer 
Great Room 
Kitchen 
Master Bedroom 
Other 
Features - Walk-In Closet(s)
Save
Ask
Tour
Hide
Share
Exterior Features
Construction Details 
Concrete
Exterior 
Balcony
Fencing 
None
Lot Features 
LevelNear Public Transit
Patio And Porch 
CoveredPatio
Pool Features 
HeatedIn GroundLapSalt WaterAssociation
Road Frontage 
City Street
Roof 
Flat
Spa 
Yes
Spa Features 
HeatedIn Ground
View 
BayCity LightsHarborMarinaMountain(s)NeighborhoodOceanPanoramicPoolWater
Waterfront Features 
Beach AccessOcean Access
Waterview 
BayCity LightsHarborMarinaMountain(s)NeighborhoodOceanPanoramicPoolWater
Windows/Doors 
BlindsTinted Windows
Community Features
Accessibility Features 
Accessible Elevator InstalledAccessible Approach with RampAccessible Doors
Association Amenities 
Fitness CenterMaintenance GroundsHot WaterMeeting RoomManagementBarbecuePoolSaunaSpa/Hot TubSecurityTrashWaterDog Park
Association Fee 
$1101.52
Association Fee Frequency 
Monthly
Community Features 
CurbsParkStreet LightsSidewalks
MLS Area 
4 - Downtown Area, Alamitos Beach
School District 
Los Angeles Unified
Financing Terms Available 
Cash
Building Access 
Seaside Way
Roads 
Paved
Schools
School District
Los Angeles Unified
Elementary School
Unknown
Middle School
Unknown
High School
Polytechnic


This information is for your personal, non-commercial use and may not be used for any purpose other than to identify prospective properties you may be interested in purchasing. The display of MLS data is usually deemed reliable but is NOT guaranteed accurate by the MLS. Buyers are responsible for verifying the accuracy of all information and should investigate the data themselves or retain appropriate professionals. Information from sources other than the Listing Agent may have been included in the MLS data. Unless otherwise specified in writing, the Broker/Agent has not and will not verify any information obtained from other sources. The Broker/Agent providing the information contained herein may or may not have been the Listing and/or Selling Agent.

Neighborhood & Commute
Source: Walkscore
Disclosure: Community information and market data powered by Constellation Data Labs. Information is deemed reliable but not guaranteed.
Save
Ask
Tour
Hide
Share