23308 Marigold Avenue V-201, Torrance, CA, 90502

Save
Ask
Tour
Hide
Share
$529,000
10 Days On Site

23308 Marigold Avenue V-201
Torrance, CA 90502

For Sale|Condominium|Active
3
Beds
2
Total Baths
2
Full Baths
1,066
SqFt
$496
/SqFt
1973
Built
County:
Los Angeles
Listed by Yacinta Pagola of Luxury 1 Agency ynpagola@yahoo.com
Call Now: 951-203-4426
Is this the listing for you? We can help make it yours.
951-203-4426
23308 Marigold Avenue V-20123308 Marigold Avenue V-20123308 Marigold Avenue V-20123308 Marigold Avenue V-201
Save
Ask
Tour
Hide
Share

Mortgage Calculator

Monthly Payment (Est.)

$2,414
Calculator powered by Showcase IDX, a Constellation1 Company. Copyright ©2026 Information is deemed reliable but not guaranteed.

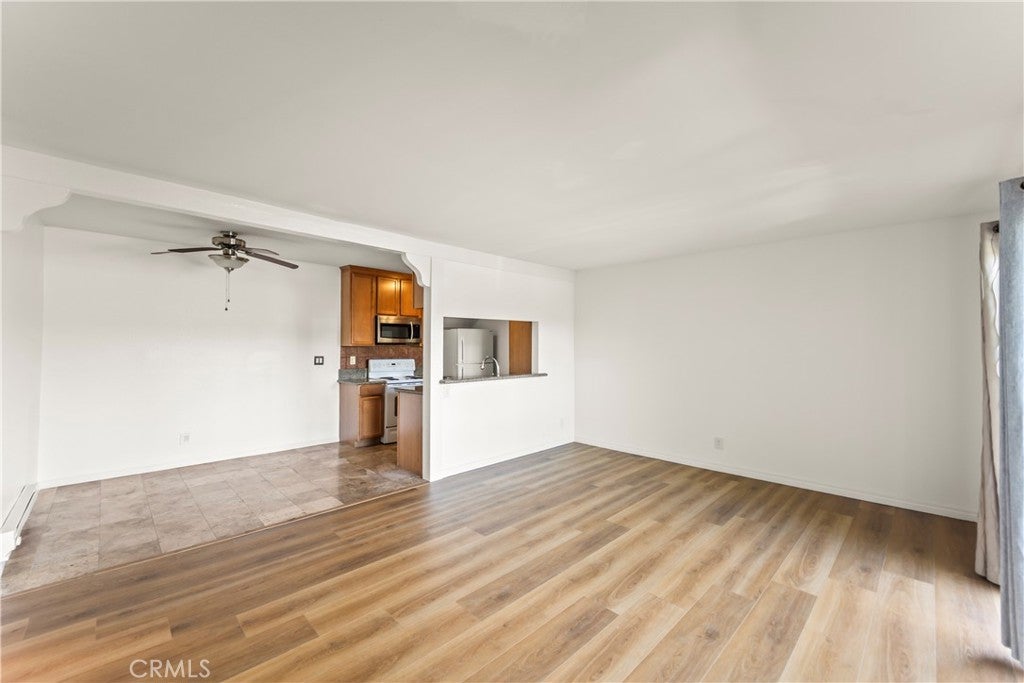
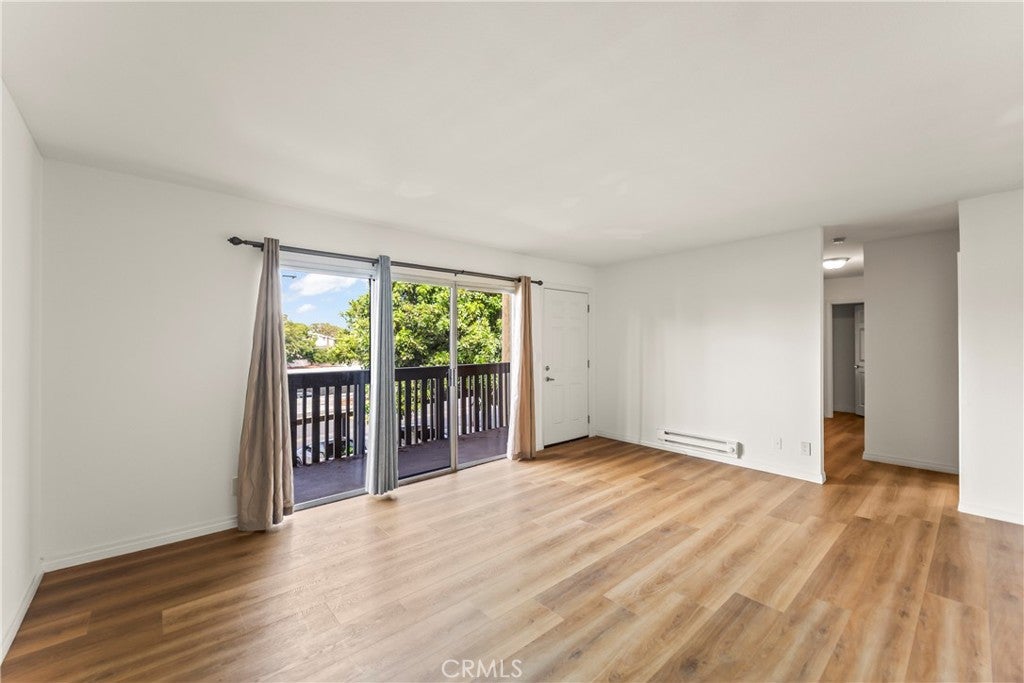
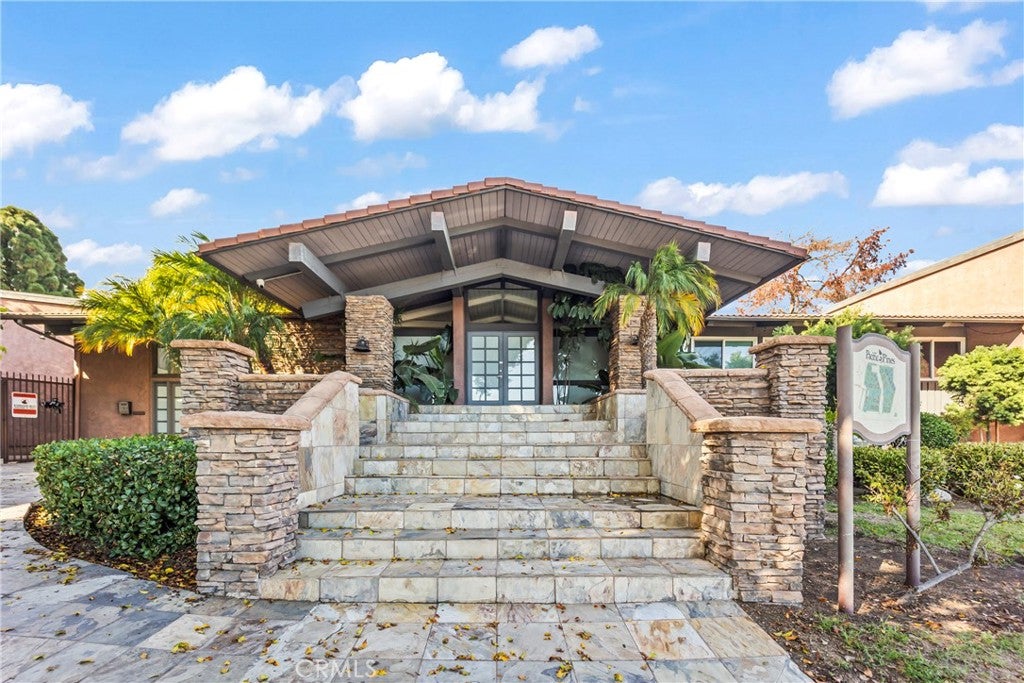
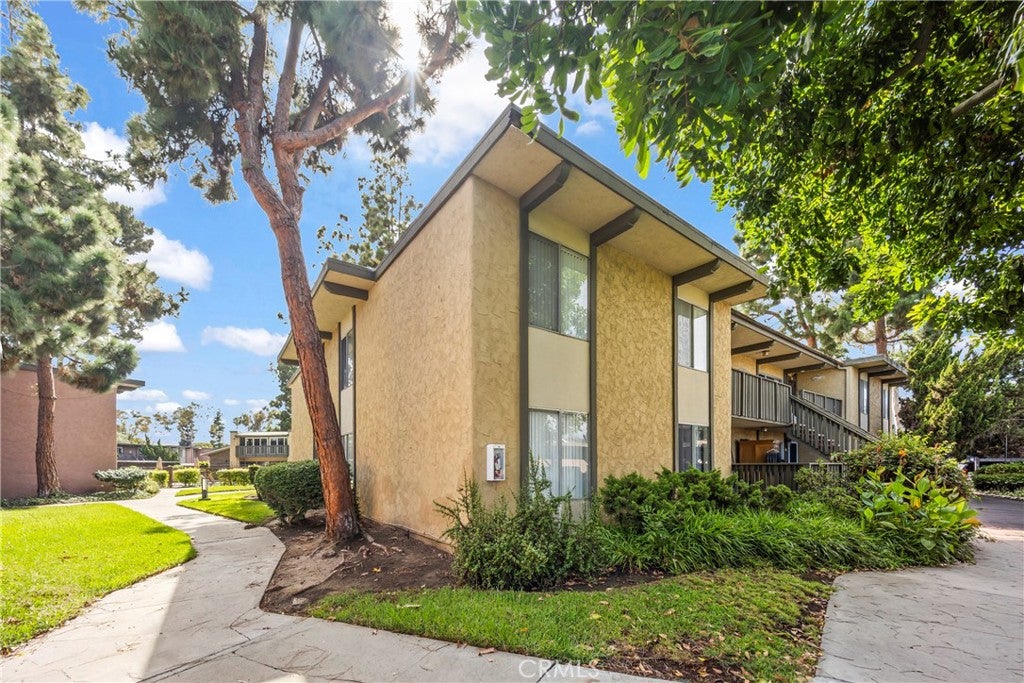
Special Opportunity-Top floor-corner unit-move in ready! This 3 bed 2 bath, light filled condo boasts open views, exceptional privacy and a quiet setting in highly desirable location within the Pacific Pines community. The open floor plan designed for comfort and style, featuring kitchen and bathrooms with granite countertop and travertine flooring adds a refined and elevated finish. The residence has been updated with some stainless steel appliances, brand new refrigerator, fresh interior paint, new luxury vinyl flooring in the living room and all the bedrooms. Located within a gated, resort style community surrounded by mature trees and nicely landscaped. Amenities include multiple swimming pools, spa, renovated laundry and fitness facilities, a gym, barbecue areas, and a well appointed clubhouse. Lots of guest parking. Conveniently situated close to the freeway, making it easy for commuting. This exceptional condominium offers a harmonious blend of privacy, quality upgrades, and resort style living in a highly sought after setting.

Save
Ask
Tour
Hide
Share
Listing Snapshot
Price 
$529,000
Days On Site 
10 Days
Bedrooms 
3
Inside Area (SqFt) 
1,066 sqft
Total Baths 
2
Full Baths 
2
Partial Baths 
N/A
Lot Size 
4.8166 Acres
Year Built 
1973
MLS® Number 
SB26197868
Status 
Active
Property Tax 
N/A
HOA/Condo/Coop Fees 
$444.04 monthly
Sq Ft Source 
Assessor
Friends & Family
Recent Activity
a week agoListing first seen on site
a week agoListing updated with changes from the MLS®
General Features
Acres 
4.8166
Carport 
2
Land Lease 
No
Levels 
One
Number Of Stories 
2
Parking 
Carport
Parking Spaces 
2
Property Sub Type 
Condominium
Security 
Gated Community
Sewer 
Public Sewer
Special Circumstances 
Standard
Utilities 
Electricity ConnectedSewer ConnectedWater Connected
Water Source 
Public
Interior Features
Appliances 
DishwasherFree-Standing RangeMicrowaveRefrigerator
Fireplace Features 
None
Flooring 
StoneVinyl
Heating 
Electric
Interior 
Ceiling Fan(s)Granite CountersOpen Floorplan
Laundry Features 
Common Area
Main Level Bedrooms 
3
Spa 
Yes
Window Features 
Blinds
Bathroom 
Features - Granite Counters
Kitchen 
Living Room 
Master Bathroom 
Master Bedroom 
Save
Ask
Tour
Hide
Share
Exterior Features
Construction Details 
Stone
Pool Features 
Association
Spa 
Yes
View 
Trees/Woods
Waterview 
Trees/Woods
Windows/Doors 
Blinds
Community Features
Association Amenities 
ClubhouseFitness CenterMaintenance GroundsHot WaterBarbecuePoolSpa/Hot TubTrashWater
Association Fee 
$444.04
Association Fee Frequency 
Monthly
Community Features 
CurbsSidewalksGated
MLS Area 
123 - County Strip
School District 
Los Angeles Unified
Financing Terms Available 
Submit
Building Access 
front gate
Schools
School District
Los Angeles Unified
Elementary School
Unknown
Middle School
Unknown
High School
Unknown


This information is for your personal, non-commercial use and may not be used for any purpose other than to identify prospective properties you may be interested in purchasing. The display of MLS data is usually deemed reliable but is NOT guaranteed accurate by the MLS. Buyers are responsible for verifying the accuracy of all information and should investigate the data themselves or retain appropriate professionals. Information from sources other than the Listing Agent may have been included in the MLS data. Unless otherwise specified in writing, the Broker/Agent has not and will not verify any information obtained from other sources. The Broker/Agent providing the information contained herein may or may not have been the Listing and/or Selling Agent.

Neighborhood & Commute
Source: Walkscore
Disclosure: Community information and market data powered by Constellation Data Labs. Information is deemed reliable but not guaranteed.
Save
Ask
Tour
Hide
Share