

6411 WestInglewood, CA 90302
Mortgage Calculator
Monthly Payment (Est.)
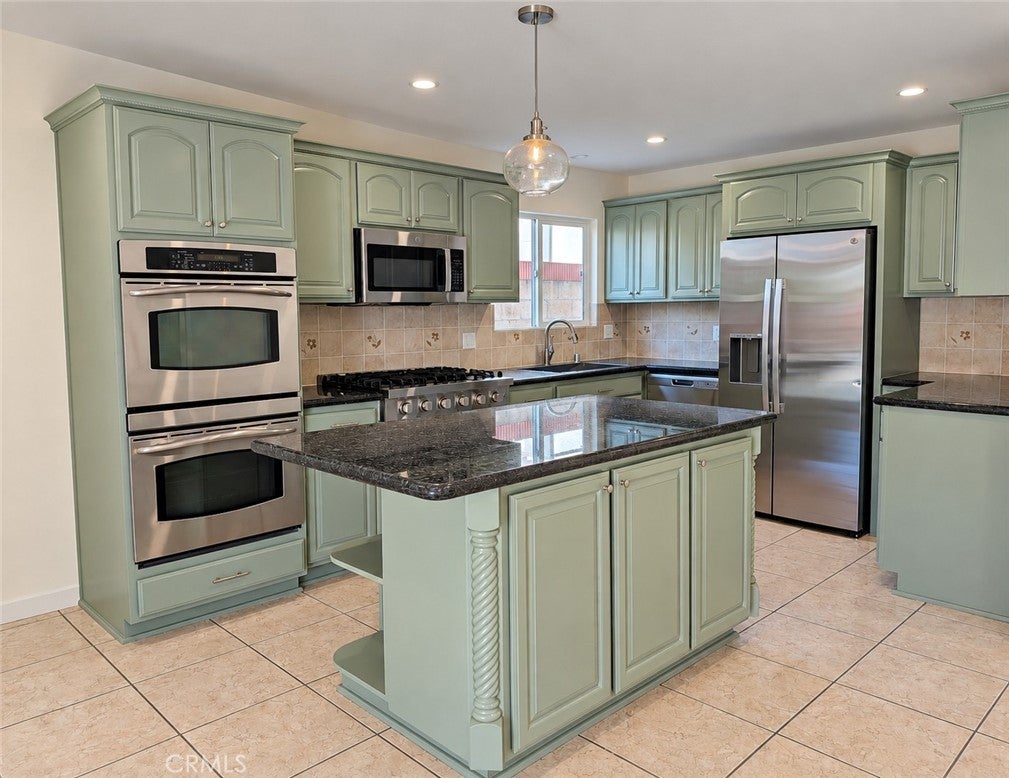
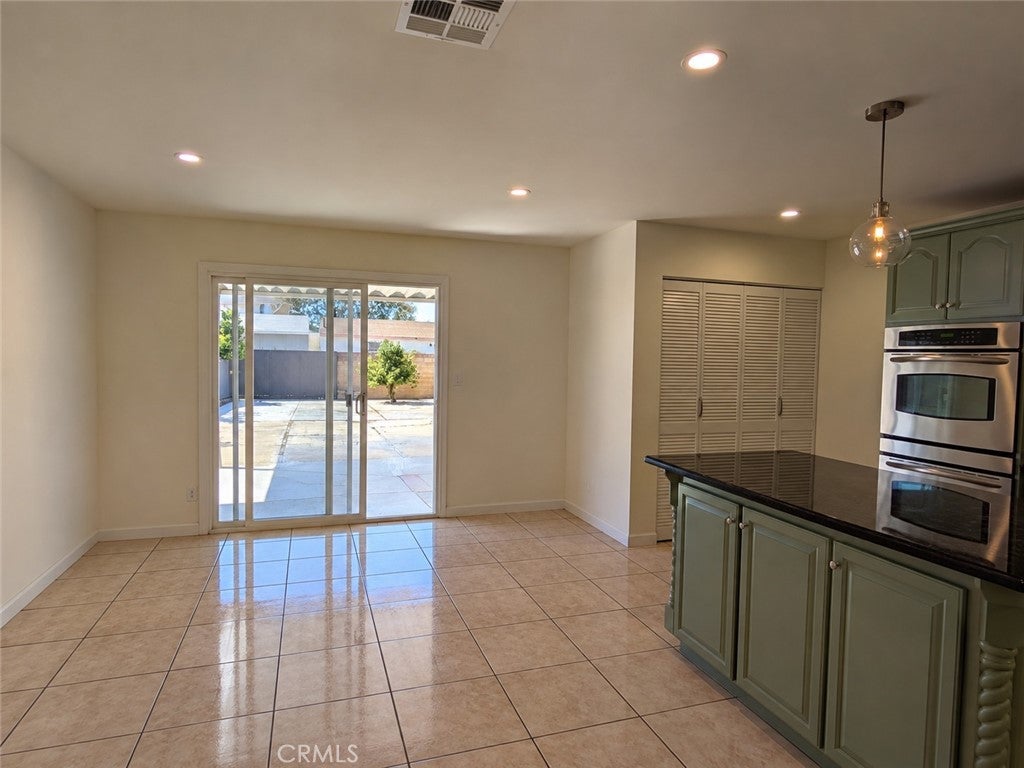
Enter an interest rate to see your estimated monthly payment.Move-in ready with extensive recent improvements, this two-story Inglewood home offers three bedrooms, 1.5 bathrooms, and a fresh, updated interior. highlights include a brand-new furnace, fresh interior and exterior paint, new carpet throughout the second floor, removed popcorn ceilings, and recessed lighting. The refreshed kitchen features granite countertops, freshly painted cabinetry, a new gas cooktop, dishwasher, refrigerator, stainless-steel single-bowl sink, and faucet, along with a conveniently located laundry area. The bathrooms include newly installed vanity cabinets and lighted mirrored medicine cabinets for added storage. All three bedrooms are located upstairs, providing comfortable separation from the main living areas. Outside, the property offers a two-car garage and a spacious, versatile backyard with room for RV parking, outdoor entertaining, and family gatherings. The backyard may also offer potential for a future ADU, additional living space, or rental income, subject to applicable approvals and buyer verification. Conveniently located near SoFi Stadium, intuit Dome, the Kia Forum, You Tube Theater, the Metro K Line, LAX, and the dining and businesses along Market Street, this home combines move-in-ready comfort, outdoor flexibility, and future potential.
| 4 weeks ago | Price changed to $847,000 | |
| 4 weeks ago | Listing updated with changes from the MLS | |
| 2 months ago | Listing first seen on site |

This information is for your personal, non-commercial use and may not be used for any purpose other than to identify prospective properties you may be interested in purchasing. The display of MLS data is usually deemed reliable but is NOT guaranteed accurate by the MLS. Buyers are responsible for verifying the accuracy of all information and should investigate the data themselves or retain appropriate professionals. Information from sources other than the Listing Agent may have been included in the MLS data. Unless otherwise specified in writing, the Broker/Agent has not and will not verify any information obtained from other sources. The Broker/Agent providing the information contained herein may or may not have been the Listing and/or Selling Agent.

Did you know? You can invite friends and family to your search. They can join your search, rate and discuss listings with you.