

2922 W 74th StreetLos Angeles, CA 90043
Mortgage Calculator
Monthly Payment (Est.)
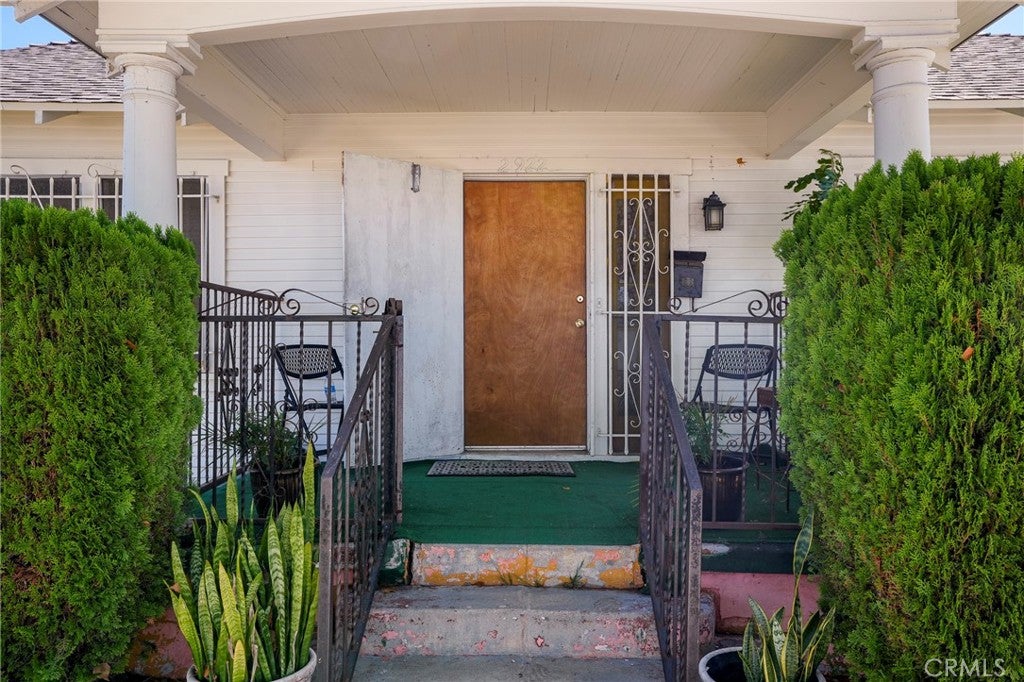
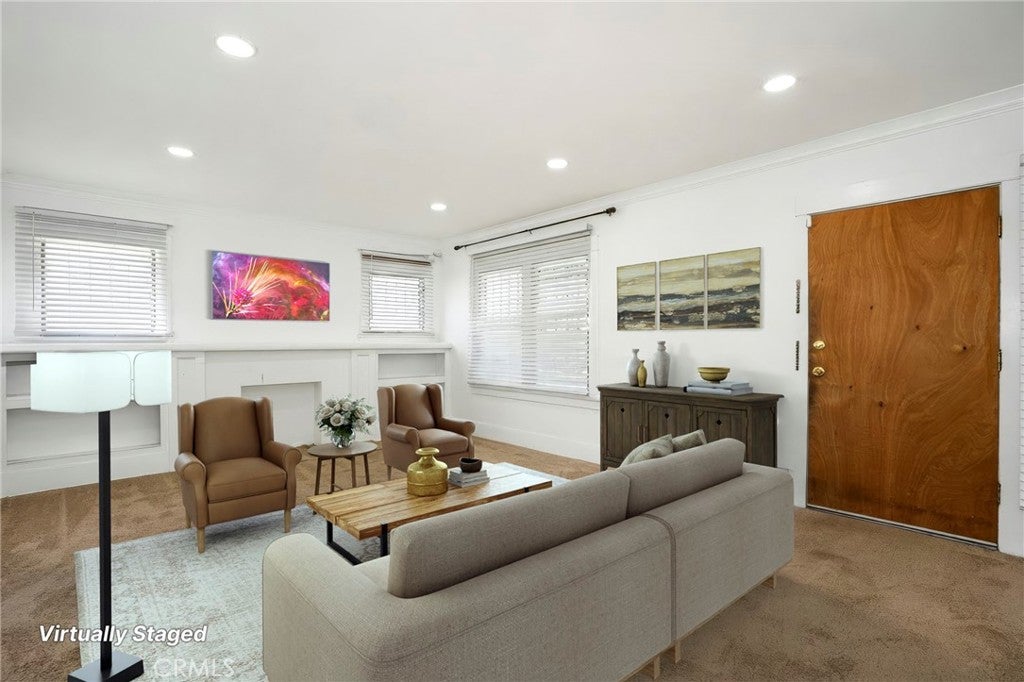
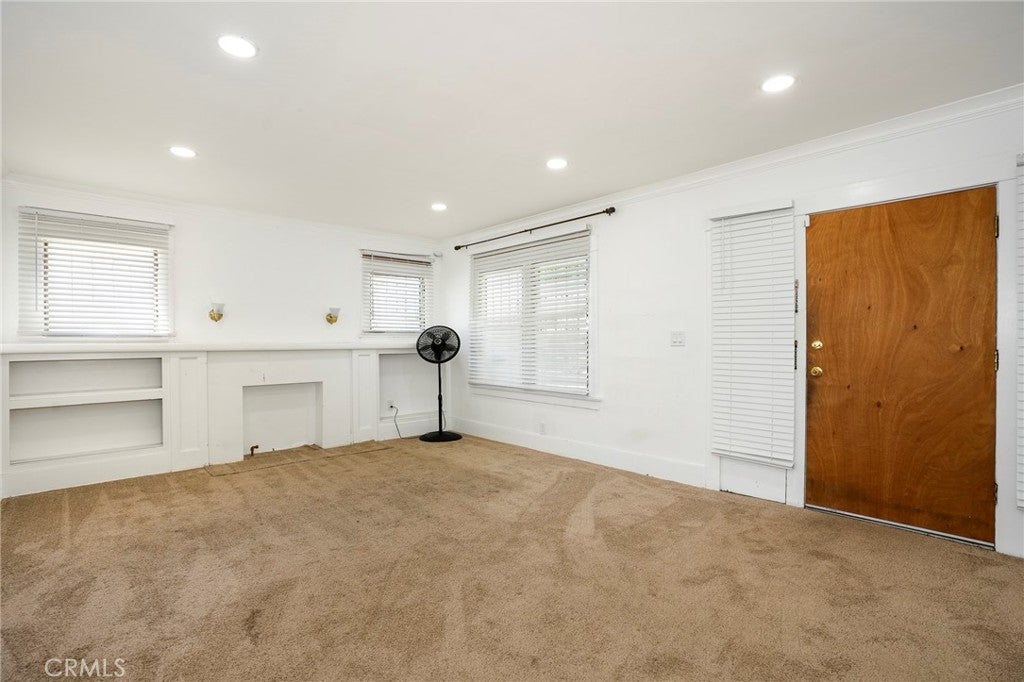
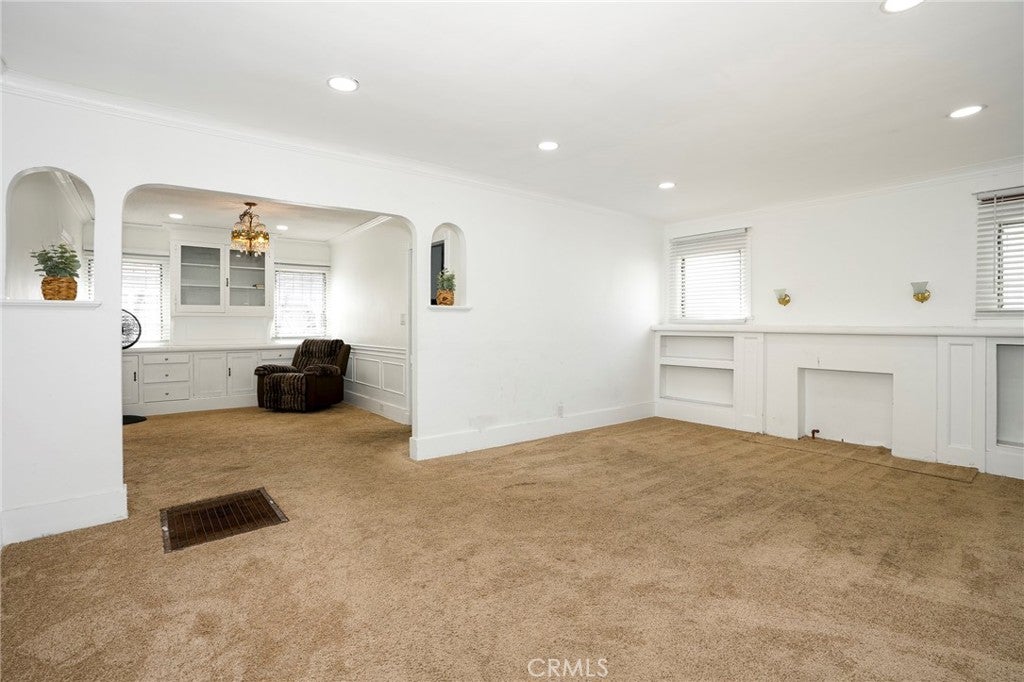
Enter an interest rate to see your estimated monthly payment.A Longtime Family Home Ready for Its Next Chapter For more than 40 years, this charming traditional home has been held by the same family, and now it’s ready to welcome its next owner. Featuring 2 bedrooms and 1 bath, the home sits on a generous approximately 6,700 sq. ft. lot, offering wonderful possibilities to refresh, personalize, or create a space that truly feels like your own. The location adds to the appeal, with a walkable setting and convenient access to shopping, dining and everyday amenities. Entertainment and recreation are also close at hand, with SoFi Stadium and YouTube Theater just minutes away. There’s something special about a home that has remained in one family for decades. Whether you’re drawn to its traditional character, the generous lot, or the opportunity to bring your own vision to the property, this is a home with plenty of potential for its next chapter. Estate sale. Property is being sold in its present as-is condition.
| 5 days ago | Listing first seen on site | |
| 5 days ago | Listing updated with changes from the MLS® |

This information is for your personal, non-commercial use and may not be used for any purpose other than to identify prospective properties you may be interested in purchasing. The display of MLS data is usually deemed reliable but is NOT guaranteed accurate by the MLS. Buyers are responsible for verifying the accuracy of all information and should investigate the data themselves or retain appropriate professionals. Information from sources other than the Listing Agent may have been included in the MLS data. Unless otherwise specified in writing, the Broker/Agent has not and will not verify any information obtained from other sources. The Broker/Agent providing the information contained herein may or may not have been the Listing and/or Selling Agent.

Did you know? You can invite friends and family to your search. They can join your search, rate and discuss listings with you.