

27832 Audrey CourtCanyon Country, CA 91351
Mortgage Calculator
Monthly Payment (Est.)
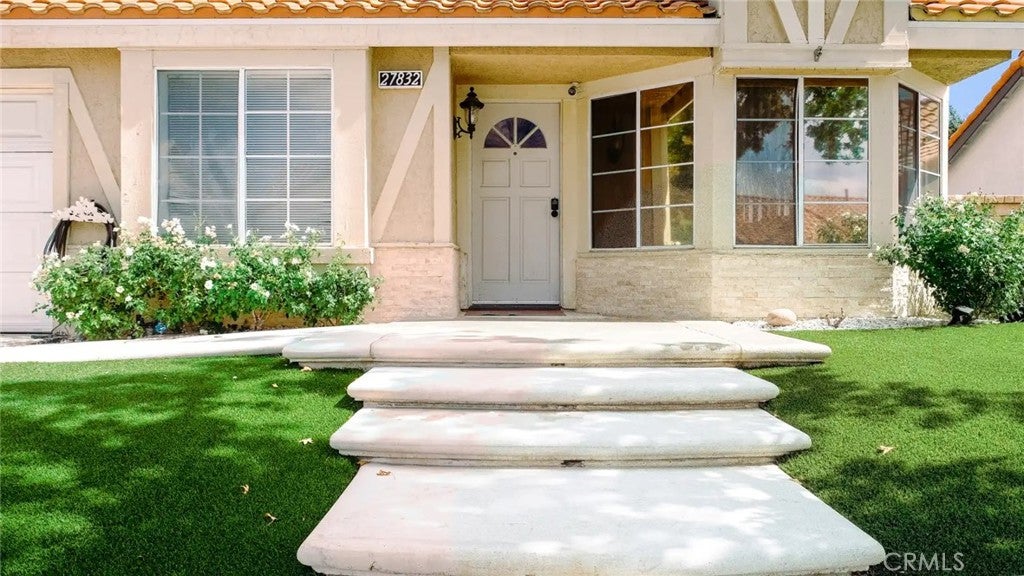
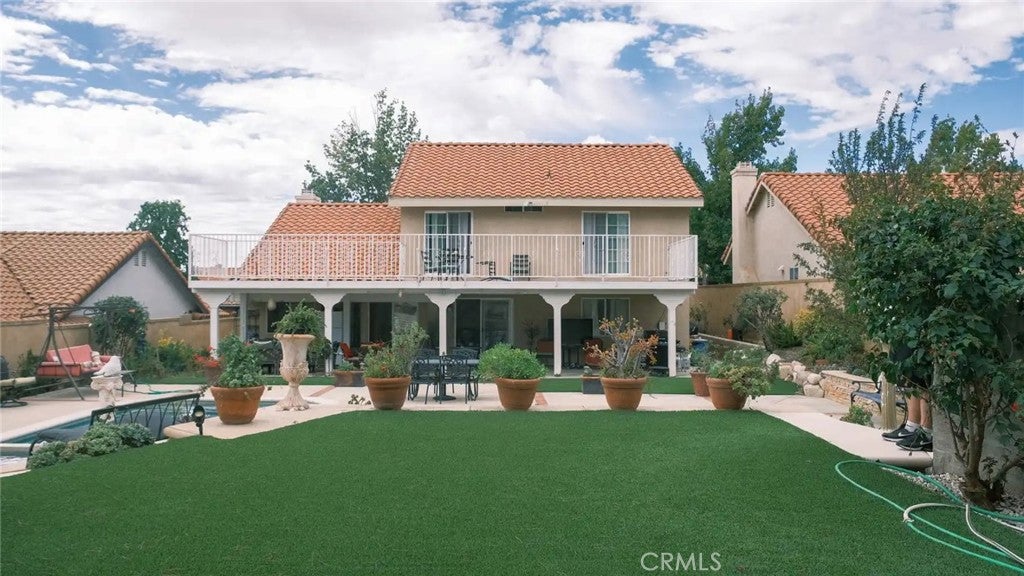
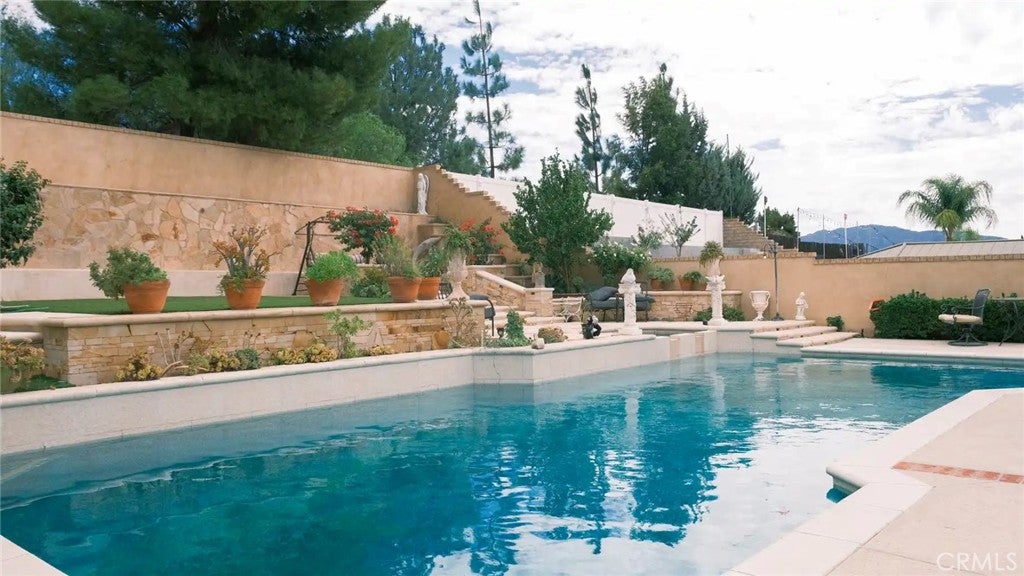
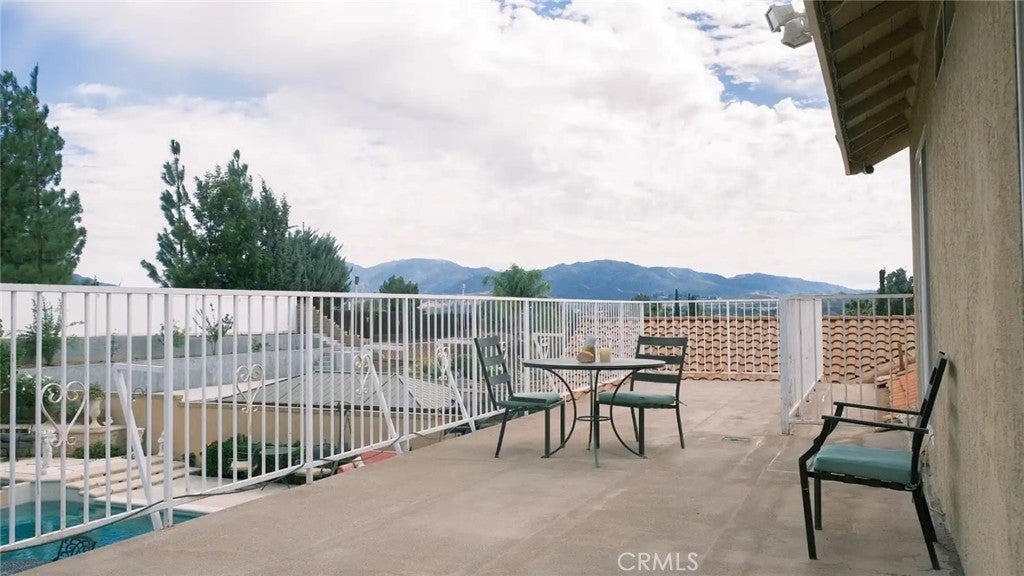
Enter an interest rate to see your estimated monthly payment.Welcome to 27832 Audrey Ct, a spacious 4-bedroom, 3-bathroom home tucked away on a desirable cul-de-sac in Canyon Country. This two-story residence offers generous living spaces, a two-car attached garage, tile roof, and ample driveway parking. Step outside to discover the impressive backyard, designed for both relaxation and entertaining. The private outdoor space features a sparkling pool and spa, multiple entertaining areas, mature landscaping, and artificial turf, creating an inviting Southern California setting for gatherings, summer days, and enjoying the outdoors. With its desirable cul-de-sac location, spacious floor plan, and exceptional backyard, this home offers an exciting opportunity for buyers looking to create their own vision. Conveniently located near shopping, dining, schools, parks, and major transportation routes. Buyer and buyer's agent are advised to independently verify all information, including but not limited to square footage, lot size, bedroom/bathroom count, permits, zoning, and other property characteristics. Broker and agent do not independently guarantee or warrant the accuracy of information provided by sellers, public records, or other sources.
| a week ago | Status changed to Active | |
| a week ago | Listing updated with changes from the MLS® | |
| 3 weeks ago | Listing first seen on site |

This information is for your personal, non-commercial use and may not be used for any purpose other than to identify prospective properties you may be interested in purchasing. The display of MLS data is usually deemed reliable but is NOT guaranteed accurate by the MLS. Buyers are responsible for verifying the accuracy of all information and should investigate the data themselves or retain appropriate professionals. Information from sources other than the Listing Agent may have been included in the MLS data. Unless otherwise specified in writing, the Broker/Agent has not and will not verify any information obtained from other sources. The Broker/Agent providing the information contained herein may or may not have been the Listing and/or Selling Agent.

Did you know? You can invite friends and family to your search. They can join your search, rate and discuss listings with you.