

1414 260th Street 7Harbor City, CA 90710
Mortgage Calculator
Monthly Payment (Est.)
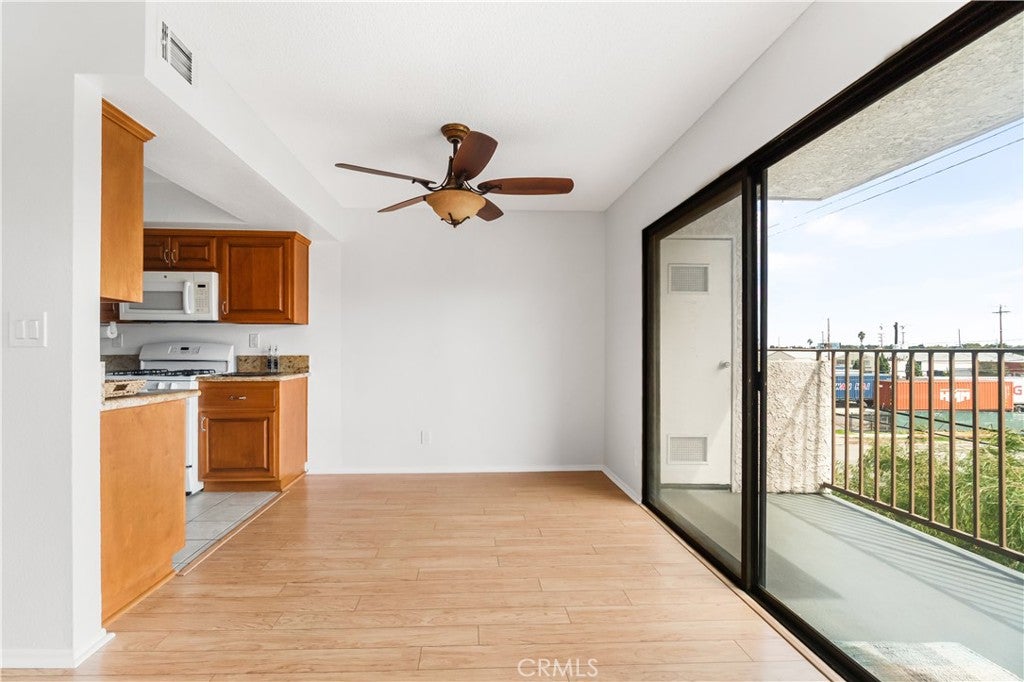
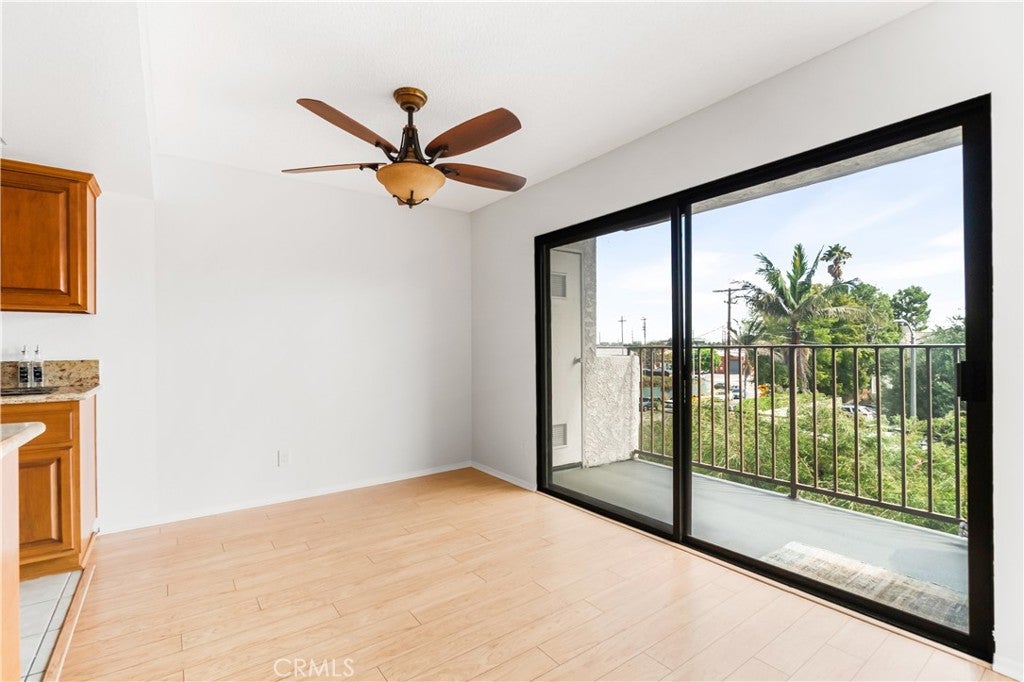
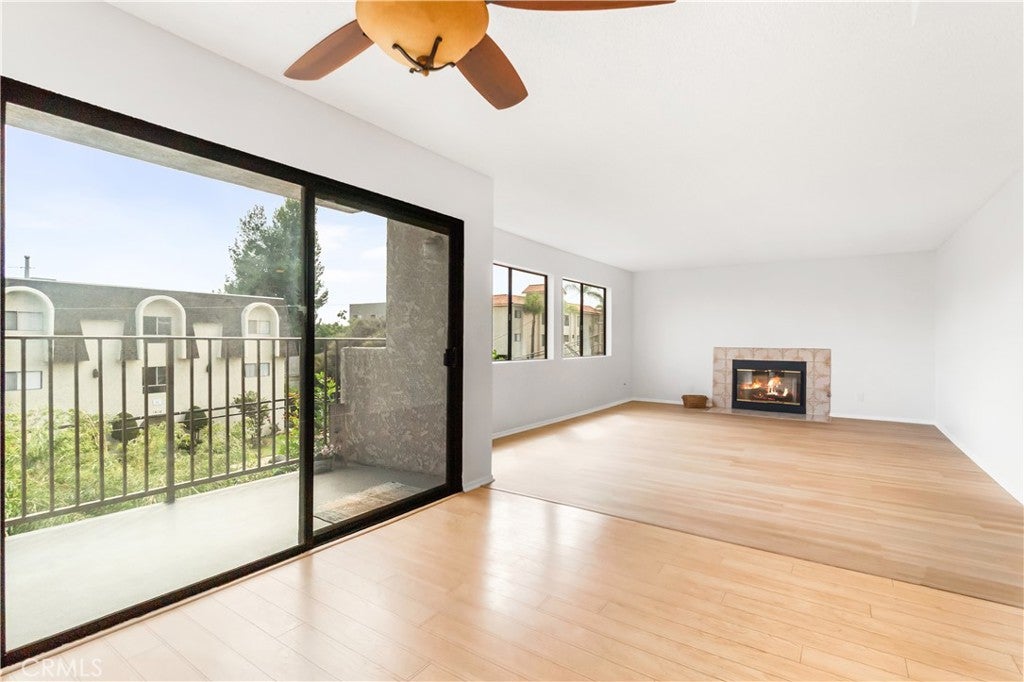
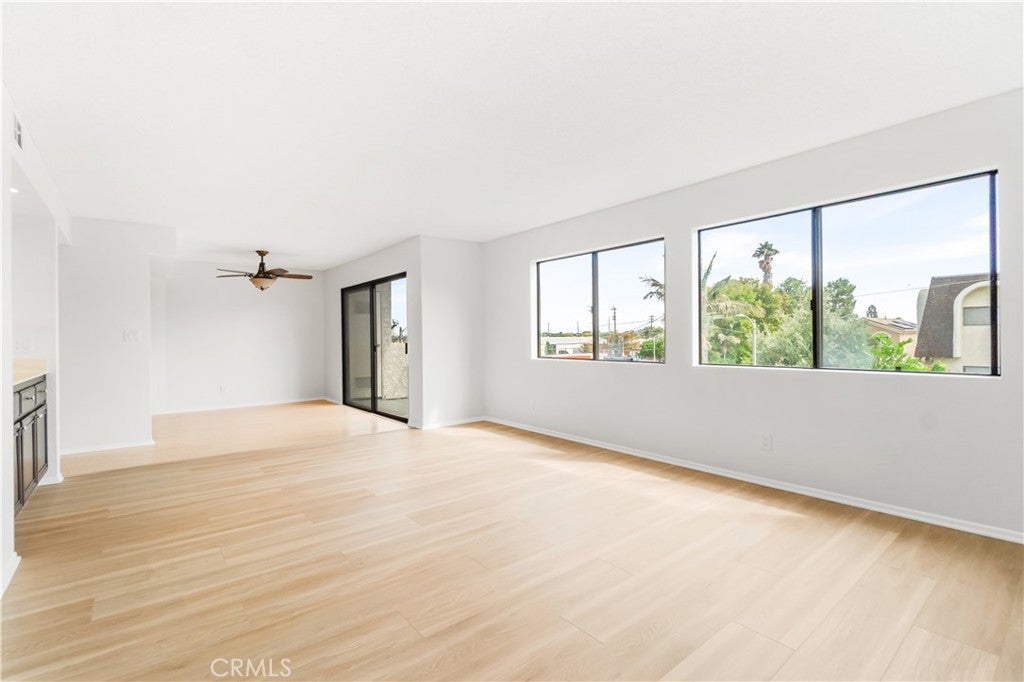
Enter an interest rate to see your estimated monthly payment.Spacious, Secure, Pet-Friendly & Move-In Ready! Welcome to this beautifully maintained second-floor condo nestled within a private, gated 16-unit community offering security, privacy, comfort, and convenience. With approximately 1,119 square feet of thoughtfully designed living space, this spacious 2-bedroom, 2-bath residence combines functionality with timeless style and modern updates. Step inside through the inviting entry featuring new laminate flooring and built-in storage cabinetry. The entry flows seamlessly into the kitchen and dining areas and leads to a generously sized living room featuring built-in cabinetry with mirrored glass shelving and a cozy gas fireplace—the perfect setting for relaxing, entertaining, or enjoying a quiet evening at home. The beautifully appointed kitchen features rich maple cabinetry, granite countertops, and stainless-steel appliances, including a free-standing oven/range, refrigerator, microwave, and deep sink. Adjacent to the kitchen, the dining area opens to a private balcony through sliding glass doors, filling the space with natural light and creating an inviting indoor-outdoor connection. Down the hallway, you’ll find the peaceful sleeping quarters. The spacious primary bedroom offers ample closet space and a private en-suite bathroom featuring a beautifully tiled walk-in shower. The second bedroom is conveniently located near the hallway bathroom, which offers a shower/tub combination. A dedicated indoor laundry room adds an extra level of everyday convenience. Additional features include: Fresh interior paint and new laminate flooring Private balcony with a convenient storage closet Two dedicated parking spaces in a secure gated garage Elevator and stair access to all levels Secured building entrance Peaceful interior courtyard with attractive potted trees Pet-friendly community This well-cared-for condo offers a comfortable, functional floor plan in a secure and peaceful setting. Its convenient location puts you just minutes from the Harbor Freeway, Harbor College, Kaiser Permanente, dog parks, shopping, restaurants, lakefront recreation, theaters, and the ocean. Comfort, convenience, security, and style come together in this inviting home. Don't miss the opportunity to make this move-in-ready condo your own!
| 2 weeks ago | Listing first seen on site | |
| 2 weeks ago | Listing updated with changes from the MLS® |

This information is for your personal, non-commercial use and may not be used for any purpose other than to identify prospective properties you may be interested in purchasing. The display of MLS data is usually deemed reliable but is NOT guaranteed accurate by the MLS. Buyers are responsible for verifying the accuracy of all information and should investigate the data themselves or retain appropriate professionals. Information from sources other than the Listing Agent may have been included in the MLS data. Unless otherwise specified in writing, the Broker/Agent has not and will not verify any information obtained from other sources. The Broker/Agent providing the information contained herein may or may not have been the Listing and/or Selling Agent.
