

8319 S Van Ness AvenueInglewood, CA 90305
Mortgage Calculator
Monthly Payment (Est.)
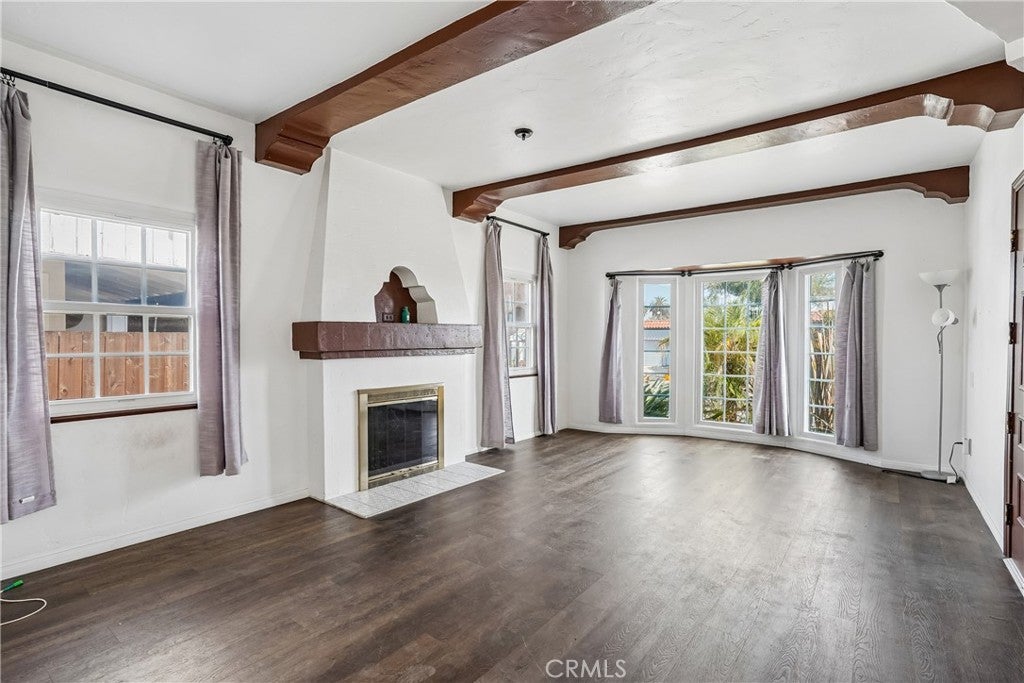
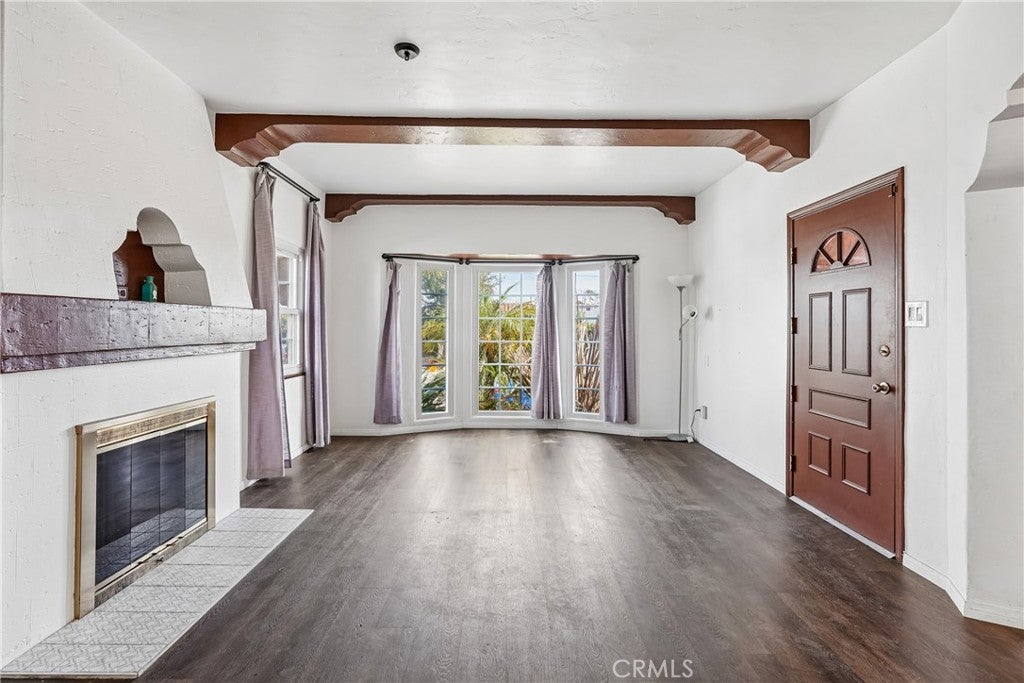
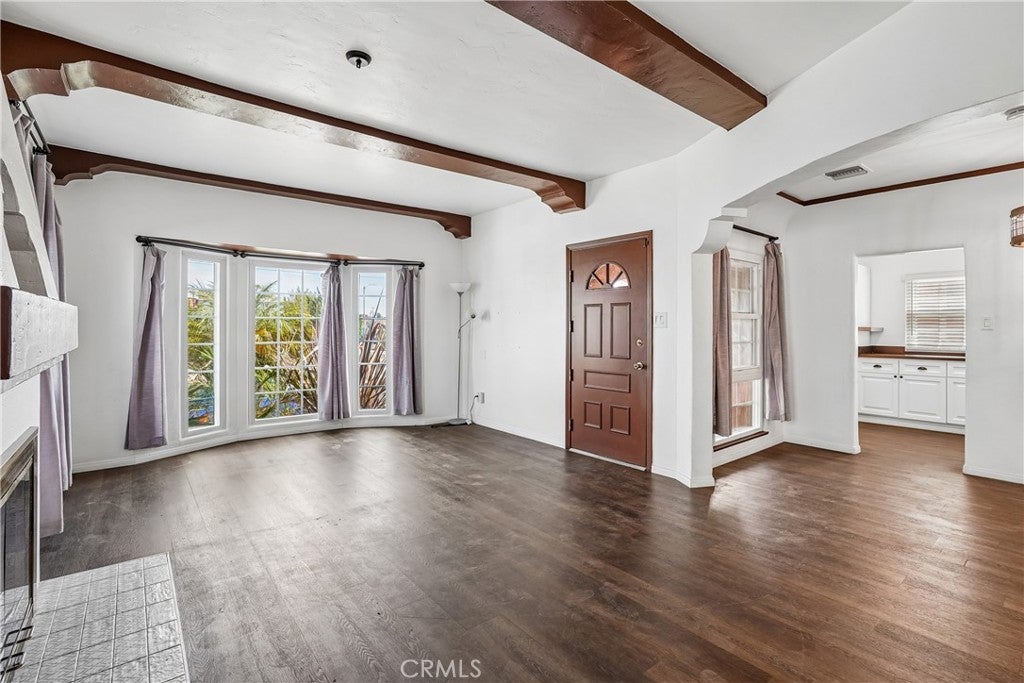
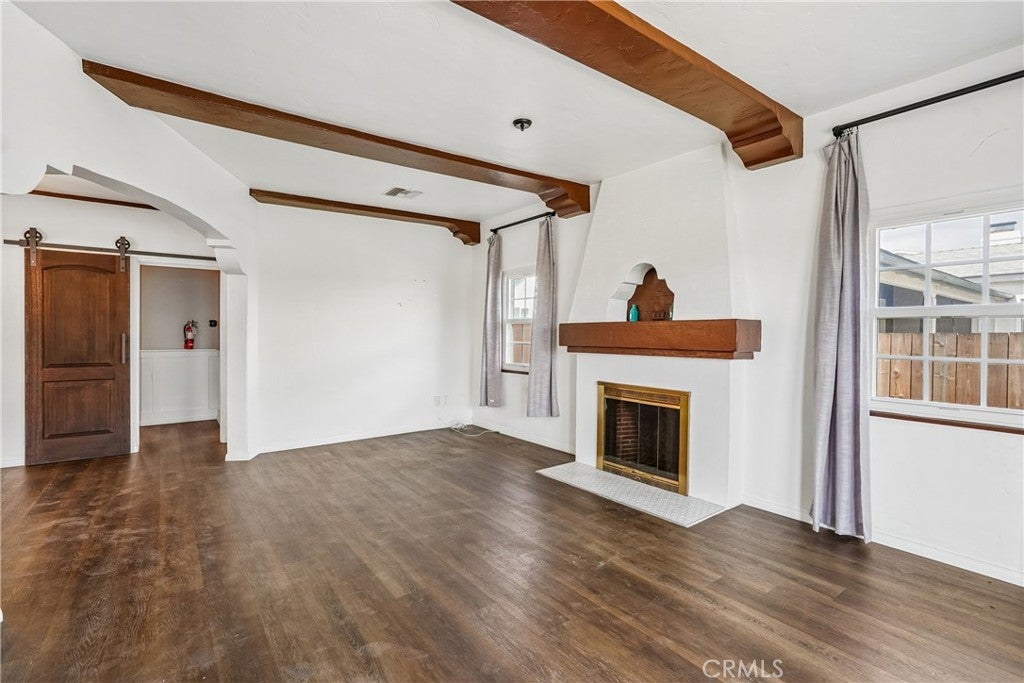
Enter an interest rate to see your estimated monthly payment.Welcome to this charming 1936 bungalow, where original character meets modern updates in a location poised to benefit from the excitement of the 2028 Olympics. This inviting 3-bedroom, 2-bath home features beautiful wood floors, exposed beam ceilings, a Spanish-style fireplace, classic casement windows and doors, and unique architectural details throughout. The detached 4-car garage adds an especially exciting layer of potential, offering the opportunity to explore a future ADU, home office, guest space, or additional living area, subject to applicable approvals. The bright and spacious living room flows into the dining area, creating a comfortable space for everyday living and entertaining. The upgraded kitchen features white cabinetry, butcher-block countertops, open shelving, plenty of storage, and stainless-steel appliances. The spacious primary suite includes exposed beams, a large walk-in closet, and an updated en suite bathroom with dual sinks, custom tile, and a dual-head shower. Two additional bedrooms offer plenty of space and their own unique character, while a second full bathroom and interior laundry room add convenience. Take a tour of the spacious backyard, offering endless possibilities for outdoor entertaining, gardening, recreation, or creating your own outdoor retreat. The extra-long gated driveway provides ample off-street parking, including a covered parking area for added convenience. Full of charm, thoughtful updates, outdoor space, and future possibilities, this special home offers the character you love today with exciting potential for tomorrow.
| 2 weeks ago | Listing first seen on site | |
| 2 weeks ago | Listing updated with changes from the MLS® |

This information is for your personal, non-commercial use and may not be used for any purpose other than to identify prospective properties you may be interested in purchasing. The display of MLS data is usually deemed reliable but is NOT guaranteed accurate by the MLS. Buyers are responsible for verifying the accuracy of all information and should investigate the data themselves or retain appropriate professionals. Information from sources other than the Listing Agent may have been included in the MLS data. Unless otherwise specified in writing, the Broker/Agent has not and will not verify any information obtained from other sources. The Broker/Agent providing the information contained herein may or may not have been the Listing and/or Selling Agent.

Did you know? You can invite friends and family to your search. They can join your search, rate and discuss listings with you.