27659 Flaming Arrow, Rancho Palos Verdes, CA, 90275

Save
Ask
Tour
Hide
Share
$1,829,000
14 Days On Site

27659 Flaming Arrow
Rancho Palos Verdes, CA 90275

For Sale|Single Family Residence|Active
4
Beds
3
Total Baths
3
Full Baths
2,276
SqFt
$804
/SqFt
1966
Built
County:
Los Angeles
Listed by Eric Mori of Home Team Realty hometeamnow@gmail.com
Call Now: 951-203-4426
Is this the listing for you? We can help make it yours.
951-203-4426
27659 Flaming Arrow27659 Flaming Arrow27659 Flaming Arrow27659 Flaming Arrow
Save
Ask
Tour
Hide
Share

Mortgage Calculator

Monthly Payment (Est.)

Enter an interest rate to see your estimated monthly payment.
Calculator powered by Showcase IDX, a Constellation1 Company. Copyright ©2026 Information is deemed reliable but not guaranteed.

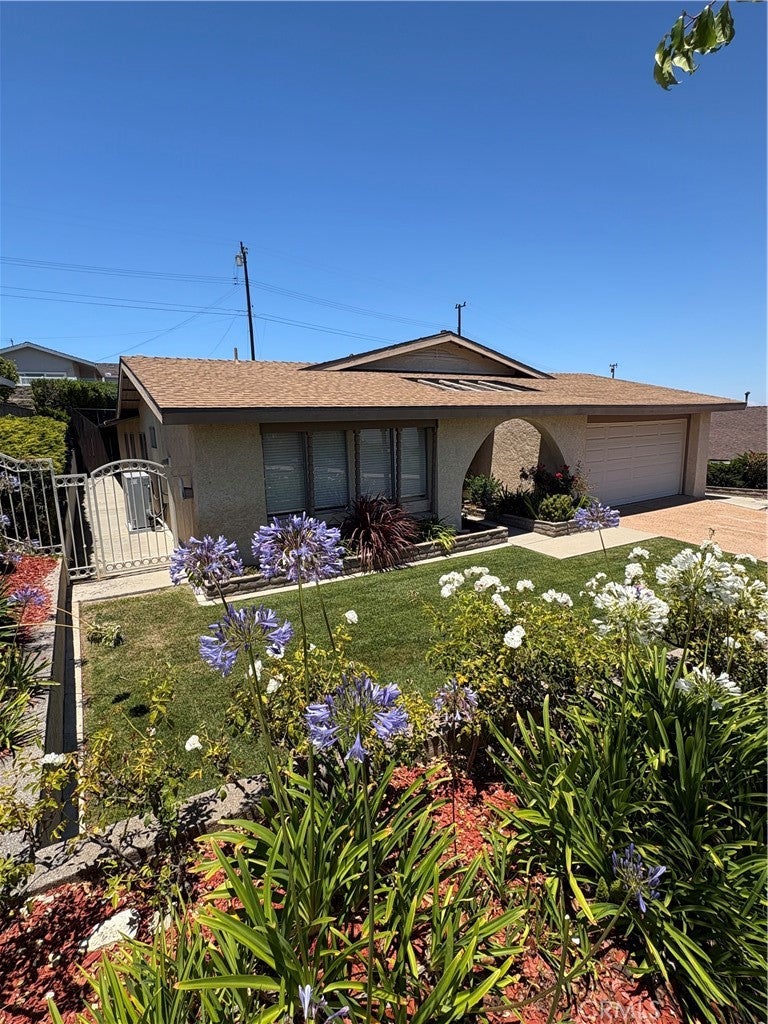
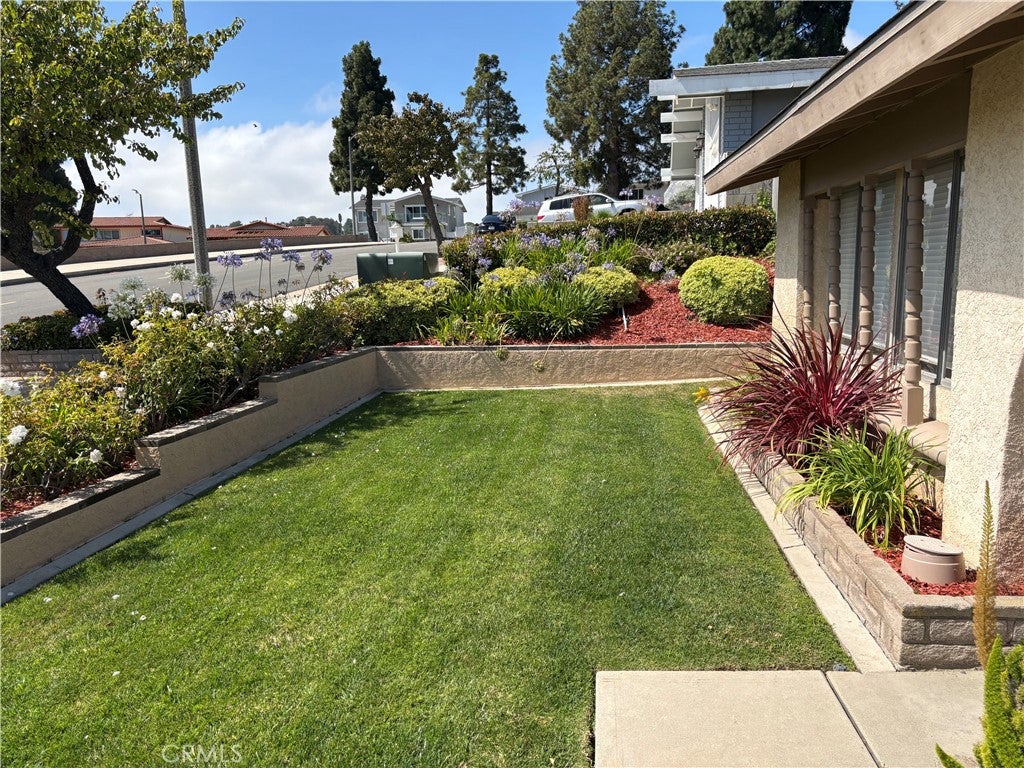
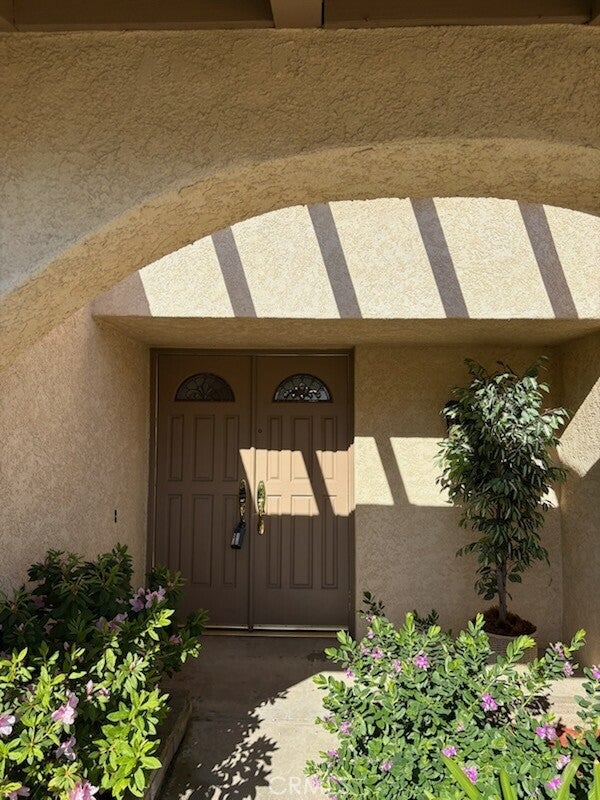
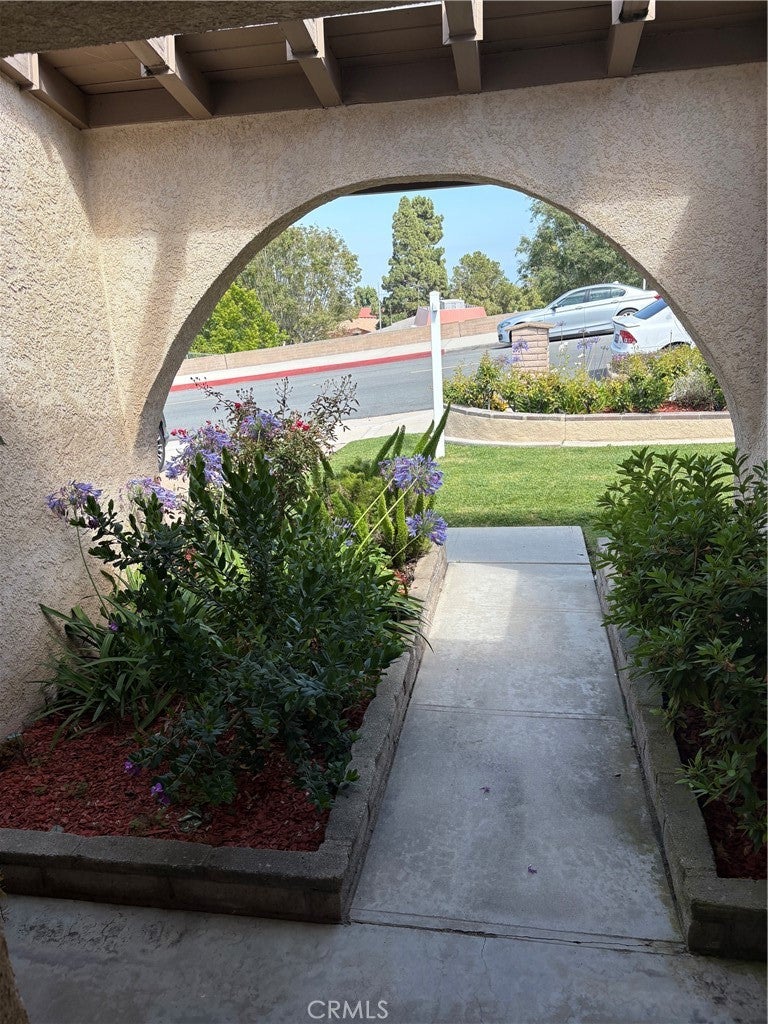
Beautiful 4 bedrooms and 3 bathrooms home in a very desirable neighborhood in RPV. Recently painted interior. New laminated flooring throughout. New bedroom carpeting. The entire home has new recessed ceiling lights. there is a central A/C with a nice pool to keep you cool during those hot summer days. The kitchen and bathrooms have Corian counters. Beautiful Oak wood cabinets in the kitchen. City lights, DTLA and mountain views on clear days. Located directly across from Soleado Elementary School, one of the best schools in CA! This house has great function and style all within one single level. Direct access to 2 car garage w/ plenty of extra parking in the driveway. The classic PV stone fireplace in the family room highlights the two sliding glass patio doors that lead to the pool deck. This great home is turnkey and just waiting for its new owners!

Save
Ask
Tour
Hide
Share
Listing Snapshot
Price 
$1,829,000
Days On Site 
14 Days
Bedrooms 
4
Inside Area (SqFt) 
2,276 sqft
Total Baths 
3
Full Baths 
3
Partial Baths 
N/A
Lot Size 
0.1785 Acres
Year Built 
1966
MLS® Number 
SB26209735
Status 
Active
Property Tax 
N/A
HOA/Condo/Coop Fees 
N/A
Sq Ft Source 
Assessor
Friends & Family
Recent Activity
2 weeks agoListing first seen on site
2 weeks agoListing updated with changes from the MLS®
General Features
Acres 
0.1785
Attached Garage 
Yes
Garage 
Yes
Garage Spaces 
2
Land Lease 
No
Levels 
One
Number Of Stories 
1
Parking 
AttachedDirect AccessDrivewayGarage Faces FrontGarageGarage Door Opener
Parking Spaces 
2
Property Sub Type 
Single Family Residence
Sewer 
Public Sewer
Special Circumstances 
Standard
Water Source 
Public
Interior Features
Appliances 
Built-In RangeDouble OvenDishwasherFreezerGas CooktopDisposalGas Water HeaterMicrowave
Cooling 
Central Air
Fireplace 
Yes
Fireplace Features 
GasLiving Room
Flooring 
CarpetLaminateStoneWood
Heating 
Central
Interior 
Recessed LightingMaster Downstairs
Laundry Features 
Washer HookupGas Dryer HookupIn Garage
Main Level Bedrooms 
4
Bathroom 
Bedroom 
Den 
EntryFoyer 
Family Room 
Kitchen 
Living Room 
Master Bathroom 
Master Bedroom 
Save
Ask
Tour
Hide
Share
Exterior Features
Construction Details 
Stone
Patio And Porch 
Deck
Pool Features 
PrivateIn Ground
Private Pool 
Yes
View 
City LightsMountain(s)Neighborhood
Waterview 
City LightsMountain(s)Neighborhood
Community Features
Community Features 
CurbsStreet LightsSidewalks
MLS Area 
175 - Peninsula Center
School District 
Palos Verdes Peninsula Unified
Financing Terms Available 
CashConventional
Building Access 
1
Schools
School District
Palos Verdes Peninsula Unified
Elementary School
Soleado
Middle School
Ridgecrest
High School
Palos Verdes Peninsula


This information is for your personal, non-commercial use and may not be used for any purpose other than to identify prospective properties you may be interested in purchasing. The display of MLS data is usually deemed reliable but is NOT guaranteed accurate by the MLS. Buyers are responsible for verifying the accuracy of all information and should investigate the data themselves or retain appropriate professionals. Information from sources other than the Listing Agent may have been included in the MLS data. Unless otherwise specified in writing, the Broker/Agent has not and will not verify any information obtained from other sources. The Broker/Agent providing the information contained herein may or may not have been the Listing and/or Selling Agent.

Neighborhood & Commute
Source: Walkscore
Disclosure: Community information and market data powered by Constellation Data Labs. Information is deemed reliable but not guaranteed.
Save
Ask
Tour
Hide
Share