

55053 SouthernLa Quinta, CA 92253
Mortgage Calculator
Monthly Payment (Est.)
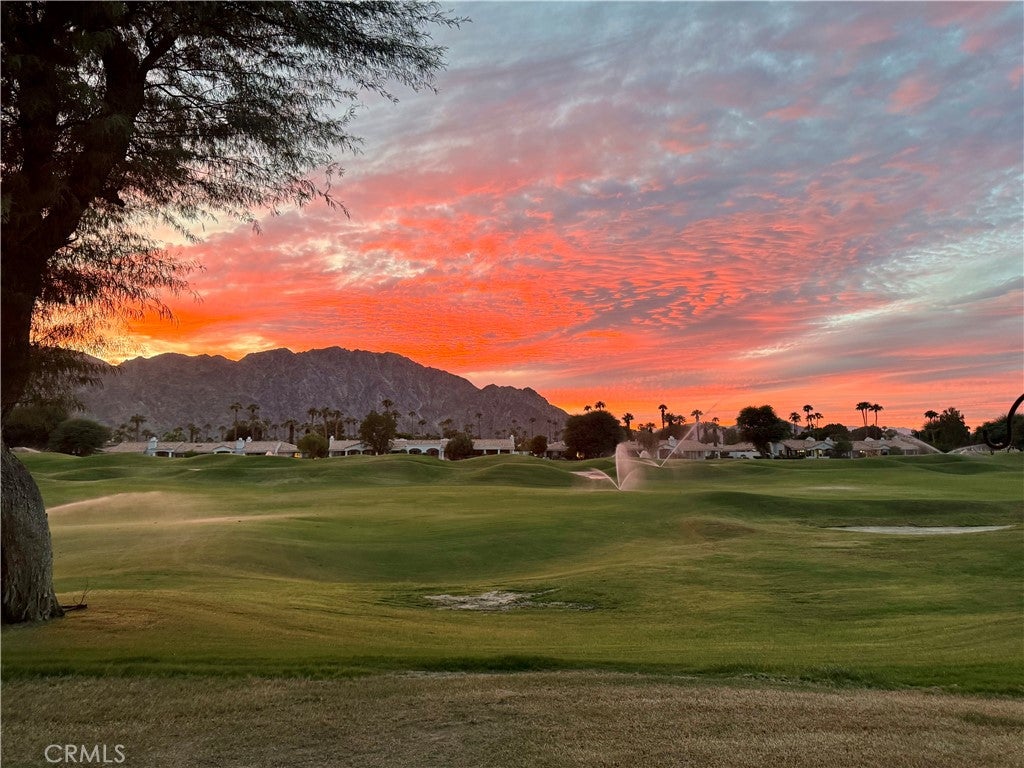
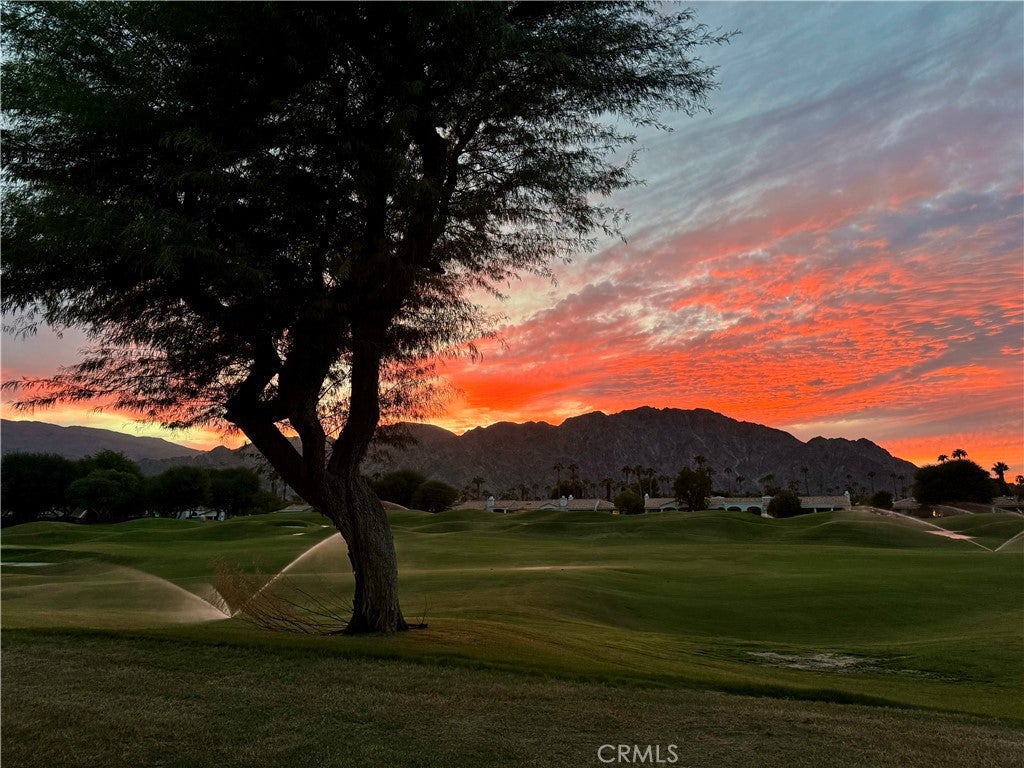
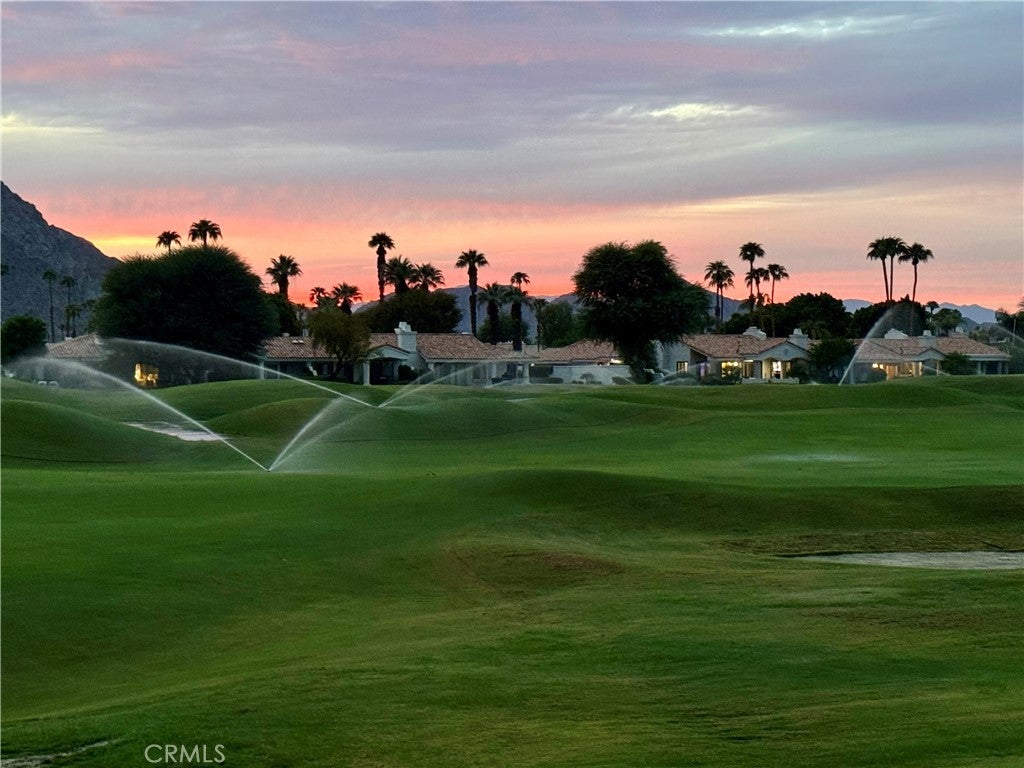
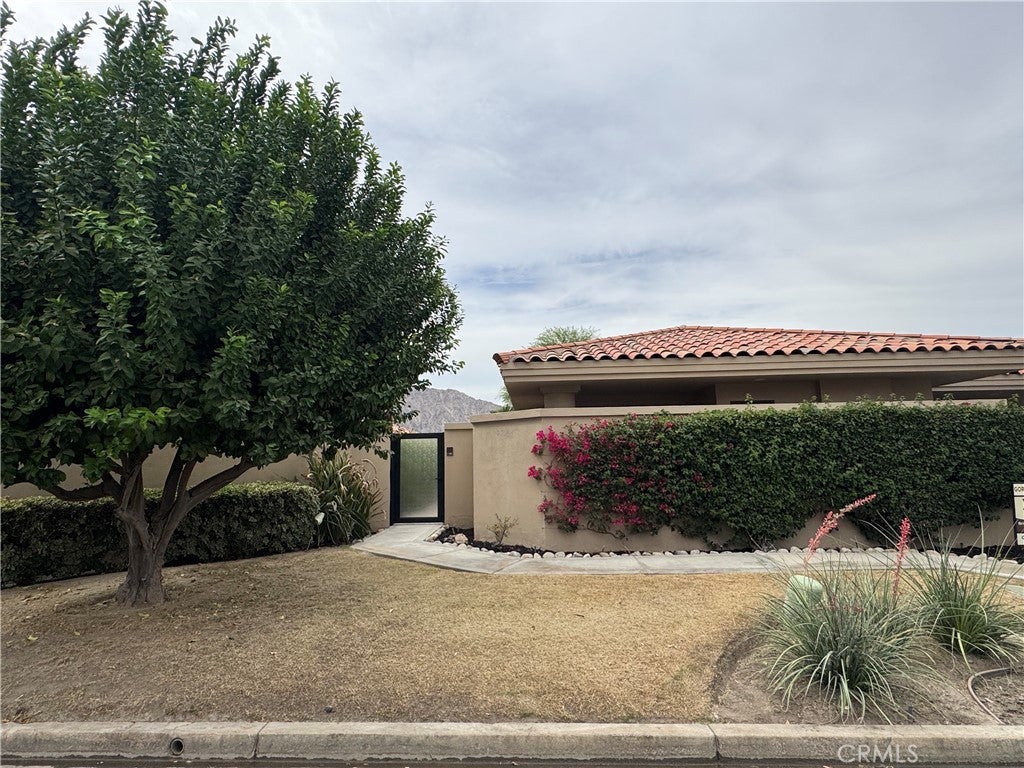
Enter an interest rate to see your estimated monthly payment.Perched along the iconic greens of PGA West Stadium Course, this meticulously fully remodeled, single-level home redefines desert luxury. Featuring 3 spacious bedrooms, 3 en-suite bathrooms, laundry area, and an elegant powder room, the home greets you with a tranquil atrium featuring a beautiful copper fountain, setting a serene tone before you even step through the front door. Inside, magnificent vaulted ceilings accented with custom stained wood beams crown the main living spaces, creating a dramatic architectural statement. The open layout seamlessly connects indoor elegance to exceptional fairway views, offering the ultimate sanctuary for both grand-scale entertaining and quiet, sophisticated living. Every detail of this expansive home has been curated with luxurious finishes—anchored by stunning engineered hardwood floors flowing seamlessly throughout—offering a turnkey masterpiece for the discerning buyer. Chef’s Kitchen built for the culinary enthusiast featuring commercial appliances, a center island with prep sink, and an oversized peninsula that seats four comfortably, dressed in exquisite quartz countertops, and a custom venetian plaster hood. Complete with two built-in dishwashers, a large pantry, and a dedicated morning coffee bar, this kitchen is not only beautiful but perfect for entertaining. Breakfast room/den attached to kitchen is the perfect place to put your feet up for a morning coffee, watch your favorite show, or just enjoy the amazing fairway views. The large, main living areas feature a grand fireplace, an elegant dining area, and a striking, custom walk-up wet bar that serves the spacious living areas. These spaces are perfectly framed by large sliding glass doors showcasing the legendary PGA West golf course backdrop. All 3 bedrooms serve as private retreats, uniquely featuring their own attached luxury en-suite bathroom. Each spa-like bath is beautifully styled with hand-crafted tile accents, marble counters, and brand-new, premium cabinetry. Step outside to a backyard that frames exceptional, unobstructed golf course and spectacular mountain views. The lot has a footprint with plenty of space to build a custom pool/spa allowing you to design your dream desert paradise or simply enjoy as is. This Legends 40 floorplan includes a two-car garage as well as a separate golf cart garage. Experience the pinnacle of desert country club living. Schedule your private tour today.
| 2 weeks ago | Price changed to $1,325,000 | |
| 2 weeks ago | Listing updated with changes from the MLS® | |
| 2 weeks ago | Listing first seen on site |

This information is for your personal, non-commercial use and may not be used for any purpose other than to identify prospective properties you may be interested in purchasing. The display of MLS data is usually deemed reliable but is NOT guaranteed accurate by the MLS. Buyers are responsible for verifying the accuracy of all information and should investigate the data themselves or retain appropriate professionals. Information from sources other than the Listing Agent may have been included in the MLS data. Unless otherwise specified in writing, the Broker/Agent has not and will not verify any information obtained from other sources. The Broker/Agent providing the information contained herein may or may not have been the Listing and/or Selling Agent.

Did you know? You can invite friends and family to your search. They can join your search, rate and discuss listings with you.