

12120 215th StreetHawaiian Gardens, CA 90716
Mortgage Calculator
Monthly Payment (Est.)
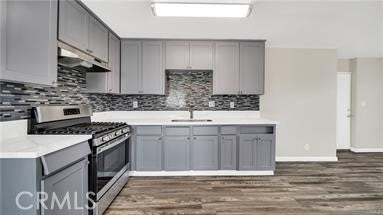
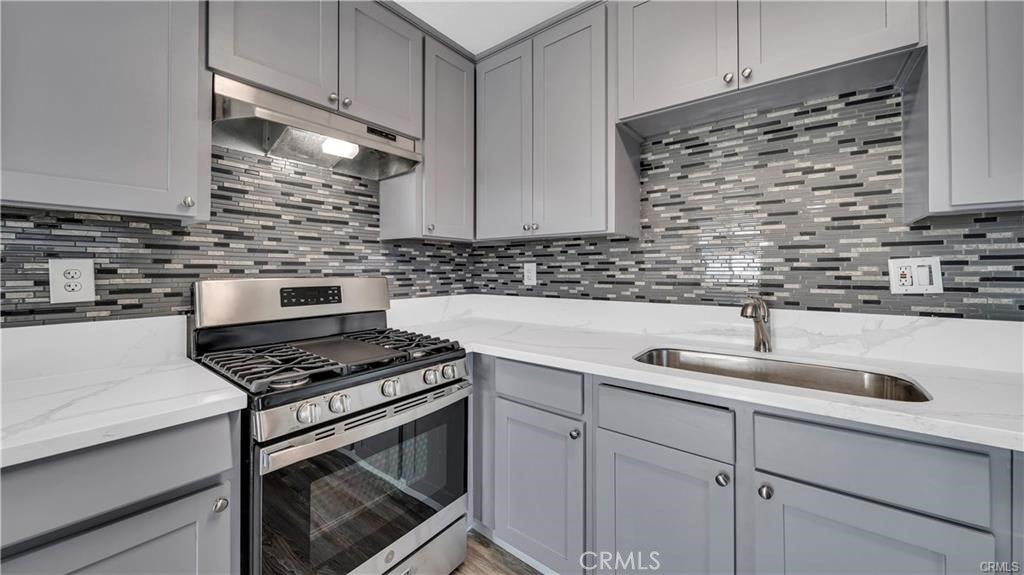
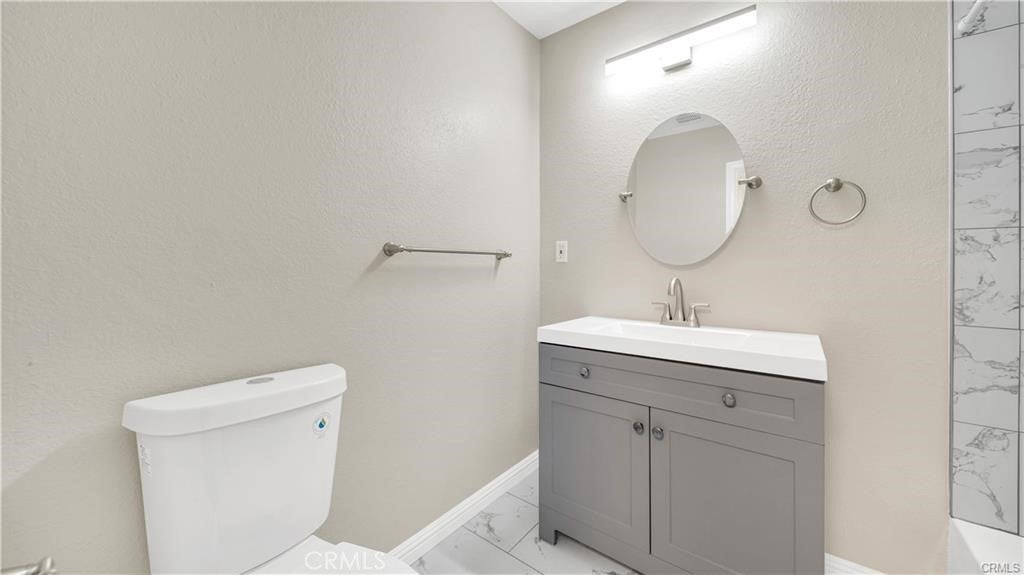
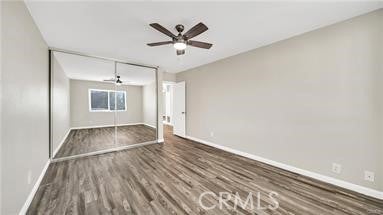
Enter an interest rate to see your estimated monthly payment.Back on the market with another price reduction! Rare opportunity to acquire a well maintained and professionally operated multifamily property offering a 6% going-in cap rate with potential upside to over a 7% cap rate at market. Built in 1980, this approximately 6,871 square foot property offers strong in place cash flow, recent capital improvements, exceptionally large units and additional upside potential. The property features an excellent unit mix of two 3 bedroom, 2 bath units and three 2 bedroom, 1 bath units. A major highlight is the exceptionally large interior living spaces. Per the most recent appraisal, the units measure approximately 1,505, 2,101, 1,093, 968 and 1,196 square feet. These unusually spacious floor plans provide an attractive rental offering for families and long term tenants. All five units have been fully remodeled within the past 2 to 3 years. Recent exterior improvements include brand new exterior paint and decking, helping minimize near term maintenance needs. The property offers 11 onsite parking spaces, including five single car garages in front and six gated tuck under spaces accessed from the rear alley. Separately metered gas and electricity and individual water heaters for each unit provide additional operating efficiency. Additional money could come from garage rentals in the future. The property has a history of well vetted residents and offers investors the opportunity to acquire a stabilized income producing asset with substantial improvements already completed. At the current pricing, the property provides approximately a 6% cap rate based on existing operations, with potential to reach approximately a 7% cap rate at market rents. Additional upside may be available through organic rent growth, rental of select garage spaces, laundry installation, and potential ADU development utilizing existing garage space, subject to buyer verification and applicable city requirements. An excellent opportunity to acquire a multifamily asset with exceptionally large units, a desirable unit mix, recent renovations, ample parking, strong current cash flow and multiple avenues for future income growth at less than replacement cost!
| 2 weeks ago | Listing first seen on site | |
| 2 weeks ago | Listing updated with changes from the MLS® |

This information is for your personal, non-commercial use and may not be used for any purpose other than to identify prospective properties you may be interested in purchasing. The display of MLS data is usually deemed reliable but is NOT guaranteed accurate by the MLS. Buyers are responsible for verifying the accuracy of all information and should investigate the data themselves or retain appropriate professionals. Information from sources other than the Listing Agent may have been included in the MLS data. Unless otherwise specified in writing, the Broker/Agent has not and will not verify any information obtained from other sources. The Broker/Agent providing the information contained herein may or may not have been the Listing and/or Selling Agent.

Did you know? You can invite friends and family to your search. They can join your search, rate and discuss listings with you.