

1150 W Capitol Drive 30San Pedro, CA 90732
Mortgage Calculator
Monthly Payment (Est.)
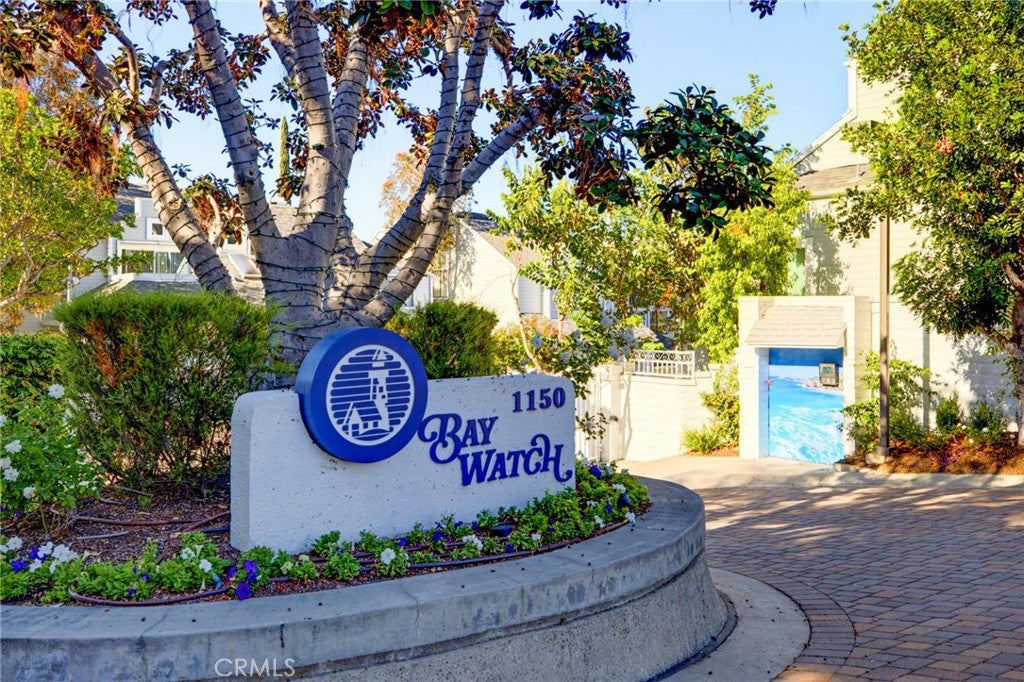
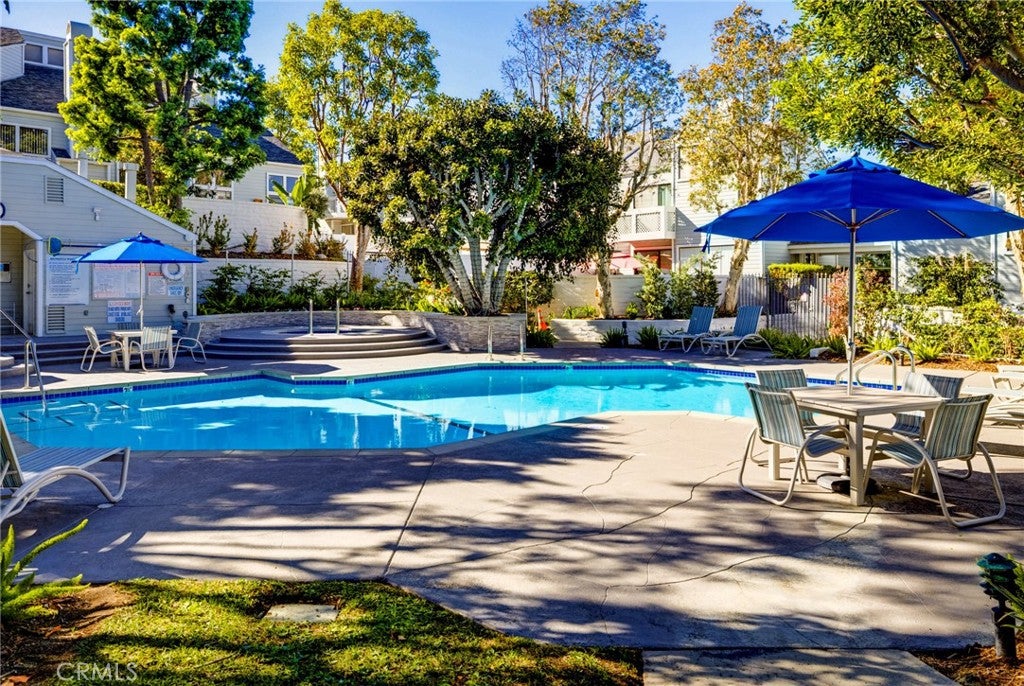
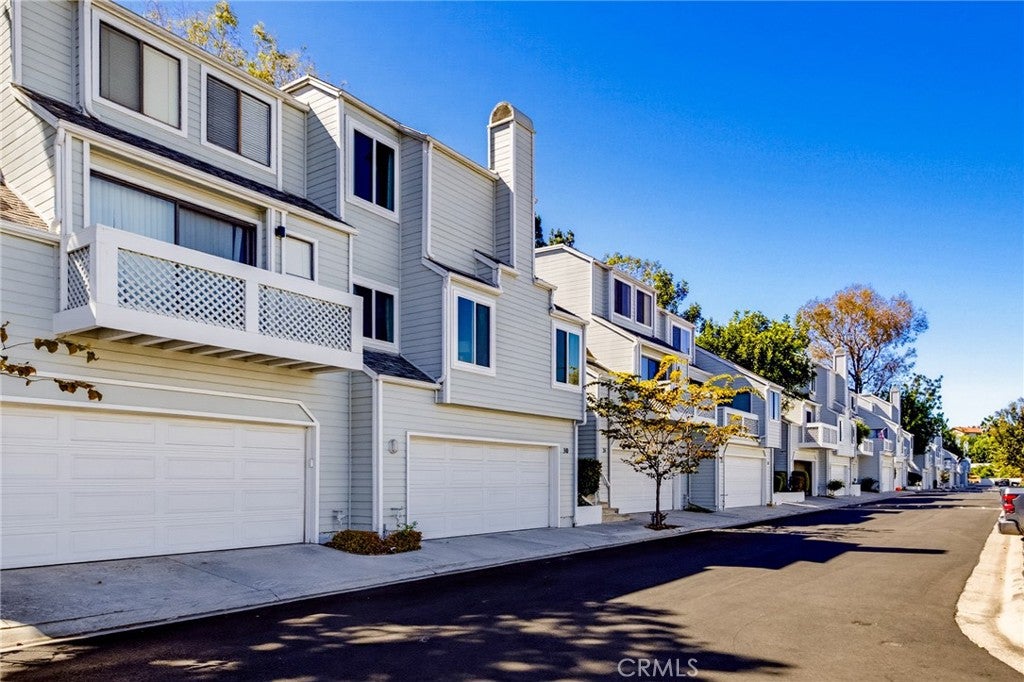
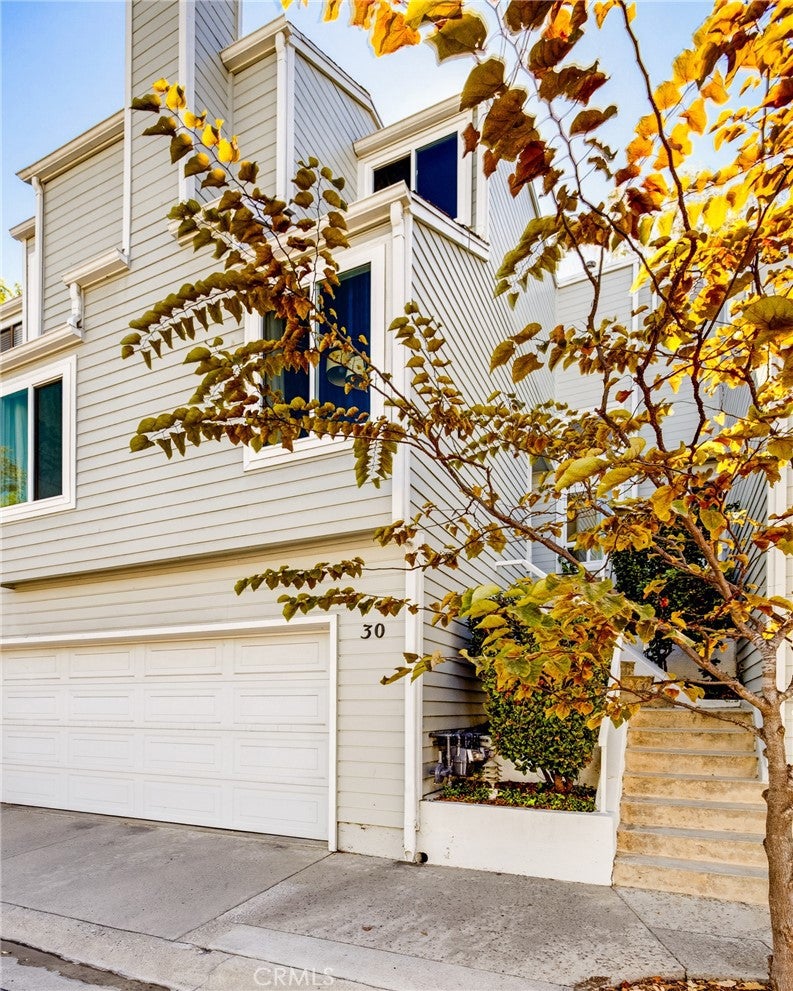
Enter an interest rate to see your estimated monthly payment.Come home to a place where space, comfort, and coastal charm come together in the award-winning, gated Baywatch community. Known for its distinctive Cape Cod-inspired architecture, beautifully landscaped grounds, and inviting resort-style setting, Baywatch offers a peaceful sense of escape. As one of the largest townhomes in the community, this beautifully updated residence offers 3 bedrooms plus an approximately 300 sq. ft. bonus room with a closet, providing incredible flexibility for a home office, gym, playroom, media room, or additional living space. Step inside and you are immediately greeted by soaring cathedral ceilings, a skylight, and an abundance of natural light that create an open and uplifting atmosphere. New dual-pane, energy-efficient windows and sliding doors throughout welcome the sunshine while enhancing comfort, efficiency, and tranquility. Neutral paint and laminate wood flooring provide a warm, updated backdrop as the living spaces flow naturally from one to the next. The remodeled kitchen is bright and welcoming, featuring crisp white cabinetry, quartz countertops, and a breakfast bar perfect for casual mornings. Gather around the cozy fireplace in the living room or step outside to your private patio for weekend BBQs, outdoor dining, and quiet evenings at home. Upstairs, the spacious primary suite offers a peaceful retreat with its own private balcony, sitting area, walk-in closet, soaking tub, separate shower, and private toilet room. Down the hall, two additional bedrooms share a full bathroom, creating a comfortable and functional layout. The lower level offers even more versatility with the oversized bonus room, along with a separate laundry room, coat closet, and two-car attached garage with direct access. Additional upgrades include newer central air conditioning and heating, as well as a new garbage disposal, adding to the comfort and convenience of this move-in-ready home. Baywatch continues to impress following an approximately $2 million community improvement project, including enhancements to the pool and spa area, balconies, and landscaping, further elevating the beauty and appeal of this distinctive community. Just minutes from top-rated schools, parks, shopping, dining, the marina, freeways, and the evolving San Pedro waterfront and West Harbor, this is more than a place to call home. It is an opportunity to enjoy generous living space, peaceful surroundings, and the coastal lifestyle that makes San Pedro so special.
| 4 days ago | Listing first seen on site | |
| 4 days ago | Listing updated with changes from the MLS® |

This information is for your personal, non-commercial use and may not be used for any purpose other than to identify prospective properties you may be interested in purchasing. The display of MLS data is usually deemed reliable but is NOT guaranteed accurate by the MLS. Buyers are responsible for verifying the accuracy of all information and should investigate the data themselves or retain appropriate professionals. Information from sources other than the Listing Agent may have been included in the MLS data. Unless otherwise specified in writing, the Broker/Agent has not and will not verify any information obtained from other sources. The Broker/Agent providing the information contained herein may or may not have been the Listing and/or Selling Agent.

Did you know? You can invite friends and family to your search. They can join your search, rate and discuss listings with you.