1245 8th Street, Hermosa Beach, CA, 90254

Save
Ask
Tour
Hide
Share
$2,095,000
1 Day On Site

1245 8th Street
Hermosa Beach, CA 90254

For Sale|Single Family Residence|Active
3
Beds
2
Total Baths
2
Full Baths
1,888
SqFt
$1,110
/SqFt
1984
Built
County:
Los Angeles
Listed by Lauren Forbes of Compass lauren@laurenforbes.com
Call Now: 951-203-4426
Is this the listing for you? We can help make it yours.
951-203-4426
Upcoming Open Houses
Sat, Oct 10, 2:00 PM - 4:00 PM
Sun, Oct 11, 2:00 PM - 4:00 PM
1245 8th Street1245 8th Street1245 8th Street1245 8th Street
Save
Ask
Tour
Hide
Share

Mortgage Calculator

Monthly Payment (Est.)

Enter an interest rate to see your estimated monthly payment.
Calculator powered by Showcase IDX, a Constellation1 Company. Copyright ©2026 Information is deemed reliable but not guaranteed.

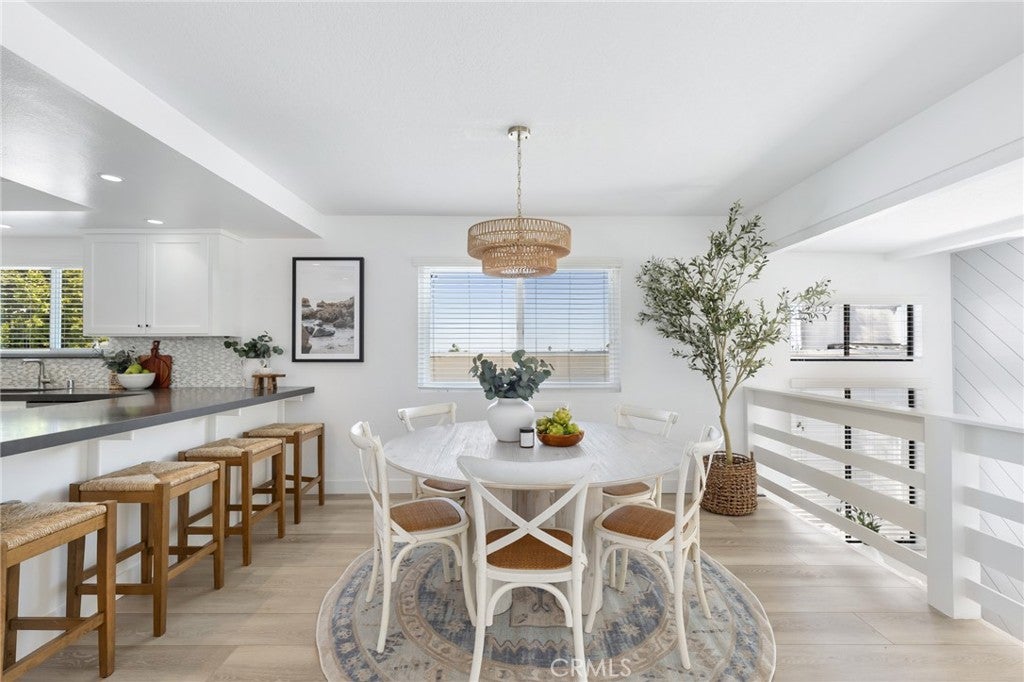
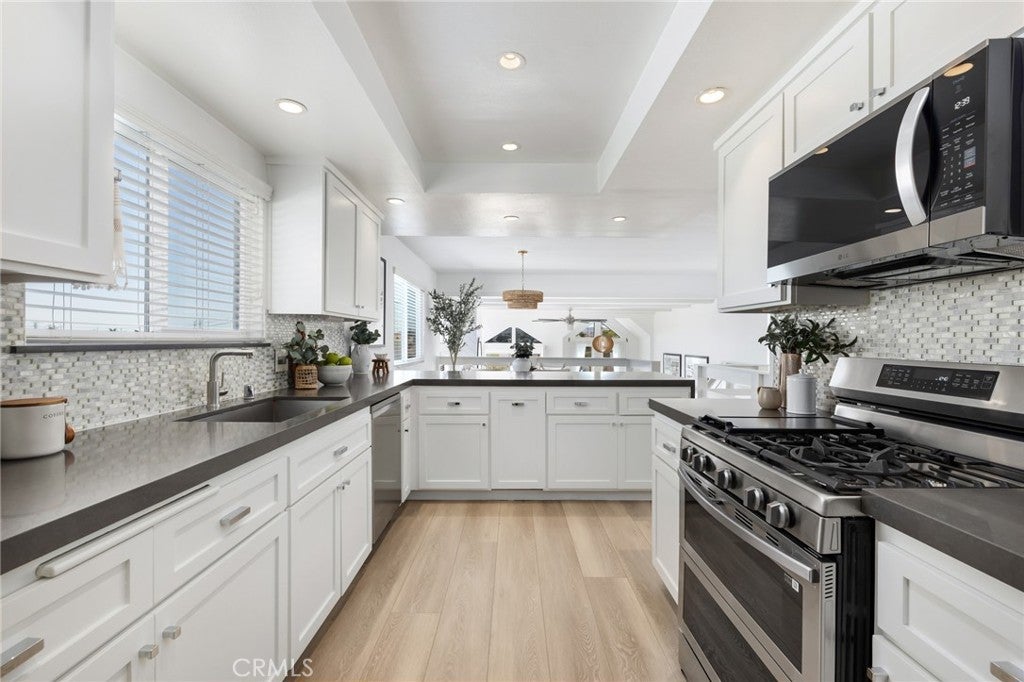
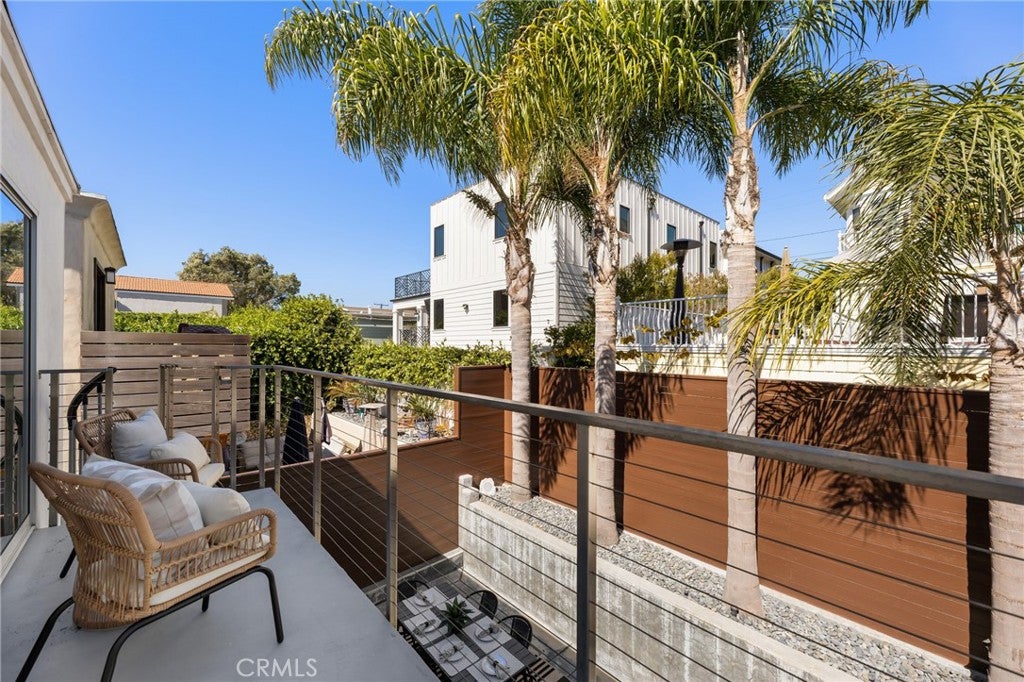
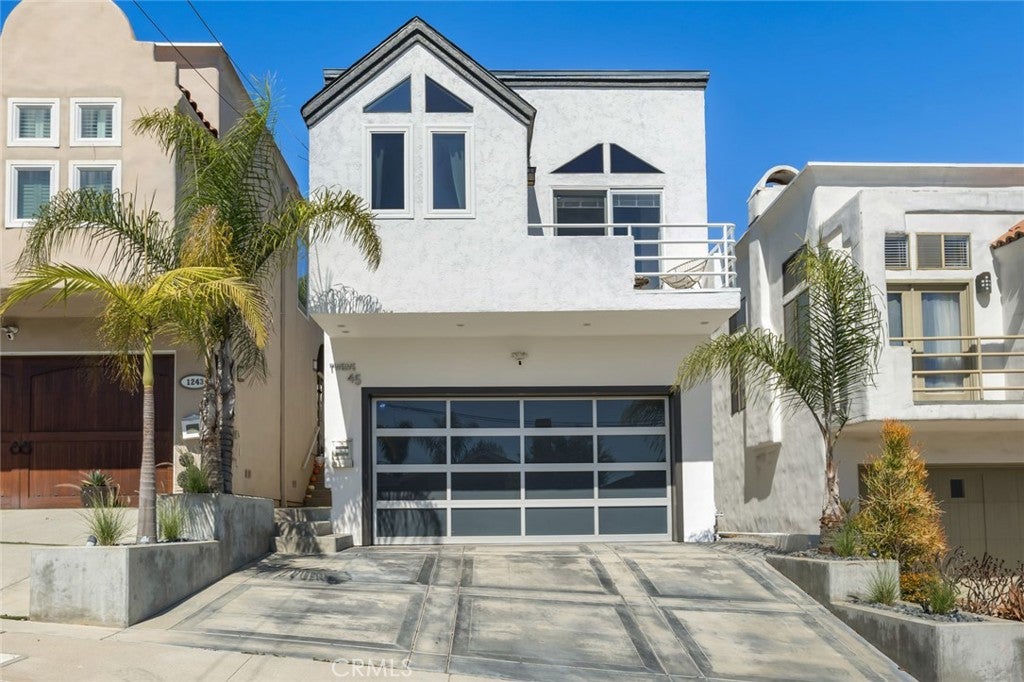
Bright, spacious, and thoughtfully designed, 1245 8th Street pairs open living with effortless indoor-outdoor flow on a quiet cul-de-sac street. Beyond double entry doors, a dramatic double-height foyer introduces the home and leads upstairs to the main living level. High ceilings, oversized windows, and abundant natural light define the open living space, anchored by a floor-to-ceiling fireplace, front-facing reading nook, and balcony. The kitchen and dining areas flow naturally together, featuring generous waterfall quartz countertops, breakfast bar, newer stainless steel appliances, a marble backsplash, freshly painted cabinetry, smart dimming light switches, and clear sightlines throughout the main living spaces. Privately positioned at the rear, the primary suite features custom oversized sliding doors opening to a private terrace overlooking the backyard, with direct stair access outside. The primary bath is appointed with dual sinks and an oversized glass-enclosed rainfall shower with multiple showerheads and customizable temperature and pressure controls. The lower level includes two generously sized bedrooms, abundant built-in storage, a laundry area, and a full bath with tub. Newly installed central A/C throughout, along with a spacious two-car garage offering additional storage and an EV charging outlet, adds everyday convenience. Outside, the low-maintenance backyard is designed for dining and entertaining with site-tailored black concrete patio framed by mature palm trees, surround sound speaker system, and built-in bench seating with a gas fire pit. A standout feature of the home is its seamless coastal accessibility. 8th Street serves as an uninterrupted corridor leading directly west toward the Pacific Ocean. From the elevated setting, head west from the driveway across PCH, past the scenic Hermosa Valley Greenbelt, and continue directly to the world-famous Strand and sandy shoreline. Blending light-filled interiors, inviting outdoor spaces, and exceptional access to the coast, 1245 8th Street offers an effortless setting for the Hermosa Beach lifestyle.

Save
Ask
Tour
Hide
Share
Listing Snapshot
Price 
$2,095,000
Days On Site 
1 Day
Bedrooms 
3
Inside Area (SqFt) 
1,888 sqft
Total Baths 
2
Full Baths 
2
Partial Baths 
N/A
Lot Size 
0.0576 Acres
Year Built 
1984
MLS® Number 
SB26217555
Status 
Active
Property Tax 
N/A
HOA/Condo/Coop Fees 
N/A
Sq Ft Source 
Assessor
Friends & Family
Recent Activity
yesterdayListing first seen on site
yesterdayListing updated with changes from the MLS®
General Features
Acres 
0.0576
Attached Garage 
Yes
Direction Faces 
South
Garage 
Yes
Garage Spaces 
2
Green Energy Efficient 
Appliances
Land Lease 
No
Levels 
Two
Number Of Stories 
2
Parking 
AttachedConcreteDrivewayElectric Vehicle Charging Station(s)Garage Faces FrontGarageGarage Door OpenerOff StreetSide By Side
Parking Spaces 
4
Property Condition 
Updated/Remodeled
Property Sub Type 
Single Family Residence
Security 
Carbon Monoxide Detector(s)Smoke Detector(s)Security Lights
Sewer 
Public Sewer
Special Circumstances 
Standard
Style 
Modern
Utilities 
Cable ConnectedElectricity ConnectedNatural Gas ConnectedPhone AvailableSewer ConnectedWater Connected
Water Source 
Public
Interior Features
Appliances 
Convection OvenDouble OvenDishwasherENERGY STAR Qualified AppliancesExhaust FanFree-Standing RangeFreezerDisposalGas OvenGas RangeGas Water HeaterIce MakerMicrowaveRefrigeratorSelf Cleaning OvenWater HeaterDryerWasherWasher/Dryer Stacked
Cooling 
Central AirElectricHeat Pump
Electric 
220 Volts in Garage
Fireplace 
Yes
Fireplace Features 
ElectricLiving Room
Flooring 
Vinyl
Furnished 
Unfurnished
Heating 
CentralForced AirNatural Gas
Interior 
Beamed CeilingsBreakfast BarCeiling Fan(s)High CeilingsOpen FloorplanRecessed Lighting
Laundry Features 
Washer HookupGas Dryer HookupInside
Main Level Bedrooms 
2
Window Features 
BlindsDouble Pane WindowsENERGY STAR Qualified WindowsInsulated WindowsLow Emissivity WindowsScreens
Bathroom 
Bedroom 
Dining Room 
EntryFoyer 
Kitchen 
Living Room 
Master Bathroom 
Master Bedroom 
Save
Ask
Tour
Hide
Share
Exterior Features
Construction Details 
FrameStucco
Exterior 
BalconyLightingRain Gutters
Fencing 
Wood
Lot Features 
Back YardCul-De-Sac
Patio And Porch 
Patio
Pool Features 
None
Road Frontage 
City Street
Roof 
ElastomericFlatMembraneRolled/Hot MopRubber
View 
City LightsHillsMountain(s)Neighborhood
Waterview 
City LightsHillsMountain(s)Neighborhood
Windows/Doors 
BlindsDouble Pane WindowsENERGY STAR Qualified WindowsInsulated WindowsLow Emissivity WindowsScreens
Community Features
Community Features 
CurbsFishingStreet LightsSuburbanSidewalksPark
MLS Area 
150 - Hermosa Bch East
School District 
Hermosa
Financing Terms Available 
Conventional
Building Access 
Front
Roads 
Paved
Schools
School District
Hermosa
Elementary School
Unknown
Middle School
Unknown
High School
Unknown


This information is for your personal, non-commercial use and may not be used for any purpose other than to identify prospective properties you may be interested in purchasing. The display of MLS data is usually deemed reliable but is NOT guaranteed accurate by the MLS. Buyers are responsible for verifying the accuracy of all information and should investigate the data themselves or retain appropriate professionals. Information from sources other than the Listing Agent may have been included in the MLS data. Unless otherwise specified in writing, the Broker/Agent has not and will not verify any information obtained from other sources. The Broker/Agent providing the information contained herein may or may not have been the Listing and/or Selling Agent.

Neighborhood & Commute
Source: Walkscore
Disclosure: Community information and market data powered by Constellation Data Labs. Information is deemed reliable but not guaranteed.
Save
Ask
Tour
Hide
Share