1801 Ripley Avenue, Redondo Beach, CA, 90278

Save
Ask
Tour
Hide
Share
$1,299,000
2 Days On Site

1801 Ripley Avenue
Redondo Beach, CA 90278

For Sale|Single Family Residence|Active
2
Beds
1
Total Bath
1
Full Bath
1,072
SqFt
$1,212
/SqFt
1956
Built
County:
Los Angeles
Listed by Cecily Lee of Estate Properties cecilyalee@outlook.com
Call Now: 951-203-4426
Is this the listing for you? We can help make it yours.
951-203-4426
Upcoming Open Houses
Sat, Oct 10, 1:00 PM - 4:00 PM
Sun, Oct 11, 1:00 PM - 4:00 PM
1801 Ripley Avenue1801 Ripley Avenue1801 Ripley Avenue1801 Ripley Avenue
Save
Ask
Tour
Hide
Share

Mortgage Calculator

Monthly Payment (Est.)

Enter an interest rate to see your estimated monthly payment.
Calculator powered by Showcase IDX, a Constellation1 Company. Copyright ©2026 Information is deemed reliable but not guaranteed.

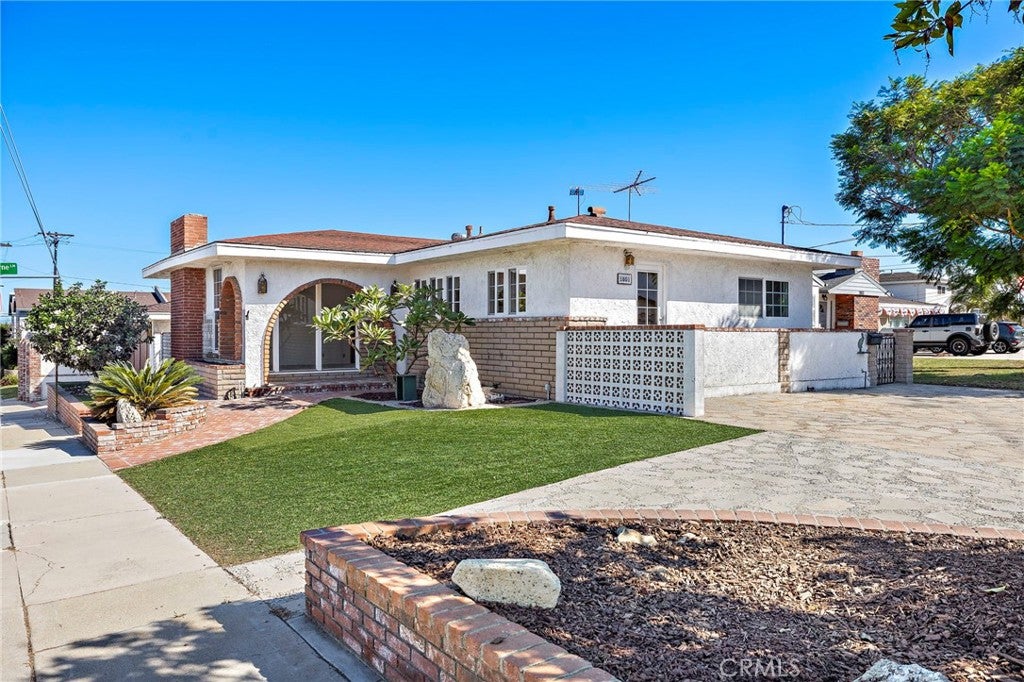
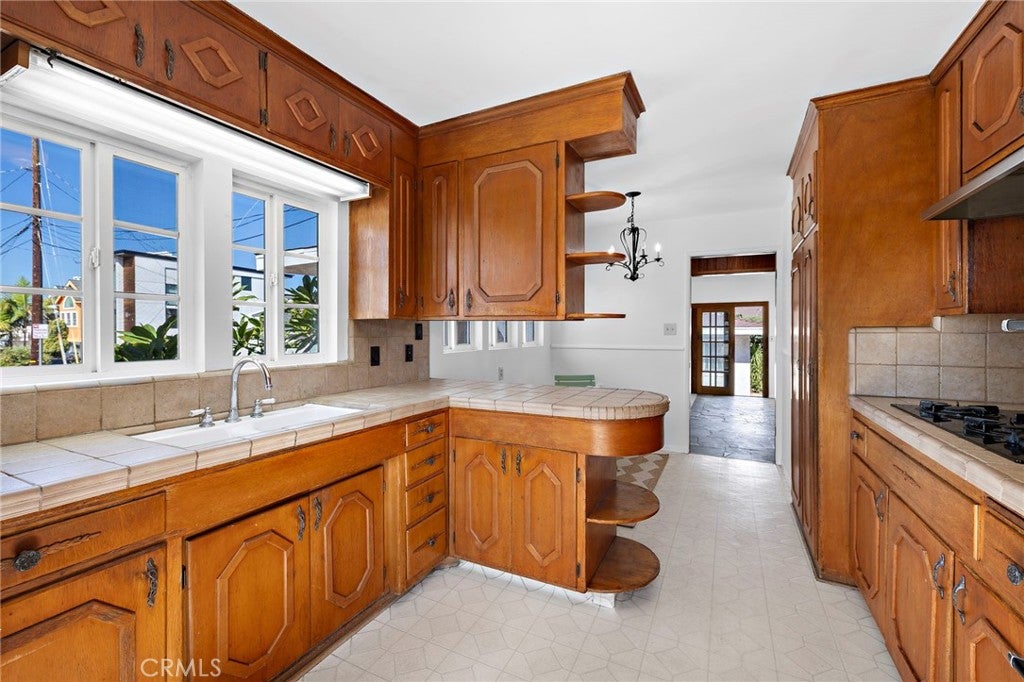
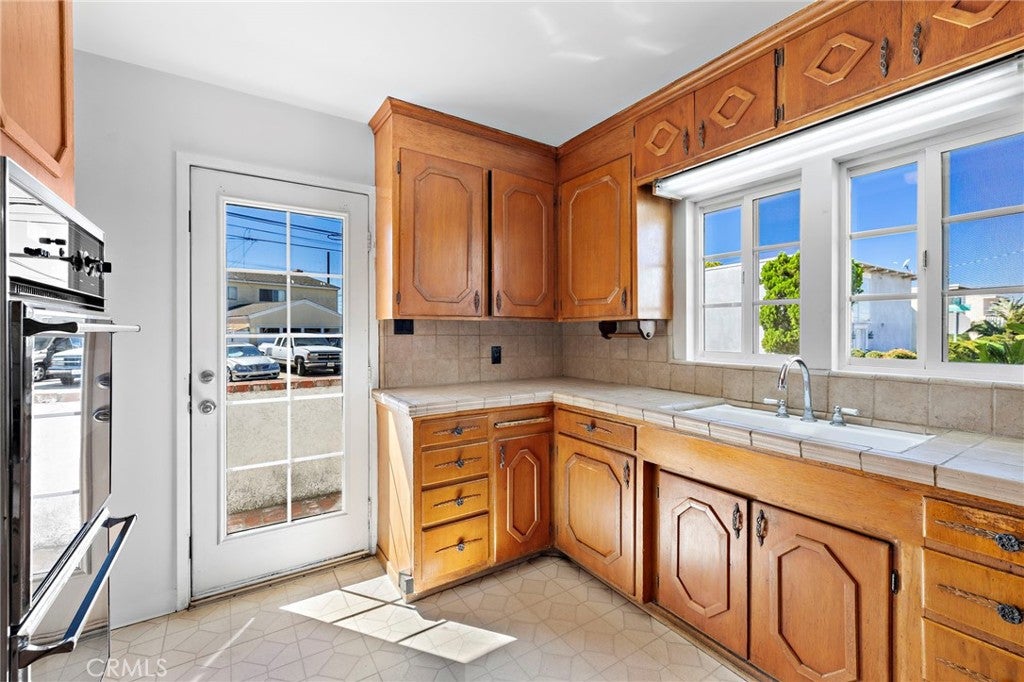
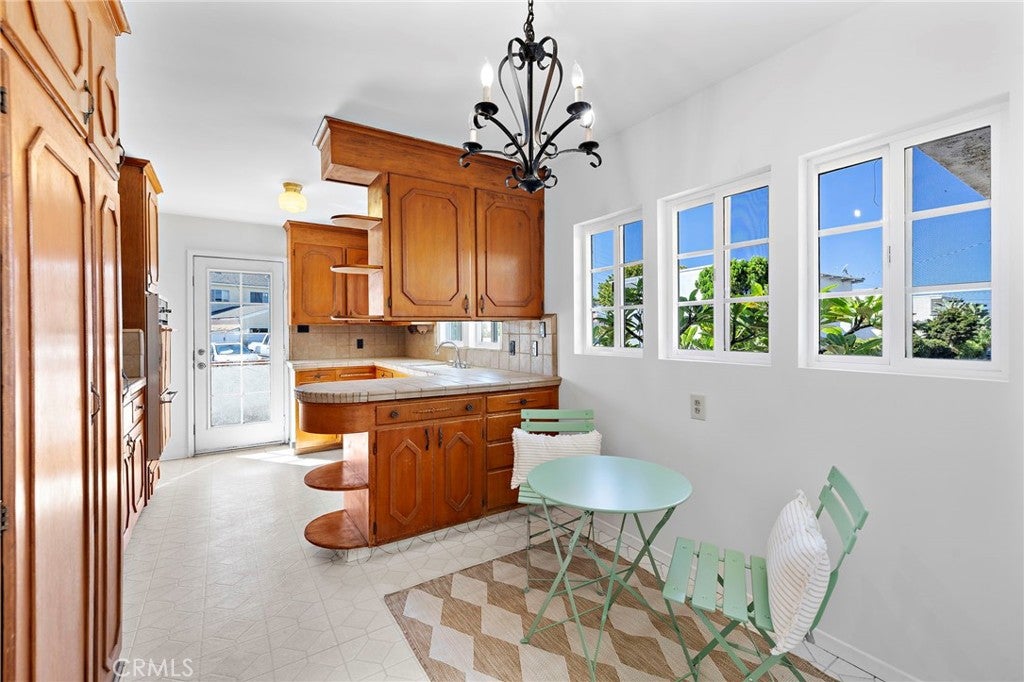
Welcome to this fantastic opportunity in Redondo Beach! Situated on a large 7,000 sq. ft. corner lot, this 2-bedroom, 1-bath home offers incredible potential in a desirable location. This 1,072-square-foot home features a spacious living room with a fireplace and large windows that bring in abundant natural light. A basement of over 500 sq. ft. provides additional space and versatility. The property also includes a 2-car garage plus off-street parking for two additional vehicles. The home needs some TLC, but is an excellent opportunity to improve, remodel, or create your own vision. With its expansive corner lot, there is also an exciting opportunity to build a larger dream home, and possibly an ADU (please check with the city). Enjoy the best of the Redondo Beach lifestyle, with convenient access to the beach, harbor activities, shopping, dining, and other amenities. A rare opportunity to create something special on a substantial lot in a highly sought-after coastal community.

Save
Ask
Tour
Hide
Share
Listing Snapshot
Price 
$1,299,000
Days On Site 
2 Days
Bedrooms 
2
Inside Area (SqFt) 
1,072 sqft
Total Baths 
1
Full Baths 
1
Partial Baths 
N/A
Lot Size 
0.1607 Acres
Year Built 
1956
MLS® Number 
SB26217643
Status 
Active
Property Tax 
N/A
HOA/Condo/Coop Fees 
N/A
Sq Ft Source 
Appraiser
Friends & Family
Recent Activity
2 days agoListing first seen on site
2 days agoListing updated with changes from the MLS®
General Features
Acres 
0.1607
Disclosures 
HomeWarranty
Foundation 
Combination
Garage 
Yes
Garage Spaces 
2
Land Lease 
No
Levels 
One
Number Of Stories 
1
Parking 
Garage
Parking Spaces 
2
Property Sub Type 
Single Family Residence
Security 
Carbon Monoxide Detector(s)Smoke Detector(s)
Sewer 
Public Sewer
Style 
Traditional
Utilities 
Natural Gas ConnectedSewer Connected
Water Source 
Public
Interior Features
Appliances 
Gas CooktopGas Oven
Basement 
Fireplace 
Yes
Fireplace Features 
Living Room
Flooring 
CarpetWood
Interior 
Eat-in KitchenPantry
Laundry Features 
Washer HookupGas Dryer HookupIn Garage
Main Level Bedrooms 
2
Bathroom 
Kitchen 
Features - Tile Counters
Save
Ask
Tour
Hide
Share
Exterior Features
Construction Details 
Stucco
Lot Features 
Back Yard
Pool Features 
None
Spa Features 
None
View 
None
Waterview 
None
Community Features
Association Amenities 
Dog Park
Community Features 
Sidewalks
MLS Area 
152 - N Redondo Bch/Villas South
School District 
Redondo Unified
Building Access 
Ground
Schools
School District
Redondo Unified
Elementary School
Unknown
Middle School
Unknown
High School
Unknown


This information is for your personal, non-commercial use and may not be used for any purpose other than to identify prospective properties you may be interested in purchasing. The display of MLS data is usually deemed reliable but is NOT guaranteed accurate by the MLS. Buyers are responsible for verifying the accuracy of all information and should investigate the data themselves or retain appropriate professionals. Information from sources other than the Listing Agent may have been included in the MLS data. Unless otherwise specified in writing, the Broker/Agent has not and will not verify any information obtained from other sources. The Broker/Agent providing the information contained herein may or may not have been the Listing and/or Selling Agent.

Neighborhood & Commute
Source: Walkscore
Disclosure: Community information and market data powered by Constellation Data Labs. Information is deemed reliable but not guaranteed.
Save
Ask
Tour
Hide
Share