

15550 Glen Una Dr.Los Gatos, CA 95030
Mortgage Calculator
Monthly Payment (Est.)
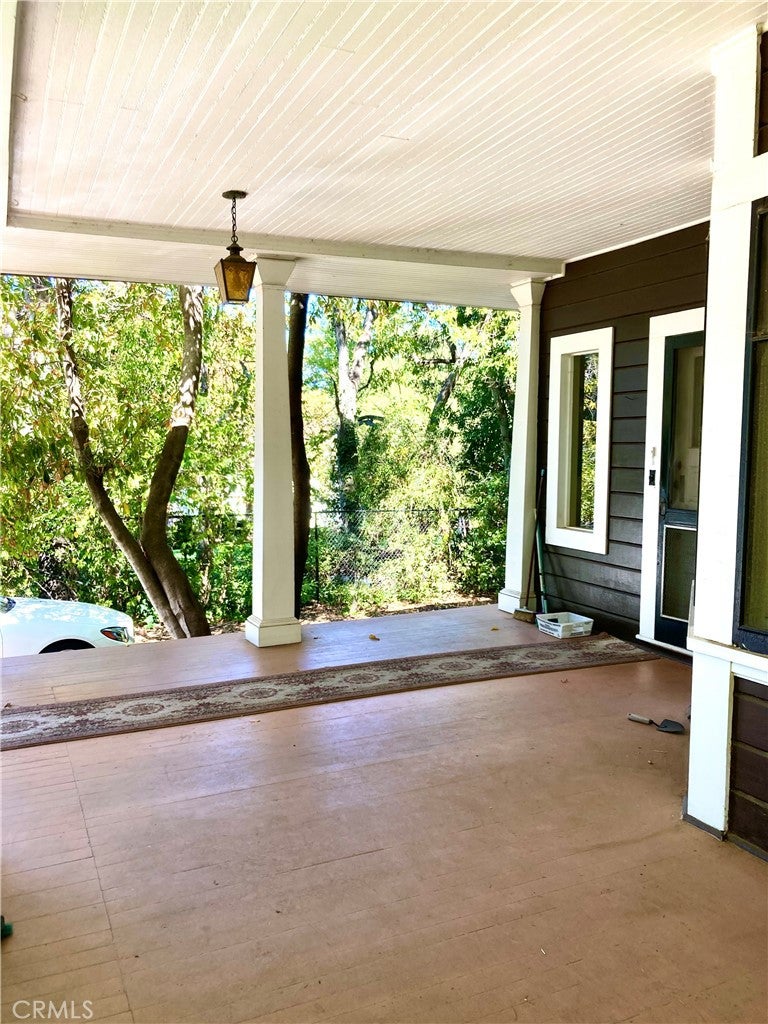
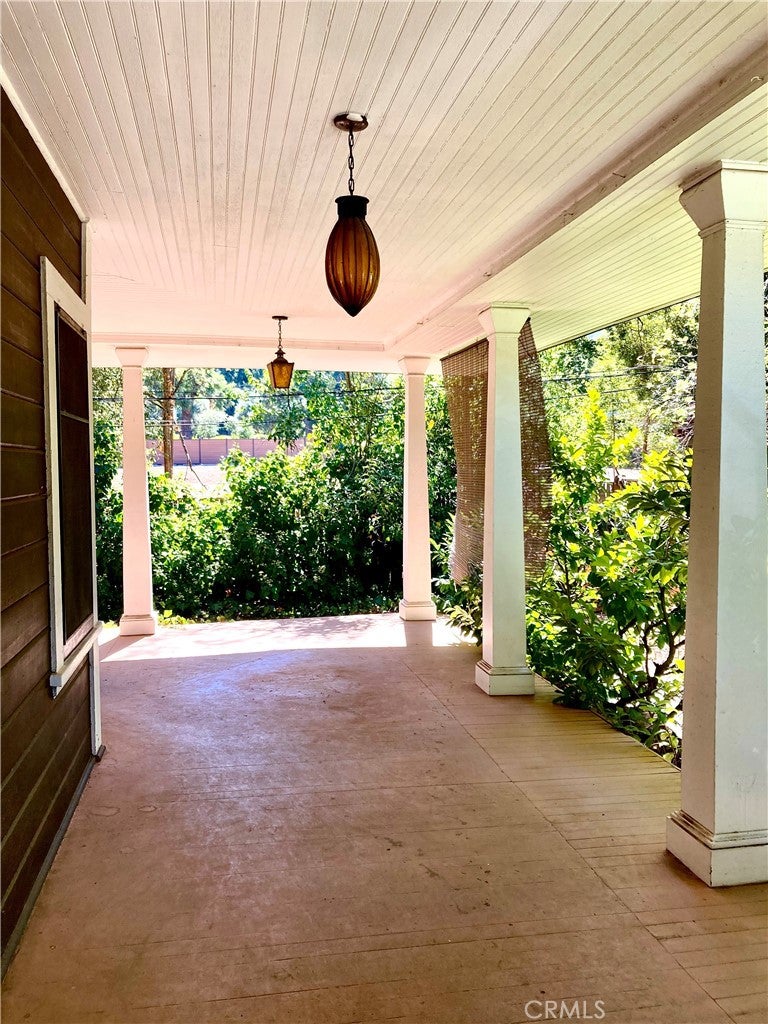
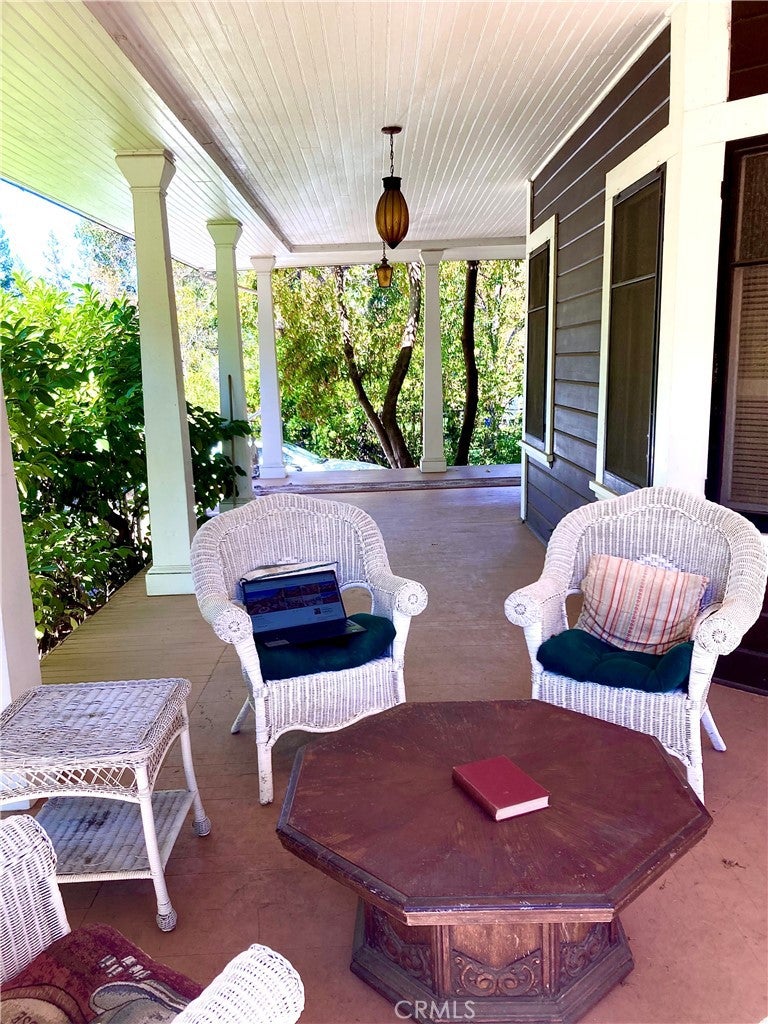
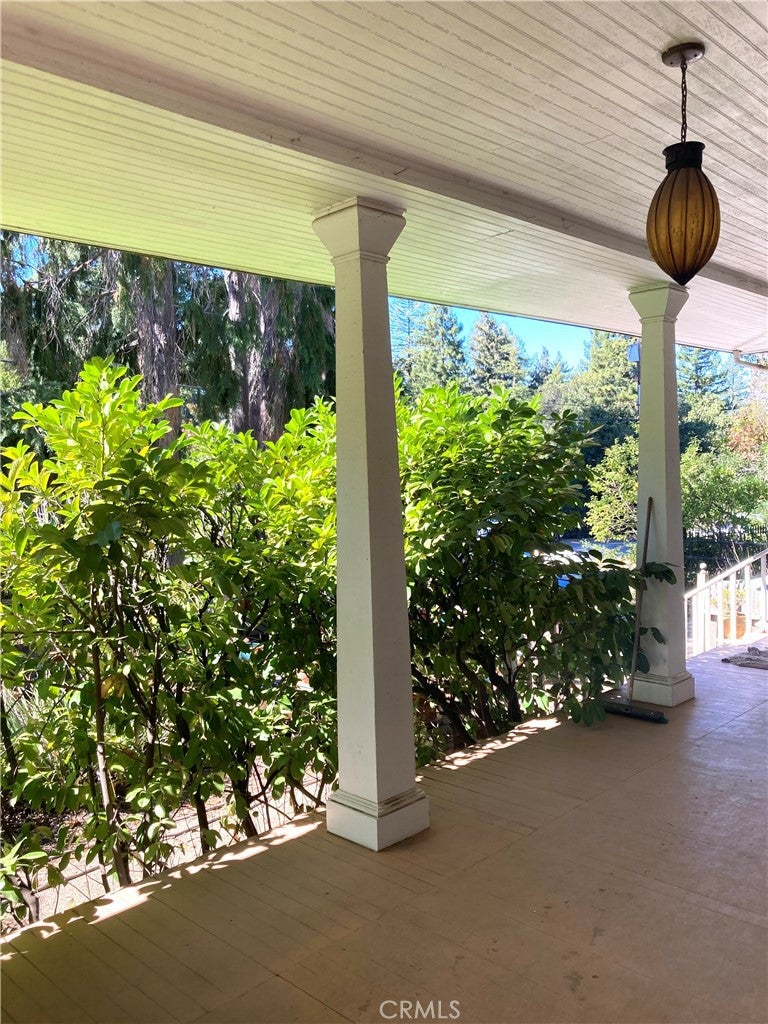
Enter an interest rate to see your estimated monthly payment.Welcome to 15550 Glen Una Dr., a beautiful, historic house situated on .55 lush acres in the foothills of the Santa Cruz mountains. The Glen Una enclave has long been considered one of the most prestigious home destinations in the Silicon Valley, home to many of the most prominent leaders in the tech industry. The house itself sits on a beautiful piece of land among majestic redwood and mature oak trees in a very quiet, tranquil location that gives it the feeling that you're out in the woods, basically because you are, it's your own retreat yet still close to the charming downtowns of Saratoga and Los Gatos. Public records show that this 5 bed, 3.5 bath home with high ceilings was built in 1906 but the owners claim that the house was actually built around 1884 as a house for the manager of a long gone landing strip nearby, where the house served as the location where planes were parked (to be verified). Nonetheless, it is one of the oldest houses built in the area, giving it historic significance and it's evident in the design of the house with it's large front patio that wraps beautifully around the side of the house and also has a large patio off the back of the house and another separate patio and sun room on the second floor with lovely views of the surrounding trees and the Santa Cruz mountains. While a very livable gem now, this house would be an ideal house for someone that wanted to restore the house to it's original glory. Likewise, this property would also be an ideal canvas in which to re-create your own new dream estate. The property also includes an approximate 739 square foot cottage at the rear of the lot that because of the deep nature of the lot feels as though you're completely separated from the rest of the property. The cottage needs some work and can be restored, rebuilt altogether in it's current location or elsewhere or raised for other purposes because it sits in a strategic location at the back of the property that's large enough for a pickleball court or perhaps a pool, the options are endless. Don't miss this opportunity to make this outstanding, charming property your dream home.
| yesterday | Listing first seen on site | |
| yesterday | Listing updated with changes from the MLS® |

This information is for your personal, non-commercial use and may not be used for any purpose other than to identify prospective properties you may be interested in purchasing. The display of MLS data is usually deemed reliable but is NOT guaranteed accurate by the MLS. Buyers are responsible for verifying the accuracy of all information and should investigate the data themselves or retain appropriate professionals. Information from sources other than the Listing Agent may have been included in the MLS data. Unless otherwise specified in writing, the Broker/Agent has not and will not verify any information obtained from other sources. The Broker/Agent providing the information contained herein may or may not have been the Listing and/or Selling Agent.

Did you know? You can invite friends and family to your search. They can join your search, rate and discuss listings with you.