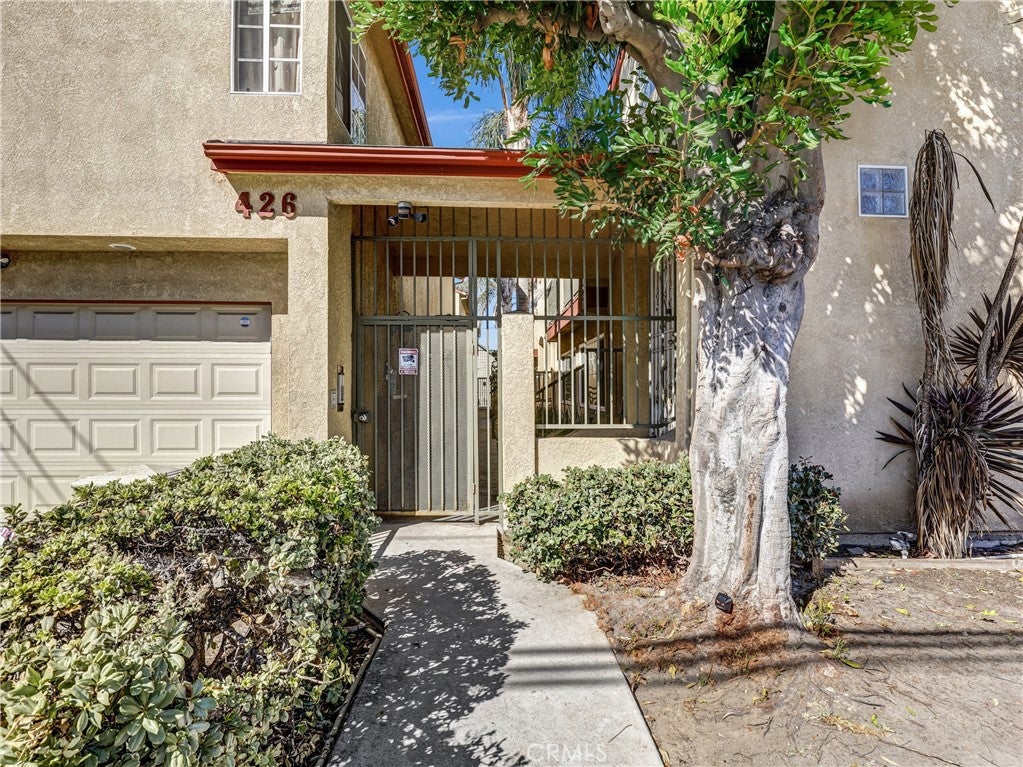
426 W 12th Street 4, San Pedro, CA, 90731

Save
Ask
Tour
Hide
Share
$519,000
4 Days On Site

426 W 12th Street 4
San Pedro, CA 90731

For Sale|Townhouse|Active
2
Beds
2
Total Baths
2
Full Baths
1,062
SqFt
$489
/SqFt
1991
Built
County:
Los Angeles
Listed by Angela Giamos of Estate Properties AGIAMOS@AOL.COM
Call Now: 951-203-4426
Is this the listing for you? We can help make it yours.
951-203-4426
426 W 12th Street 4426 W 12th Street 4426 W 12th Street 4426 W 12th Street 4
Save
Ask
Tour
Hide
Share

Mortgage Calculator

Monthly Payment (Est.)

Enter an interest rate to see your estimated monthly payment.
Calculator powered by Showcase IDX, a Constellation1 Company. Copyright ©2026 Information is deemed reliable but not guaranteed.

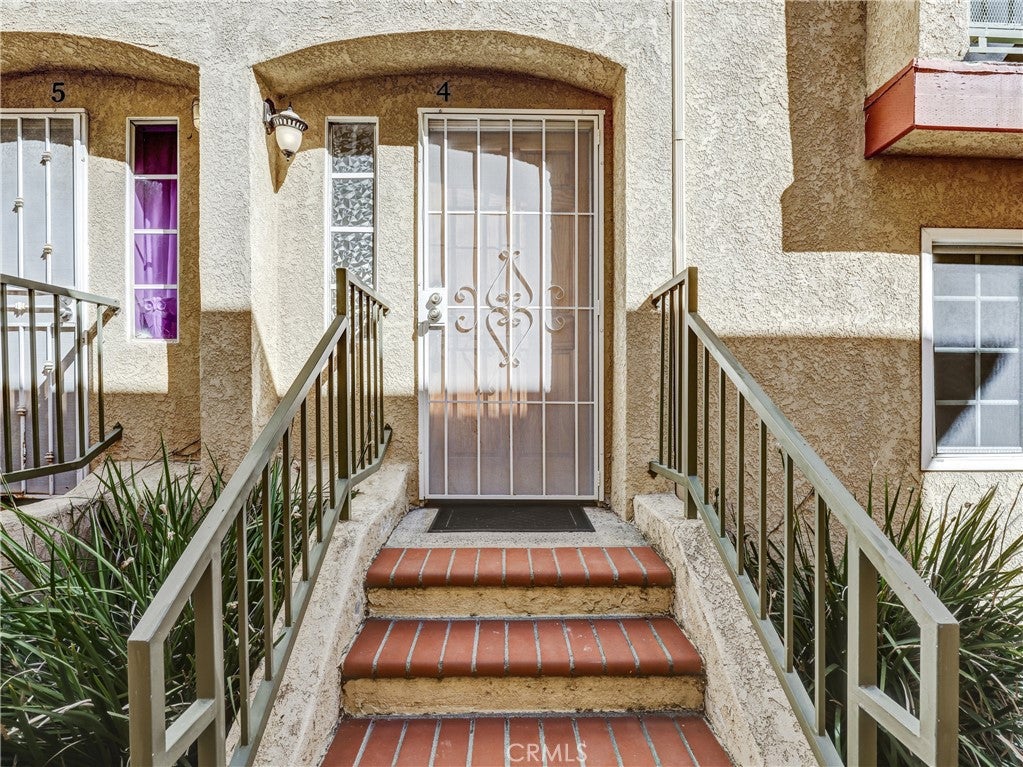
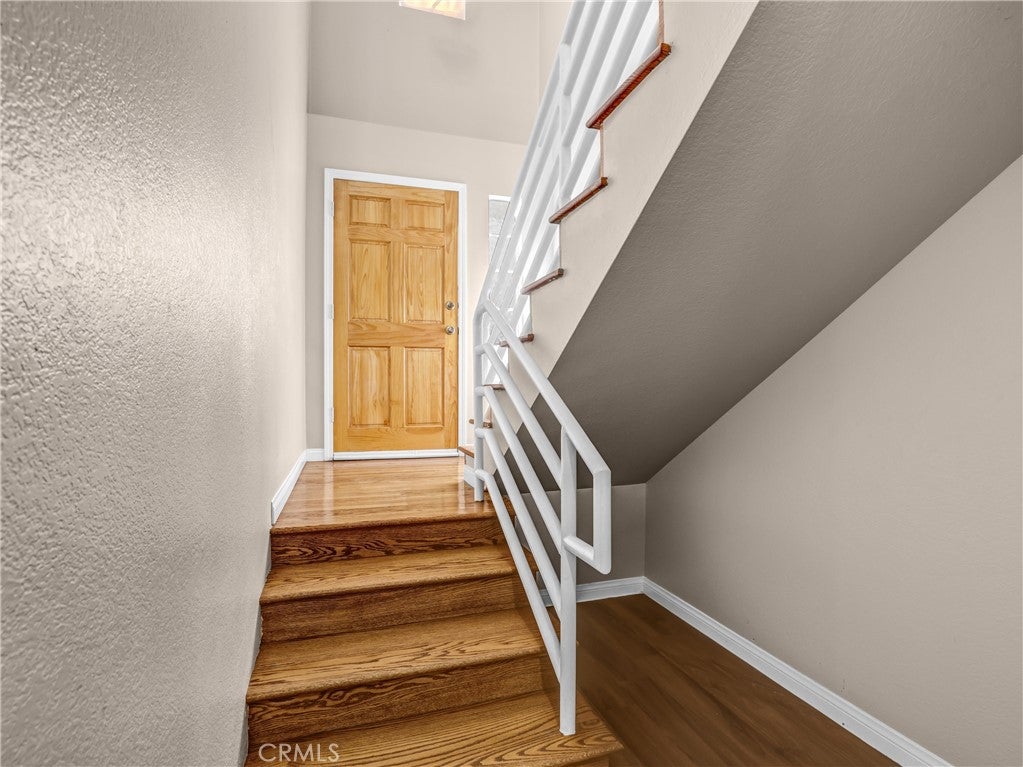
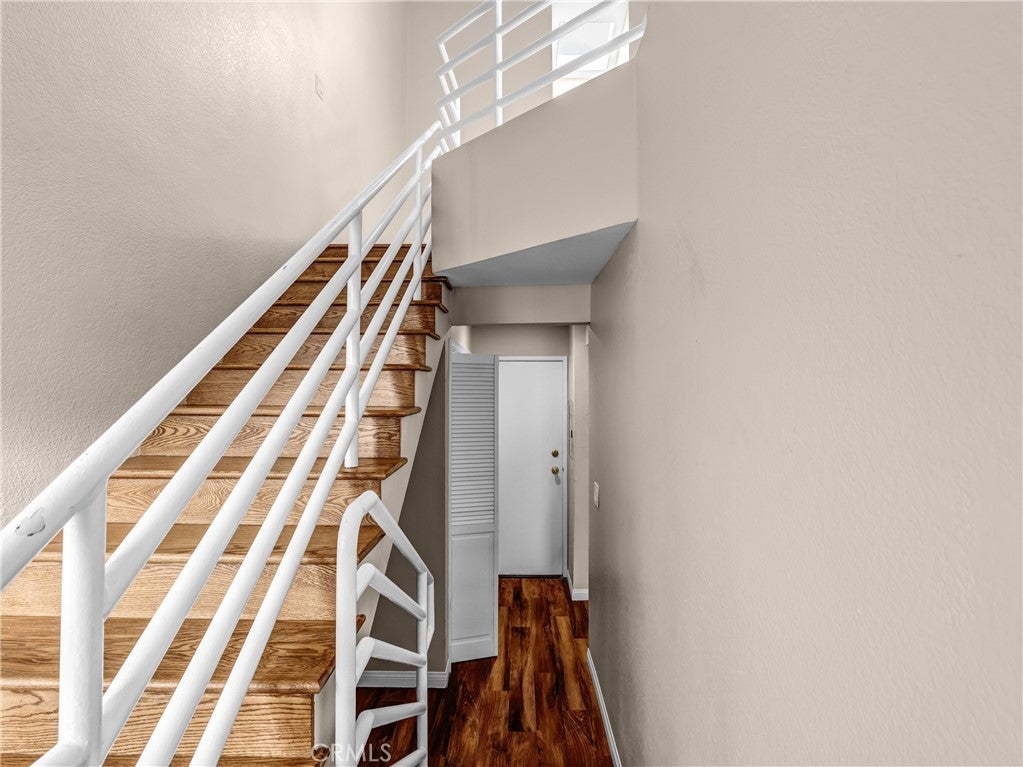
Well appointed 2 Bedroom/2 Bath townhouse style condo in the heart of San Pedro. Upgraded kitchen with stone countertops and stainless steel Frigidaire appliances. Living room has a gas fireplace and a balcony to enjoy your morning coffee. The unit has forced air heating and been upgraded with central A/C. Both bathrooms have been updated with newer tile, fixtures and vanities. There's direct access to the large private 2 car garage from downstairs. The small 7 unit complex is fully secured with gated access. Close to schools, shopping, and the 110 freeway. It's is also in close proximity to West Harbor, the new $400 million development that is promised to transform the Port of LA as a top destination for entertainment, dining, shopping, and waterfront recreation.

Save
Ask
Tour
Hide
Share
Listing Snapshot
Price 
$519,000
Days On Site 
4 Days
Bedrooms 
2
Inside Area (SqFt) 
1,062 sqft
Total Baths 
2
Full Baths 
2
Partial Baths 
N/A
Lot Size 
0.2286 Acres
Year Built 
1991
MLS Number 
SB26218940
Status 
Active
Property Tax 
N/A
HOA/Condo/Coop Fees 
$400 monthly
Sq Ft Source 
Assessor
Friends & Family
Recent Activity
4 days agoListing first seen on site
4 days agoListing updated with changes from the MLS
General Features
Acres 
0.2286
Attached Garage 
Yes
Direction Faces 
West
Disclosures 
CovenantsRestrictionsDisclosureHoaDisclosurePetRestrictions
Foundation 
None
Garage 
Yes
Garage Spaces 
2
Land Lease 
No
Levels 
Two
Number Of Stories 
2
Parking 
AttachedDirect AccessGarageGarage Door OpenerOn SiteOff StreetGarage Faces SideSide By Side
Parking Spaces 
2
Property Condition 
Updated/Remodeled
Property Sub Type 
Townhouse
Security 
Carbon Monoxide Detector(s)Gated CommunitySmoke Detector(s)Security Lights
Sewer 
Public Sewer
Special Circumstances 
Standard
Style 
Traditional
Utilities 
Electricity ConnectedNatural Gas ConnectedSewer ConnectedWater Connected
Water Source 
Public
Interior Features
Appliances 
DishwasherFree-Standing RangeDisposalGas RangeGas Water HeaterIce MakerRefrigeratorRange HoodSelf Cleaning Oven
Cooling 
Central Air
Fireplace 
Yes
Fireplace Features 
GasGas StarterLiving Room
Flooring 
LaminateWood
Furnished 
Unfurnished
Heating 
CentralForced AirNatural Gas
Interior 
Ceiling Fan(s)High CeilingsRecessed LightingWalk-In Closet(s)
Laundry Features 
Washer HookupGas Dryer HookupInside
Main Level Bedrooms 
1
Window Features 
BlindsScreens
Bathroom 
Features - Granite Counters, Low Flow Plumbing Fixtures, Stone Counters
EntryFoyer 
Kitchen 
Living Room 
Other 
Features - Walk-In Closet(s)
Save
Ask
Tour
Hide
Share
Exterior Features
Construction Details 
Stucco
Exterior 
BalconyLighting
Fencing 
Wrought Iron
Lot Features 
Front YardLandscapedNear Public Transit
Pool Features 
None
Road Frontage 
AlleyCity Street
Spa Features 
None
View 
None
Waterview 
None
Windows/Doors 
BlindsScreens
Community Features
Accessibility Features 
Accessible Doors
Association Amenities 
Maintenance GroundsWater
Association Fee 
$400.0
Association Fee Frequency 
Monthly
Community Features 
CurbsStreet LightsSuburbanSidewalksGated
MLS Area 
185 - Plaza
School District 
Los Angeles Unified
Financing Terms Available 
Conventional
Building Access 
COURTYARD
Roads 
Alley PavedPaved
Schools
School District
Los Angeles Unified
Elementary School
Unknown
Middle School
Unknown
High School
San Pedro


This information is for your personal, non-commercial use and may not be used for any purpose other than to identify prospective properties you may be interested in purchasing. The display of MLS data is usually deemed reliable but is NOT guaranteed accurate by the MLS. Buyers are responsible for verifying the accuracy of all information and should investigate the data themselves or retain appropriate professionals. Information from sources other than the Listing Agent may have been included in the MLS data. Unless otherwise specified in writing, the Broker/Agent has not and will not verify any information obtained from other sources. The Broker/Agent providing the information contained herein may or may not have been the Listing and/or Selling Agent.

Neighborhood & Commute
Source: Walkscore
Disclosure: Community information and market data powered by Constellation Data Labs. Information is deemed reliable but not guaranteed.
Save
Ask
Tour
Hide
Share