40 Linhaven, Irvine, CA, 92602

Save
Ask
Tour
Hide
Share
$1,595,000
1 Day On Site

40 Linhaven
Irvine, CA 92602

For Sale|Single Family Residence|Active
4
Beds
3
Total Baths
2
Full Baths
1
Partial Bath
2,121
SqFt
$752
/SqFt
1999
Built
Subdivision:
Amberwood (W.I.) (AMBW)
County:
Orange
Listed by Teresita Creedon of Century 21 Coastal Properties pyecreedon@gmail.com
Call Now: 951-203-4426
Is this the listing for you? We can help make it yours.
951-203-4426
40 Linhaven40 Linhaven40 Linhaven40 Linhaven
Save
Ask
Tour
Hide
Share

Mortgage Calculator

Monthly Payment (Est.)

Enter an interest rate to see your estimated monthly payment.
Calculator powered by Showcase IDX, a Constellation1 Company. Copyright ©2026 Information is deemed reliable but not guaranteed.

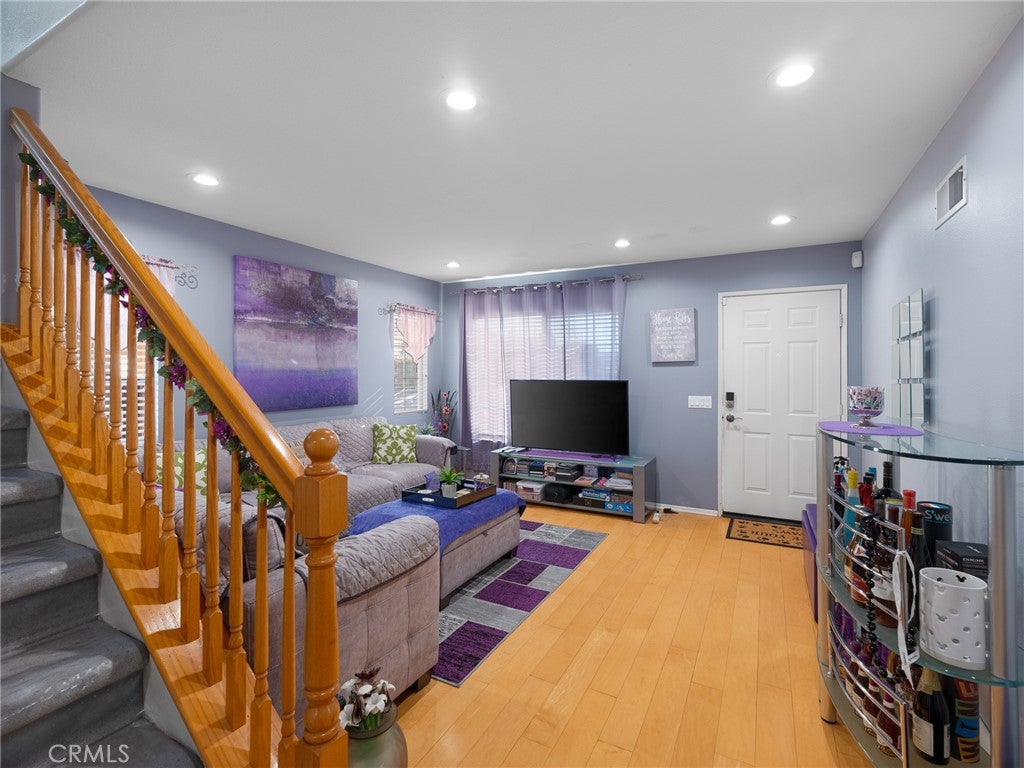
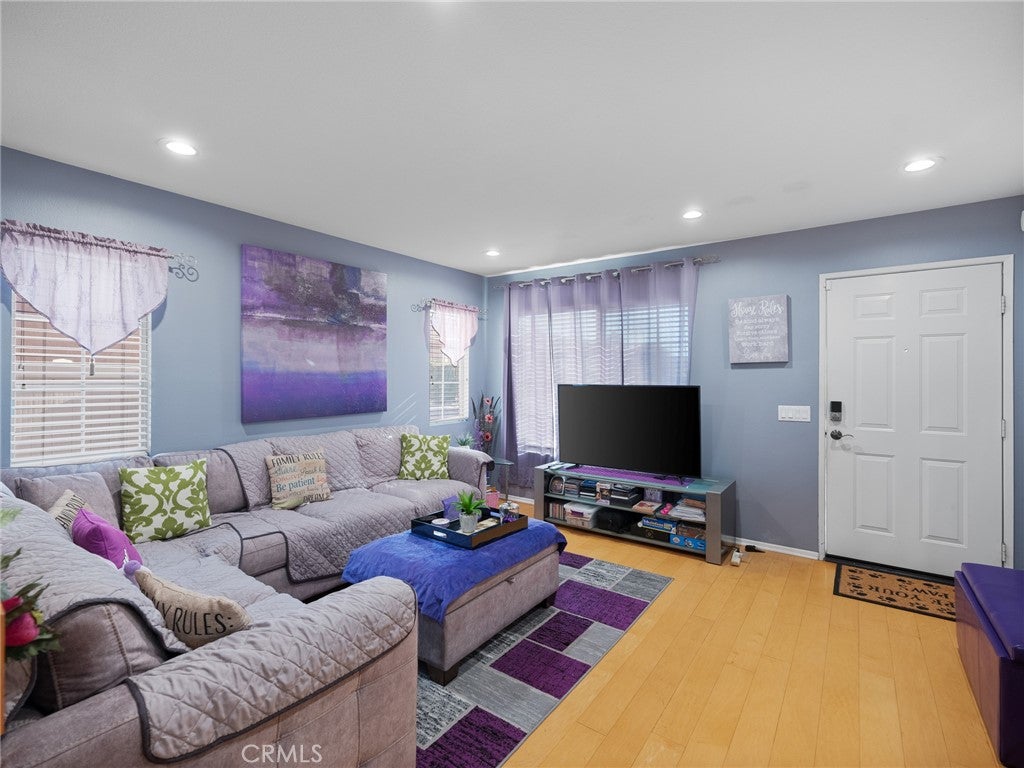
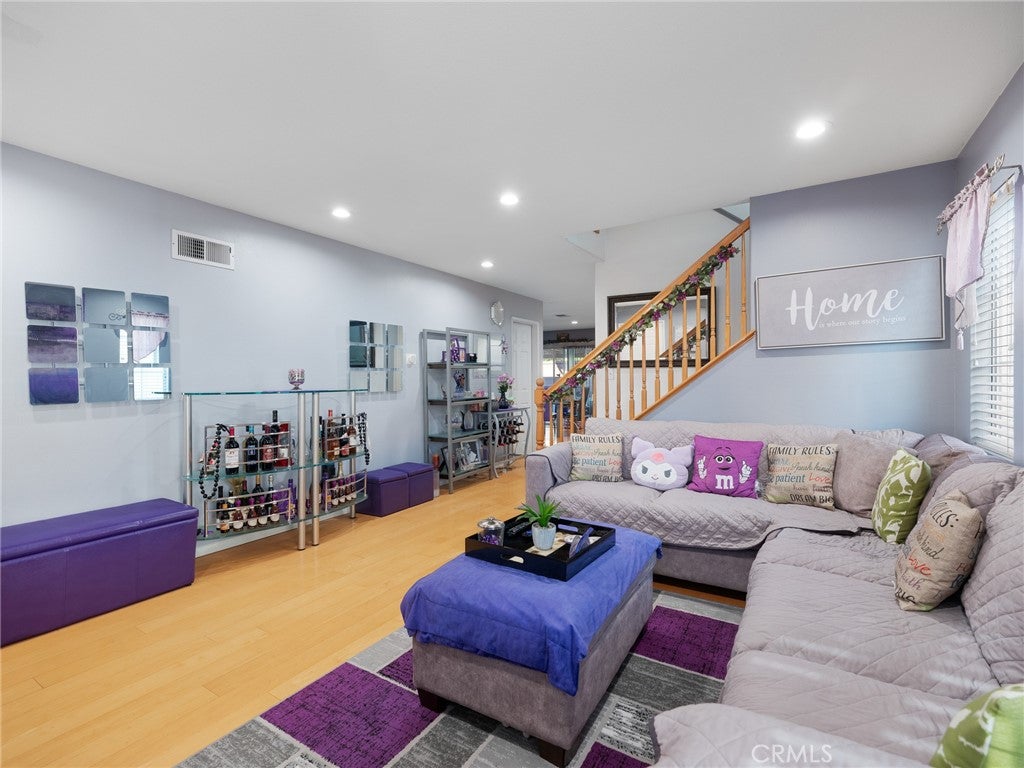
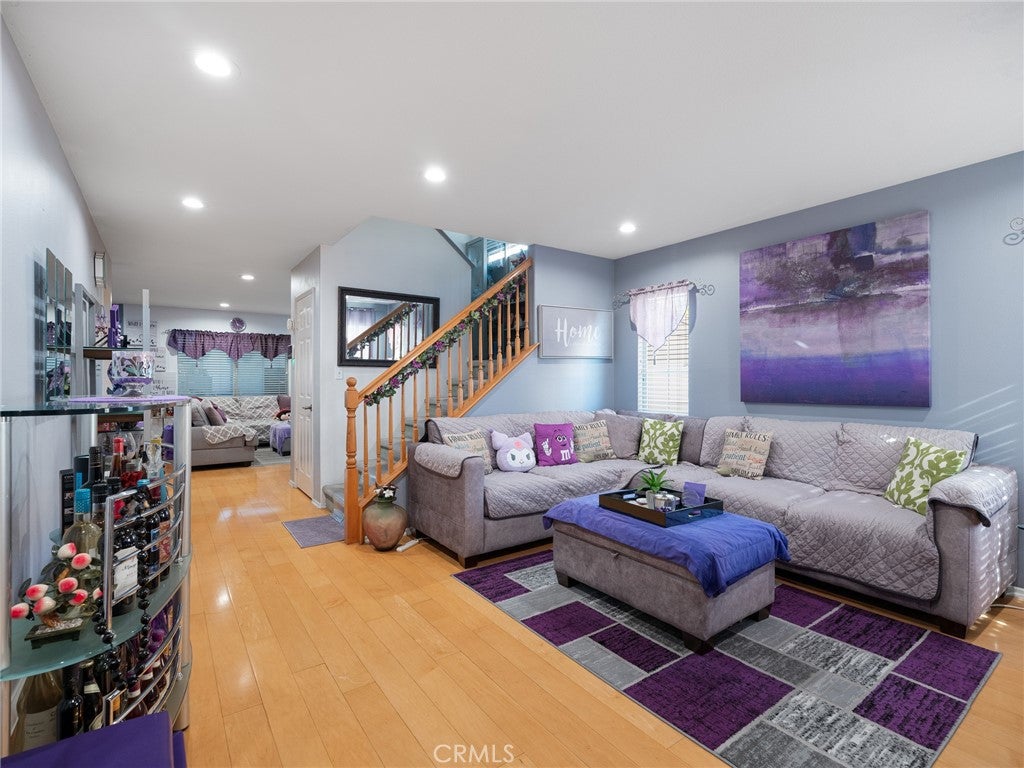
Can you imagine living in a community without stress from a burdensome HOA and expensive monthly HOA fees that seem to keep increasing and never end?!? Maybe you can't because it sounds TOO GOOD TO BE TRUE?!? No it's not because this is it! Welcome to 40 LINHAVEN, ideally located in desirable WEST IRVINE! This 4-bedroom/2.5-bath home offers a wonderful blend of homey comfort and functionality! Moreover, a SUN ROOM was added that was built with permits! How's that for more relaxation room and more room for entertainment! Two-level home has a thoughtful layout where the family room, dining and kitchen come together seamlessly. Four spacious bedrooms upstairs with a Master Bedroom en suite. Central A/C and Heating. Gas fireplace in the family room, separate laundry room and a 2-car garage. A backyard patio deck cover, vinyl fencing and hardscaping were also added for improvement and enhancement! Enjoy the appeal of a great and established Irvine neighborhood, with convenient access to freeways, shopping, restaurants, entertainment, etc. Whether you're looking for a place to settle in, grow your family or personalize to suit your style, 40 LINHAVEN is an opportunity you won't want to miss! Come discover the possibilities and make this home YOURS!

Save
Ask
Tour
Hide
Share
Listing Snapshot
Price 
$1,595,000
Days On Site 
1 Day
Bedrooms 
4
Inside Area (SqFt) 
2,121 sqft
Total Baths 
3
Full Baths 
2
Partial Baths 
1
Lot Size 
0.0956 Acres
Year Built 
1999
MLS® Number 
SB26219490
Status 
Active
Property Tax 
N/A
HOA/Condo/Coop Fees 
N/A
Sq Ft Source 
Assessor
Friends & Family
Recent Activity
yesterdayListing first seen on site
yesterdayListing updated with changes from the MLS®
General Features
Acres 
0.0956
Attached Garage 
Yes
Garage 
Yes
Garage Spaces 
2
Land Lease 
No
Levels 
Two
Number Of Stories 
2
Parking 
AttachedDrivewayGarage Faces FrontGarage
Parking Spaces 
2
Property Sub Type 
Single Family Residence
Security 
Security SystemCarbon Monoxide Detector(s)Smoke Detector(s)
Sewer 
Unknown
Special Circumstances 
Standard
Water Source 
Public
Interior Features
Appliances 
DishwasherDisposalGas OvenGas RangeMicrowaveTrash CompactorDryerWasher
Cooling 
Central Air
Fireplace 
Yes
Fireplace Features 
Family Room
Flooring 
CarpetLaminate
Heating 
Central
Interior 
Ceiling Fan(s)Granite CountersPantryRecessed LightingStorageWalk-In Closet(s)
Laundry Features 
Laundry Room
Window Features 
Window CoveringsBlindsDrapes
Bathroom 
Features - Soaking Tub
Bedroom 
Family Room 
Kitchen 
Features - Granite Counters
Laundry 
Living Room 
Master Bedroom 
Other 
Features - Walk-In Closet(s)
Sunroom 
Save
Ask
Tour
Hide
Share
Exterior Features
Exterior 
LightingRain Gutters
Fencing 
BlockVinyl
Lot Features 
Back YardSloped Up
Patio And Porch 
CoveredPatio
Pool Features 
None
Road Frontage 
City Street
Spa Features 
None
View 
Neighborhood
Waterview 
Neighborhood
Windows/Doors 
Window CoveringsBlindsDrapes
Community Features
Community Features 
CurbsSidewalks
MLS Area 
WI - West Irvine
School District 
Tustin Unified
Financing Terms Available 
CashConventionalFHA
Building Access 
Front
Schools
School District
Tustin Unified
Elementary School
Unknown
Middle School
Unknown
High School
Unknown


This information is for your personal, non-commercial use and may not be used for any purpose other than to identify prospective properties you may be interested in purchasing. The display of MLS data is usually deemed reliable but is NOT guaranteed accurate by the MLS. Buyers are responsible for verifying the accuracy of all information and should investigate the data themselves or retain appropriate professionals. Information from sources other than the Listing Agent may have been included in the MLS data. Unless otherwise specified in writing, the Broker/Agent has not and will not verify any information obtained from other sources. The Broker/Agent providing the information contained herein may or may not have been the Listing and/or Selling Agent.

Neighborhood & Commute
Source: Walkscore
Disclosure: Community information and market data powered by Constellation Data Labs. Information is deemed reliable but not guaranteed.
Save
Ask
Tour
Hide
Share