7426 Del Rio Vista, Yucca Valley, CA, 92284

Save
Ask
Tour
Hide
Share
$349,000
17 Days On Site

7426 Del Rio Vista
Yucca Valley, CA 92284

For Sale|Single Family Residence|Active
2
Beds
3
Total Baths
2
Full Baths
1
Partial Bath
1,241
SqFt
$281
/SqFt
2020
Built
County:
San Bernardino
Listed by Josephine Tan of Premier Real Estate & Mortgage Services jct0324@gmail.com
Call Now: 951-203-4426
Is this the listing for you? We can help make it yours.
951-203-4426
7426 Del Rio Vista7426 Del Rio Vista7426 Del Rio Vista7426 Del Rio Vista
Save
Ask
Tour
Hide
Share

Mortgage Calculator

Monthly Payment (Est.)

Enter an interest rate to see your estimated monthly payment.
Calculator powered by Showcase IDX, a Constellation1 Company. Copyright ©2026 Information is deemed reliable but not guaranteed.

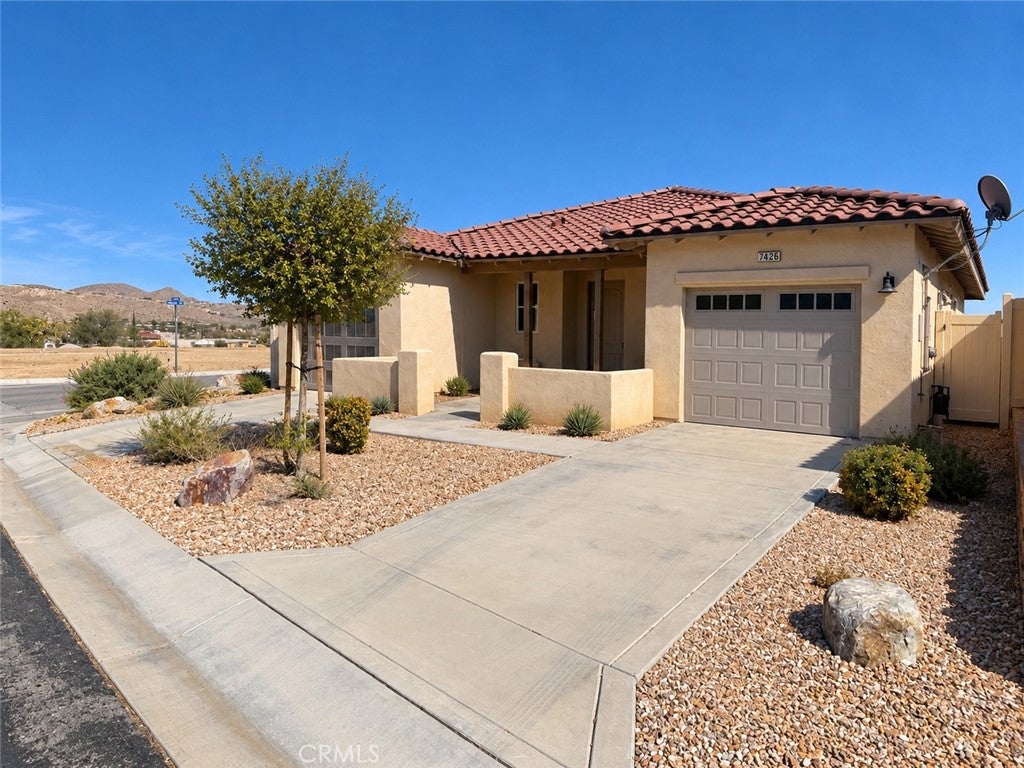
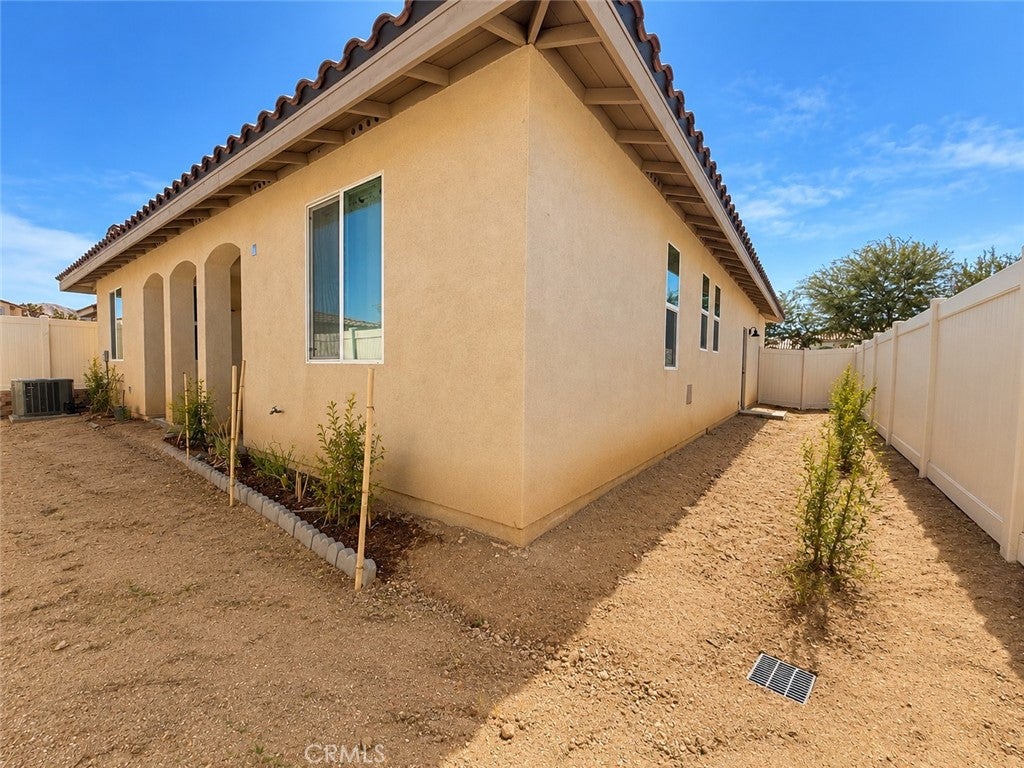
Welcome to Desert Vista Village, Yucca Valley's premier 55+ active adult community. This thoughtfully designed home offers a comfortable blend of style, efficiency, and low-maintenance living. An inviting private courtyard and covered patio create the perfect setting for outdoor relaxation and entertaining. The well-appointed interior features quality finishes, including Thermofoil cabinetry, stainless steel appliances, oil-rubbed bronze hardware, dual-pane vinyl windows, solid-core interior doors, and a tankless water heater. The solar power system adds energy efficiency and everyday value. Residents enjoy exceptional community amenities, including a resort-style pool and spa, clubhouse lounge, fitness center, billiards room, meeting and conference spaces, bocce ball courts, a 9-hole putting green, barbecue areas, beautifully landscaped common grounds, and RV parking. Desert Vista Village offers an active and welcoming lifestyle in one of Yucca Valley's most desirable senior communities.

Save
Ask
Tour
Hide
Share
Listing Snapshot
Price 
$349,000
Days On Site 
17 Days
Bedrooms 
2
Inside Area (SqFt) 
1,241 sqft
Total Baths 
3
Full Baths 
2
Partial Baths 
1
Lot Size 
0.1132 Acres
Year Built 
2020
MLS Number 
SB26220601
Status 
Active
Property Tax 
N/A
HOA/Condo/Coop Fees 
$248 monthly
Sq Ft Source 
Assessor
Friends & Family
Recent Activity
2 weeks agoStatus changed to Active
2 weeks agoListing updated with changes from the MLS
2 weeks agoListing first seen on site
General Features
Acres 
0.1132
Attached Garage 
Yes
Foundation 
Slab
Garage 
Yes
Garage Spaces 
2
Land Lease 
No
Levels 
One
Number Of Stories 
1
Parking 
Attached
Parking Spaces 
2
Property Sub Type 
Single Family Residence
Sewer 
Private Sewer
Special Circumstances 
Standard
Style 
Traditional
Utilities 
Electricity ConnectedNatural Gas AvailableNatural Gas ConnectedSewer AvailableSewer ConnectedWater AvailableWater Connected
Water Source 
Public
Interior Features
Appliances 
Gas RangeMicrowaveRefrigeratorWater Heater
Cooling 
Central Air
Electric 
Photovoltaics Seller Owned
Fireplace Features 
None
Flooring 
Tile
Heating 
Central
Interior 
Eat-in KitchenOpen Floorplan
Laundry Features 
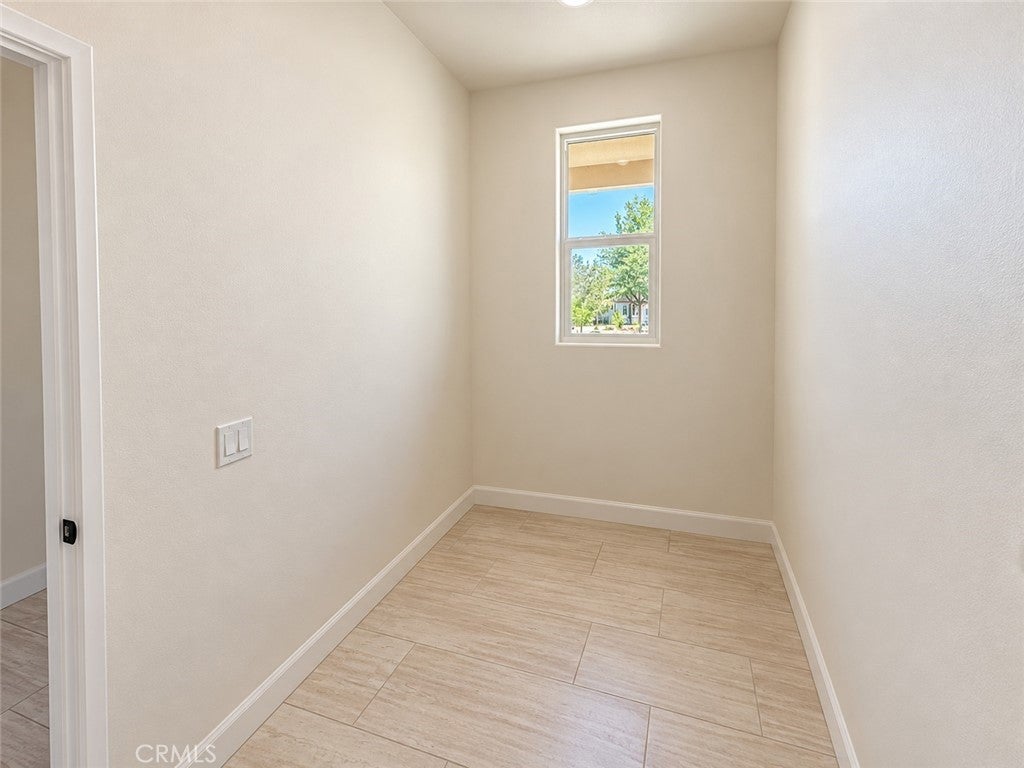
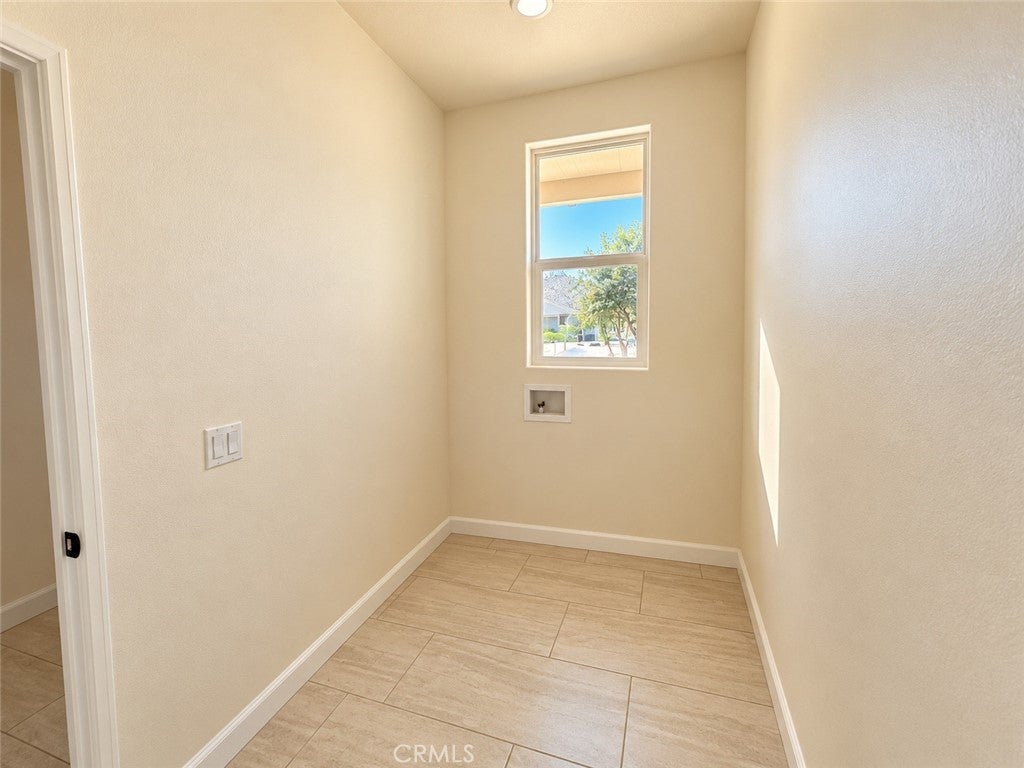
Laundry Room
Main Level Bedrooms 
2
Spa 
Yes
Bathroom 
Bedroom 
Kitchen 
Features - Kitchen Island
Laundry 
Living Room 
Master Bathroom 
Master Bedroom 
Save
Ask
Tour
Hide
Share
Exterior Features
Exterior 
Lighting
Fencing 
Vinyl
Patio And Porch 
Rear Porch
Pool Features 
CommunityIn GroundAssociation
Road Frontage 
Private Road
Spa 
Yes
Spa Features 
Community
View 
None
Waterview 
None
Community Features
Association Amenities 
Billiard RoomClubhouseFitness CenterGolf CourseMeeting RoomBarbecuePicnic AreaPlaygroundPoolRecreation RoomSaunaSpa/Hot Tub
Association Fee 
$248.0
Association Fee Frequency 
Monthly
Community Features 
CurbsStreet LightsSidewalksPool
MLS Area 
DC522 - Highlands
School District 
Morongo Unified
Senior Community 
Yes
Financing Terms Available 
CashConventionalFHASubmit
Building Access 
front
Schools
School District
Morongo Unified
Elementary School
Unknown
Middle School
Unknown
High School
Unknown


This information is for your personal, non-commercial use and may not be used for any purpose other than to identify prospective properties you may be interested in purchasing. The display of MLS data is usually deemed reliable but is NOT guaranteed accurate by the MLS. Buyers are responsible for verifying the accuracy of all information and should investigate the data themselves or retain appropriate professionals. Information from sources other than the Listing Agent may have been included in the MLS data. Unless otherwise specified in writing, the Broker/Agent has not and will not verify any information obtained from other sources. The Broker/Agent providing the information contained herein may or may not have been the Listing and/or Selling Agent.

Neighborhood & Commute
Source: Walkscore
Disclosure: Community information and market data powered by Constellation Data Labs. Information is deemed reliable but not guaranteed.
Save
Ask
Tour
Hide
Share