4826 W 139th, Hawthorne, CA, 90250

Save
Ask
Tour
Hide
Share
$1,395,000
14 Days On Site

4826 W 139th
Hawthorne, CA 90250

For Sale|Single Family Residence|Active
4
Beds
2
Total Baths
2
Full Baths
1,528
SqFt
$913
/SqFt
1943
Built
County:
Los Angeles
Listed by Emily Piemonte of Estate Properties REOEE@AOL.COM
Call Now: 951-203-4426
Is this the listing for you? We can help make it yours.
951-203-4426
Upcoming Open Houses
Sat, Oct 31, 11:00 AM - 2:00 PM
Sun, Nov 1, 2:00 PM - 4:00 PM
4826 W 139th4826 W 139th4826 W 139th4826 W 139th
Save
Ask
Tour
Hide
Share

Mortgage Calculator

Monthly Payment (Est.)

Enter an interest rate to see your estimated monthly payment.
Calculator powered by Showcase IDX, a Constellation1 Company. Copyright ©2026 Information is deemed reliable but not guaranteed.

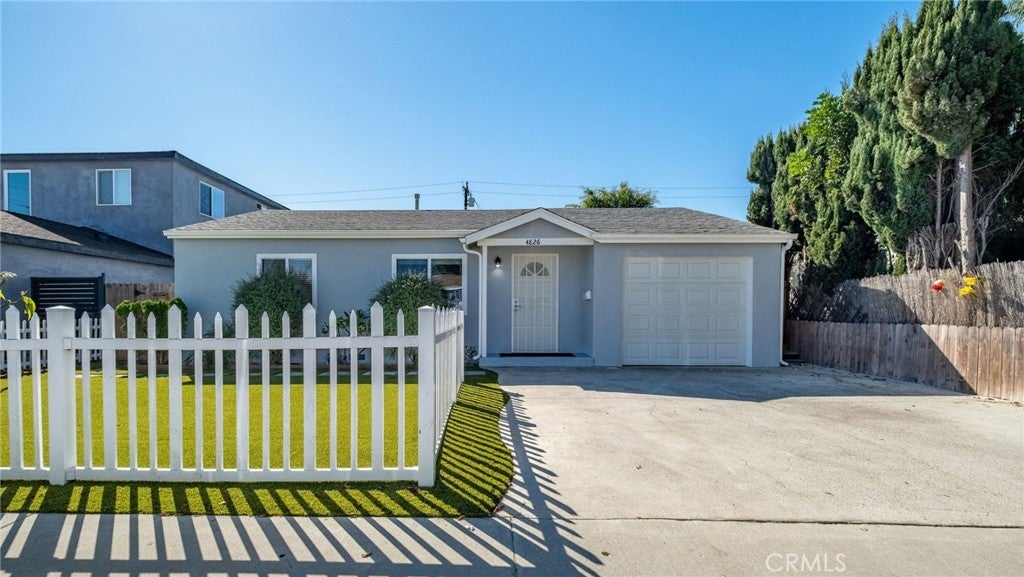
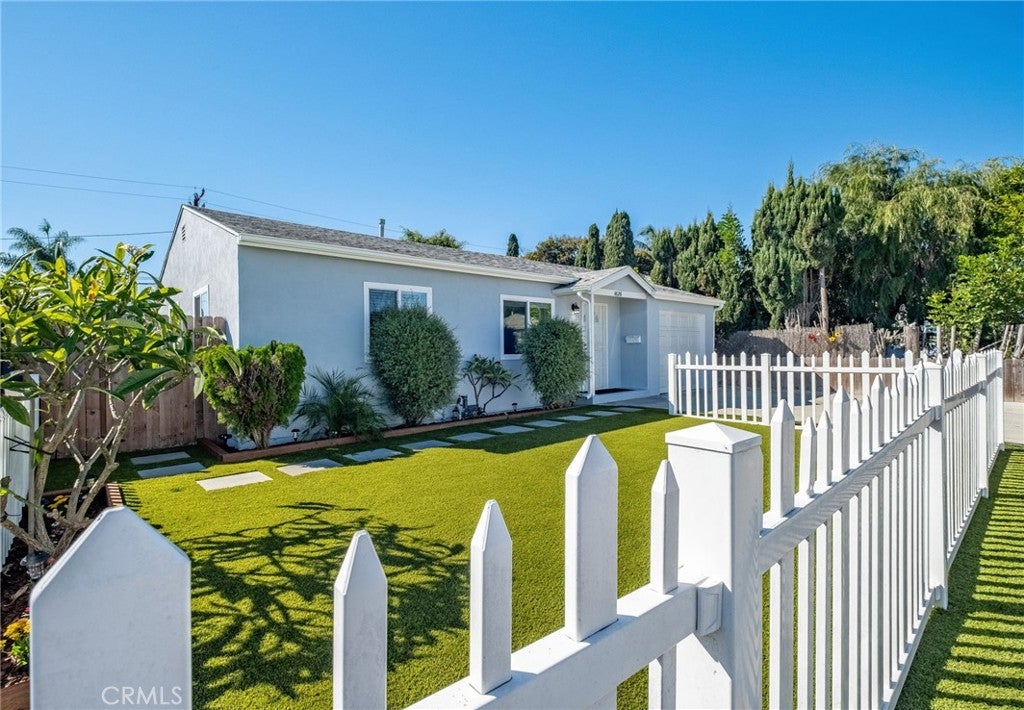
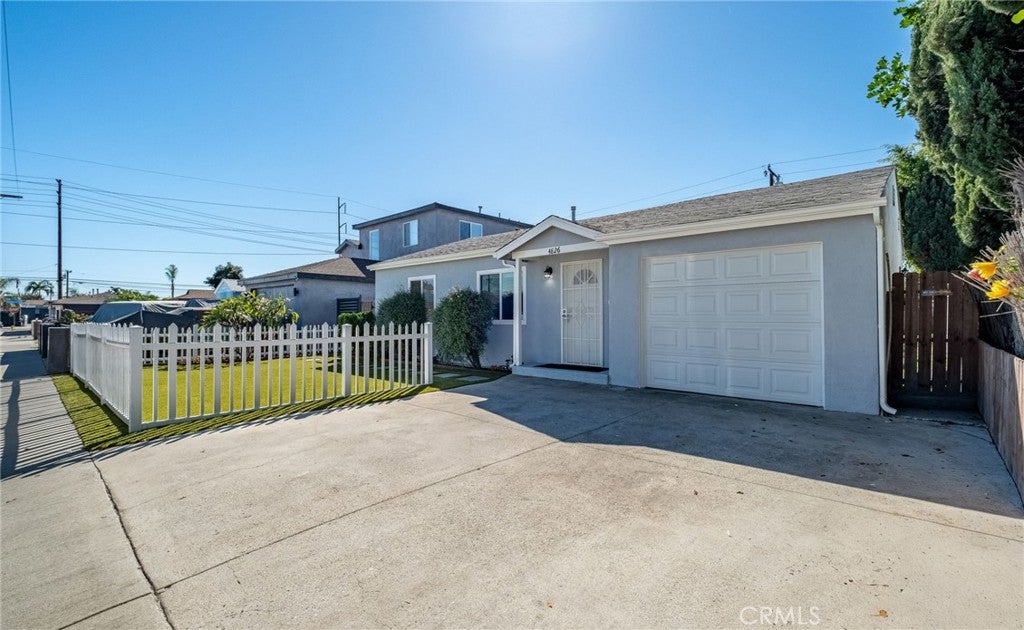
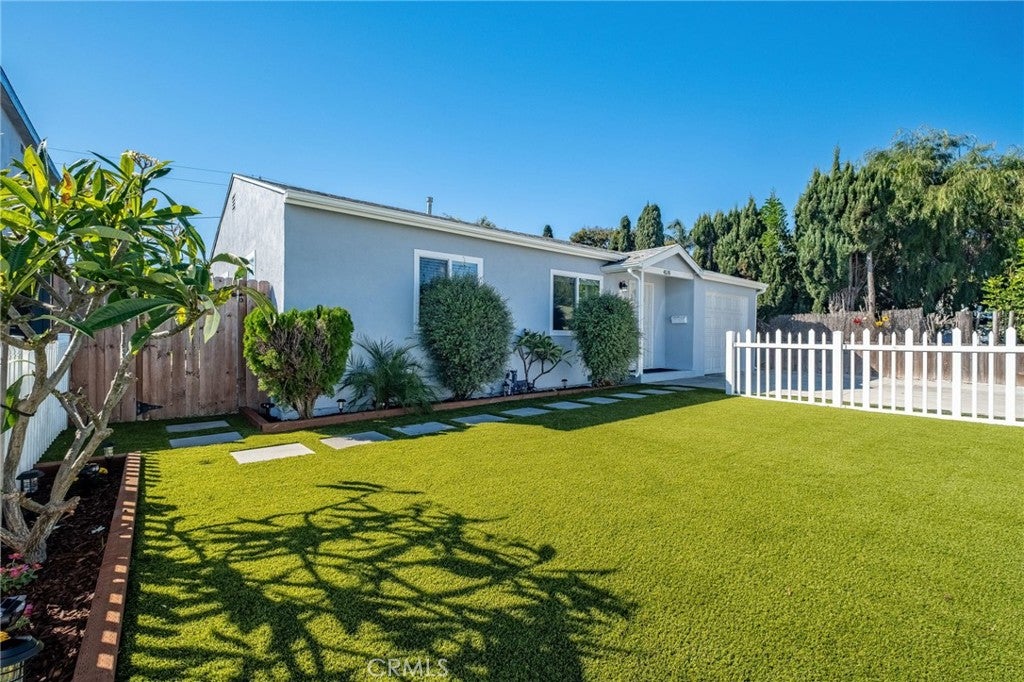
Welcome to this beautifully updated and meticulously cared-for home in the Wiseburn Unified School District. Recent improvements include brand-new vinyl plank flooring, upgraded and refinished wood floors, fresh interior and exterior paint, quartz countertops, shaker cabinetry, recessed lighting, attractive vinyl windows, and air conditioning. The home is filled with natural light and features a thoughtfully designed floor plan, including a convenient laundry area off the kitchen. A private primary suite at the back of the home opens directly to the spacious yard. Meticulously landscaped front and back, the property reflects the owner’s care and attention, with quality materials and finishes throughout. Conveniently located near Home Depot, Costco, and a variety of shopping and everyday amenities, this lovely home is ready to welcome its next owner.

Save
Ask
Tour
Hide
Share
Listing Snapshot
Price 
$1,395,000
Days On Site 
14 Days
Bedrooms 
4
Inside Area (SqFt) 
1,528 sqft
Total Baths 
2
Full Baths 
2
Partial Baths 
N/A
Lot Size 
0.1378 Acres
Year Built 
1943
MLS Number 
SB26221600
Status 
Active
Property Tax 
N/A
HOA/Condo/Coop Fees 
N/A
Sq Ft Source 
Assessor
Friends & Family
Recent Activity
2 weeks agoListing first seen on site
2 weeks agoListing updated with changes from the MLS
General Features
Acres 
0.1378
Attached Garage 
Yes
Direction Faces 
North
Foundation 
Raised
Garage 
Yes
Garage Spaces 
1
Land Lease 
No
Levels 
One
Number Of Stories 
1
Parking 
AttachedConcreteDrivewayGarage Faces FrontGarageGarage Door Opener
Parking Spaces 
1
Property Condition 
Updated/Remodeled
Property Sub Type 
Single Family Residence
Sewer 
Public Sewer
Special Circumstances 
Standard
Style 
Traditional
Utilities 
Cable AvailableElectricity ConnectedNatural Gas ConnectedSewer ConnectedWater Connected
Water Source 
Public
Interior Features
Appliances 
DishwasherFree-Standing RangeDisposalGas RangeGas Water HeaterMicrowaveWater Heater
Cooling 
Central Air
Fireplace Features 
None
Flooring 
TileVinylWood
Heating 
Forced Air
Interior 
Recessed LightingSee RemarksWalk-In Closet(s)Master Downstairs
Laundry Features 
Washer HookupElectric Dryer HookupGas Dryer HookupInside
Main Level Bedrooms 
1
Window Features 
Window CoveringsBlindsDrapes
Bathroom 
Bedroom 
Kitchen 
Laundry 
Living Room 
Master Bathroom 
Master Bedroom 
Other 
Features - Walk-In Closet(s)
Save
Ask
Tour
Hide
Share
Exterior Features
Construction Details 
Stucco
Exterior 
Rain Gutters
Fencing 
BlockWood
Lot Features 
Front YardSprinklers In RearLandscaped
Patio And Porch 
None
Pool Features 
None
Road Frontage 
City Street
Roof 
Composition
Spa Features 
None
View 
None
Waterview 
None
Windows/Doors 
Window CoveringsBlindsDrapes
Community Features
Community Features 
Street LightsSidewalks
MLS Area 
107 - Holly Glen/Del Aire
School District 
Wiseburn Unified
Financing Terms Available 
1031 Exchange
Building Access 
1
Roads 
Paved
Schools
School District
Wiseburn Unified
Elementary School
Unknown
Middle School
Unknown
High School
Unknown


This information is for your personal, non-commercial use and may not be used for any purpose other than to identify prospective properties you may be interested in purchasing. The display of MLS data is usually deemed reliable but is NOT guaranteed accurate by the MLS. Buyers are responsible for verifying the accuracy of all information and should investigate the data themselves or retain appropriate professionals. Information from sources other than the Listing Agent may have been included in the MLS data. Unless otherwise specified in writing, the Broker/Agent has not and will not verify any information obtained from other sources. The Broker/Agent providing the information contained herein may or may not have been the Listing and/or Selling Agent.

Neighborhood & Commute
Source: Walkscore
Disclosure: Community information and market data powered by Constellation Data Labs. Information is deemed reliable but not guaranteed.
Save
Ask
Tour
Hide
Share