

13718 GriderHawthorne, CA 90250
Mortgage Calculator
Monthly Payment (Est.)
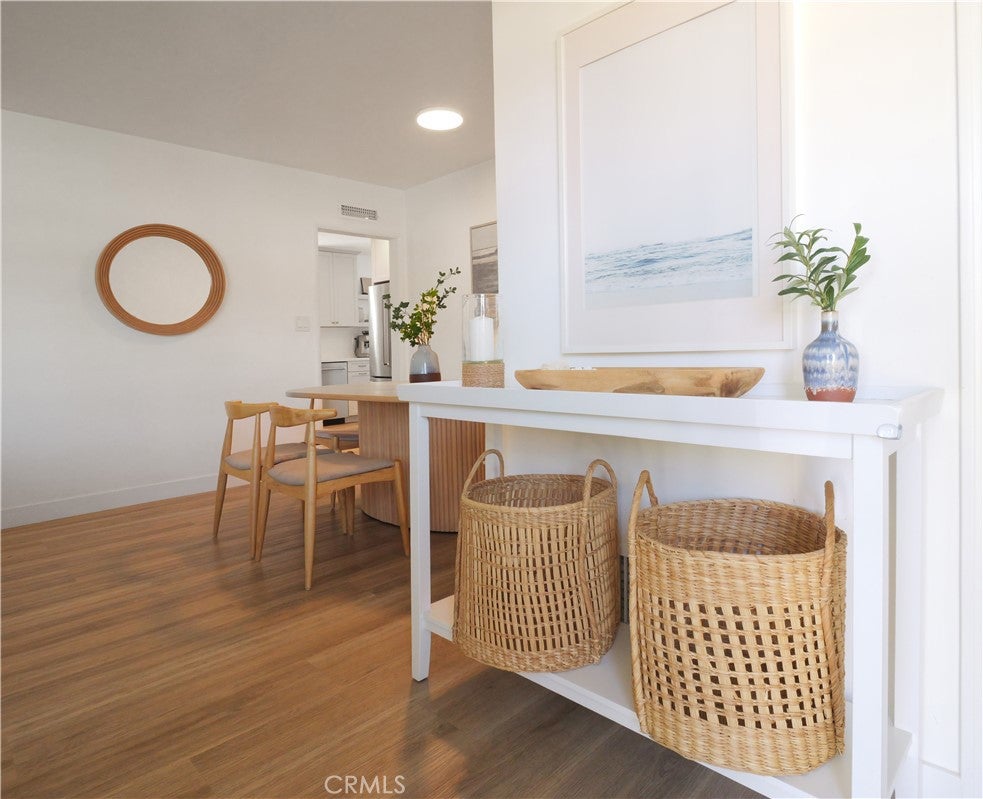
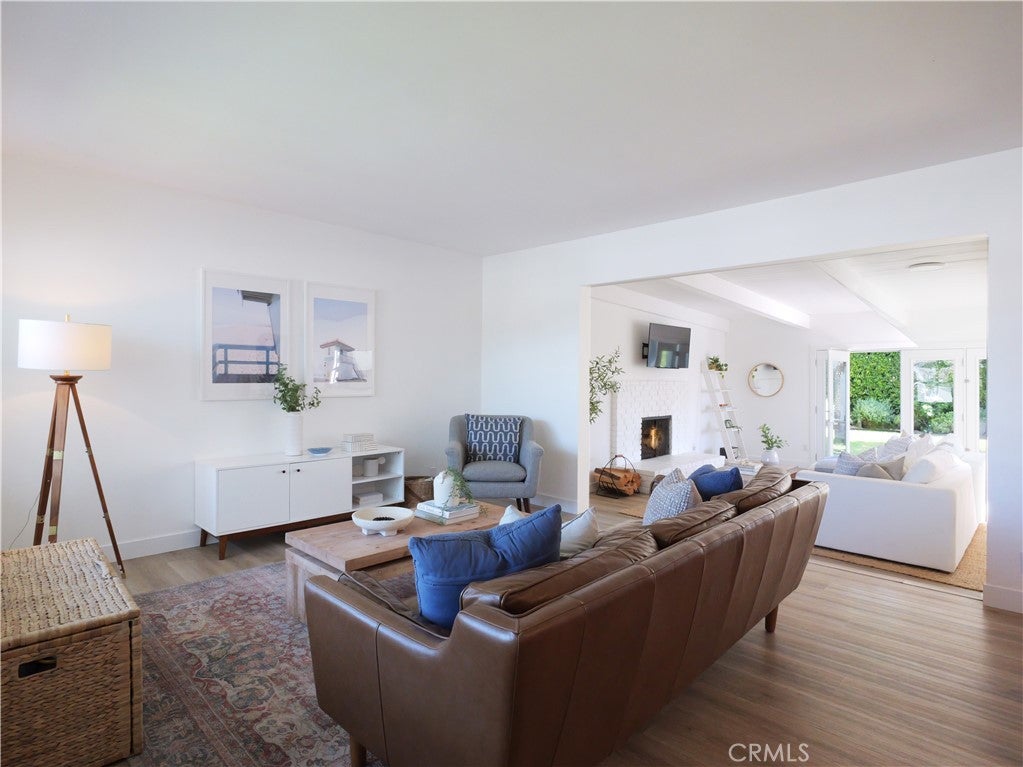
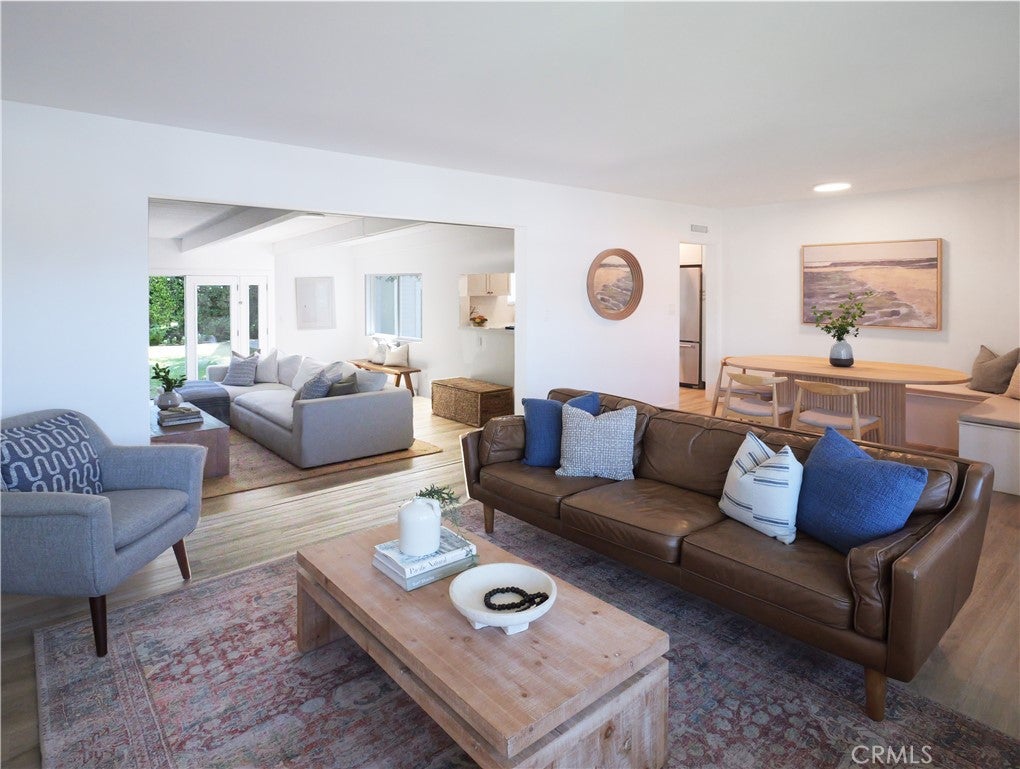
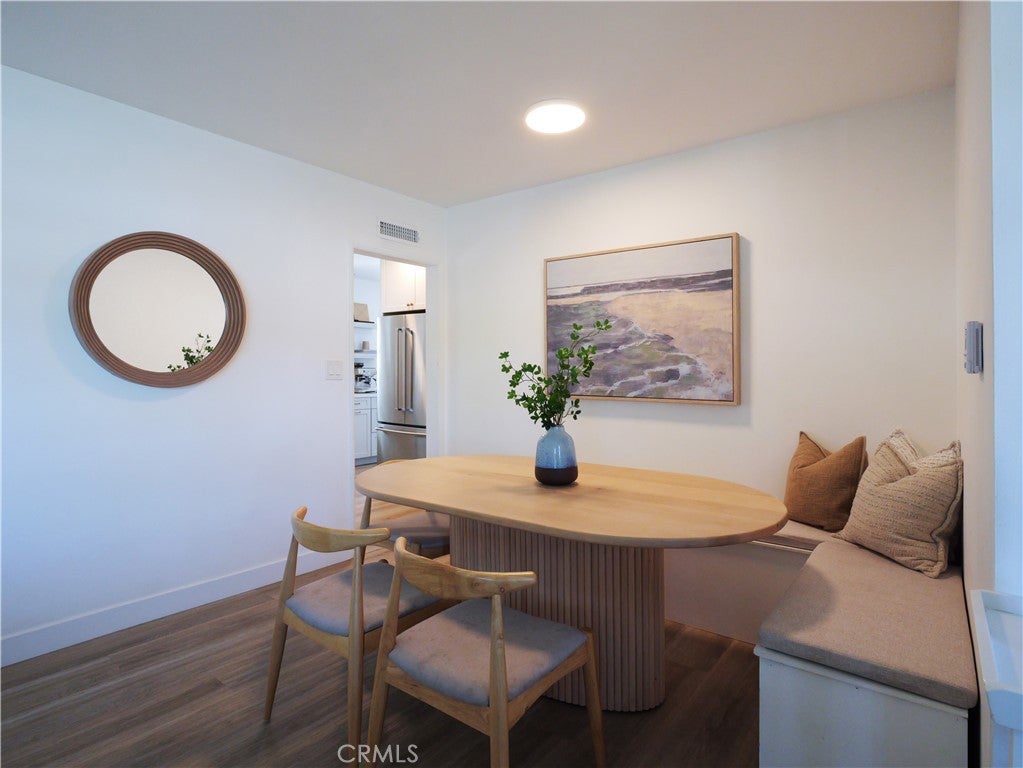
Enter an interest rate to see your estimated monthly payment.Charming home nestled in one of the most desirable cul-de-sac streets in Hollyglen. A welcoming front porch sets the tone for the bright, airy interiors, filled with natural light and an effortless sense of comfort. The family room has an open concept and has exposed ceiling beams, which leads to the kitchen and has a separate eating area. A classic white brick fireplace, and french doors that open up to the backyard. This home has indoor and outdoor living. A great place for children to play or entertain with your guests. There are two spacious bedrooms, one full bath, and a primary bedroom with its own en-suite bathroom. In the backyard there's a finished garage used for a bonus room with vaulted beam ceiling, recessed lighting, and french doors. It's a perfect space for a home office, fitness studio, or whatever you decide to use it for. The backyard is surrounded by lush greenery and tall privacy hedges, with a grassy lawn, an inviting seating area beneath the bistro string lights. Perfect for weekend bbq's, outdoor dining, or just relaxing. This home is conveniently located near Hollyglen Park, Top Rated Wiseburn Schools, Shopping, Dinning, and South Bay Beaches.
| a week ago | Status changed to Active | |
| a week ago | Listing updated with changes from the MLS | |
| 2 weeks ago | Listing first seen on site |

This information is for your personal, non-commercial use and may not be used for any purpose other than to identify prospective properties you may be interested in purchasing. The display of MLS data is usually deemed reliable but is NOT guaranteed accurate by the MLS. Buyers are responsible for verifying the accuracy of all information and should investigate the data themselves or retain appropriate professionals. Information from sources other than the Listing Agent may have been included in the MLS data. Unless otherwise specified in writing, the Broker/Agent has not and will not verify any information obtained from other sources. The Broker/Agent providing the information contained herein may or may not have been the Listing and/or Selling Agent.

Did you know? You can invite friends and family to your search. They can join your search, rate and discuss listings with you.