

3010 Annita DriveGlendale, CA 91206
Mortgage Calculator
Monthly Payment (Est.)
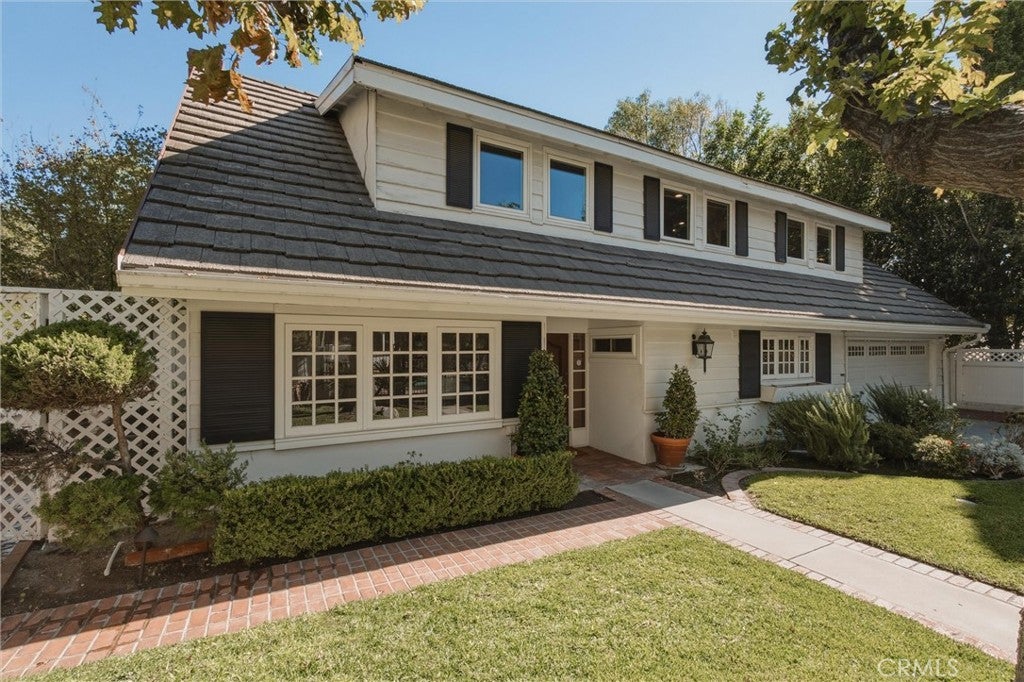
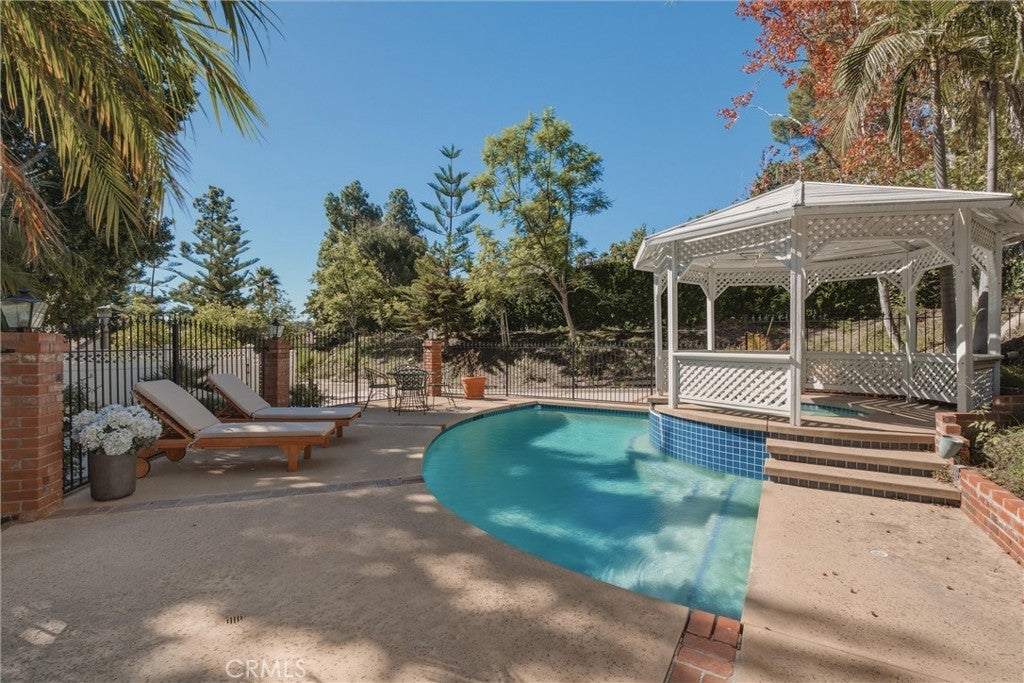
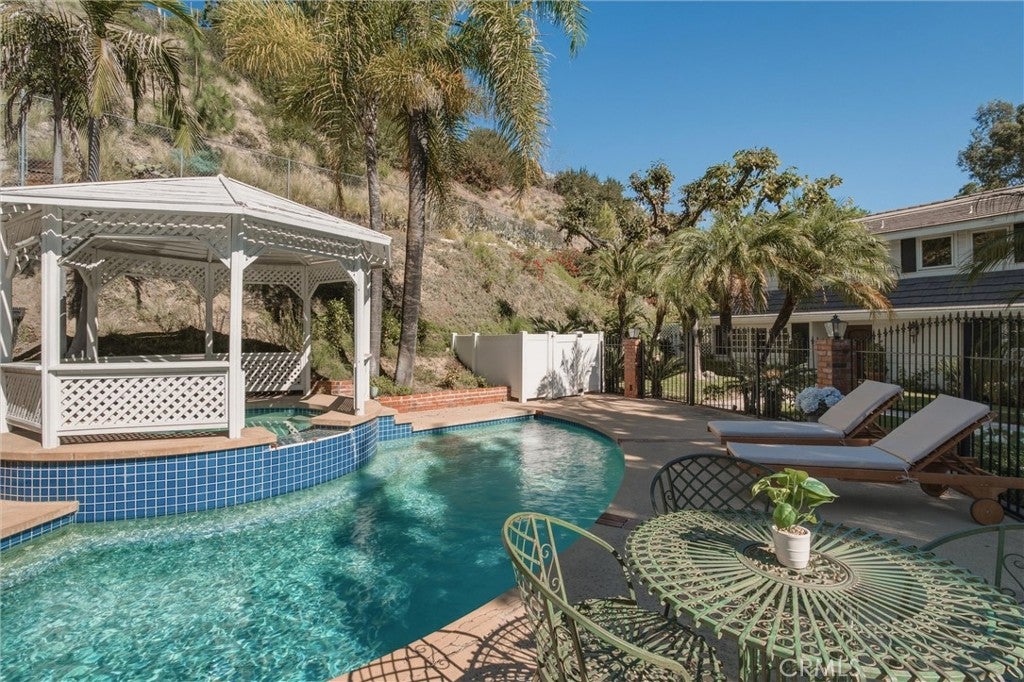
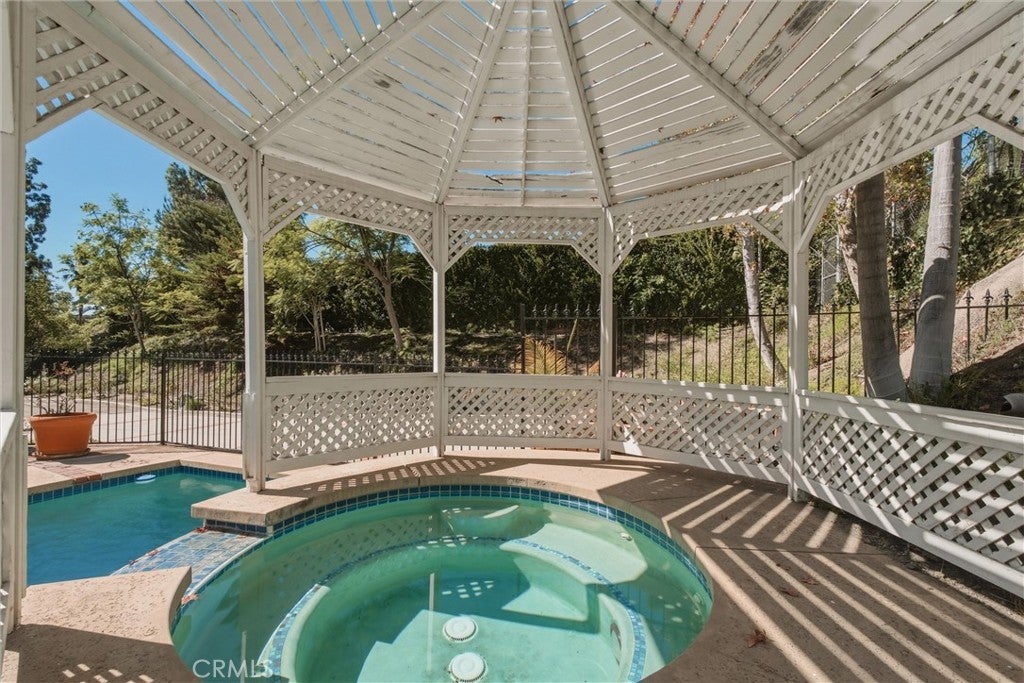
Enter an interest rate to see your estimated monthly payment.Located in the desirable Chevy Chase Country Club, 3010 Annita Drive offers exceptional space and privacy on an expansive 31,671 SF lot. This 4-bedroom, 4-bath residence spans approximately 3,406 SF and sits within fully gated and fenced grounds, creating a private setting with added security for children and pets. Inside, generous living spaces and a versatile floor plan are designed for both everyday living and entertaining. The home features a spacious primary suite, a large family room and bar, and three elegant fireplaces. A downstairs bedroom with an en-suite bath provides a comfortable and private option for guests, extended family, or elderly parents. Outdoors, the expansive grounds feature a pool and oversized Jacuzzi with plenty of surrounding space to relax, entertain, and enjoy the property. Situated in Chevy Chase Canyon, the home provides convenient access to local parks, hiking trails, recreation, and open space, along with the shopping, dining, and amenities of Glendale, La Cañada Flintridge, and Pasadena. The Sycamore restaurant and Wild Oak Cafe are both less than a mile away, adding convenient neighborhood dining options nearby. The home is served by Glendale Unified School District and is less than five miles from private school options in La Canada Flintridge, providing additional educational choices nearby. With over three quarters of an acre, fully gated grounds, a pool and oversized Jacuzzi, and more than 3,400 SF of living space, 3010 Annita Drive presents a rare opportunity to enjoy privacy, space, and versatility in Glendale.
| yesterday | Status changed to Active Under Contract | |
| yesterday | Listing updated with changes from the MLS | |
| 2 weeks ago | Listing first seen on site |

This information is for your personal, non-commercial use and may not be used for any purpose other than to identify prospective properties you may be interested in purchasing. The display of MLS data is usually deemed reliable but is NOT guaranteed accurate by the MLS. Buyers are responsible for verifying the accuracy of all information and should investigate the data themselves or retain appropriate professionals. Information from sources other than the Listing Agent may have been included in the MLS data. Unless otherwise specified in writing, the Broker/Agent has not and will not verify any information obtained from other sources. The Broker/Agent providing the information contained herein may or may not have been the Listing and/or Selling Agent.

Did you know? You can invite friends and family to your search. They can join your search, rate and discuss listings with you.