

Save
Ask
Tour
Hide
$1,489,000
126 Days On Site
5018 Macfarlane LaneWoodland Hills, CA 91364
Single Family Residence|Coming Soon
4
Beds
3
Total Baths
2
Full Baths
1
Partial Bath
2,794
SqFt
$533
/SqFt
1974
Built
County:
Los Angeles
Listed by Janice Bies of Peninsula Realty, Inc. BiesRealty@gmail.com
Call Now: 951-203-4426
Is this the listing for you? We can help make it yours.
951-203-4426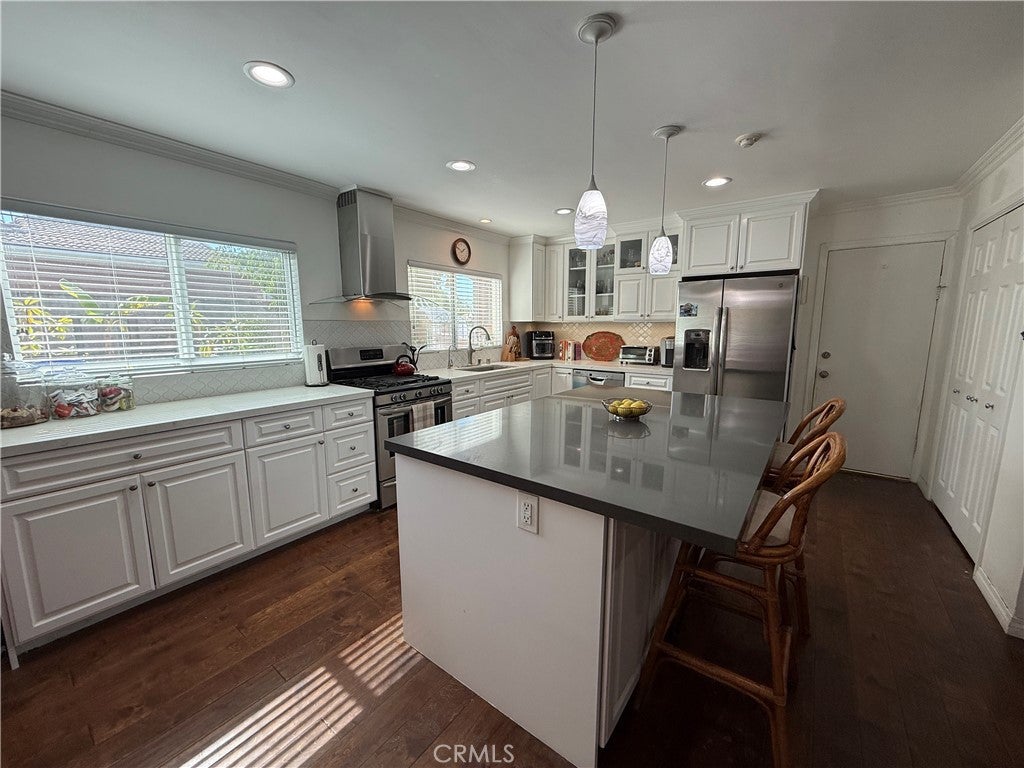
Save
Ask
Tour
Hide
Mortgage Calculator
Monthly Payment (Est.)
Enter an interest rate to see your estimated monthly payment.Calculator powered by Showcase IDX, a Constellation1 Company. Copyright ©2026 Information is deemed reliable but not guaranteed.
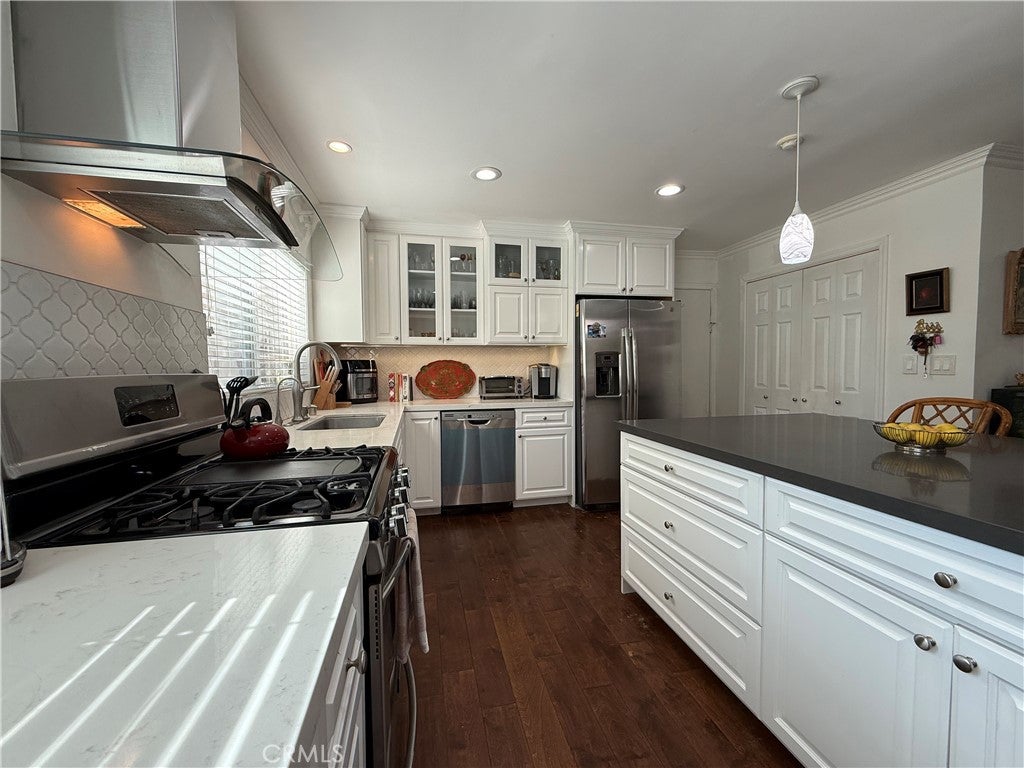
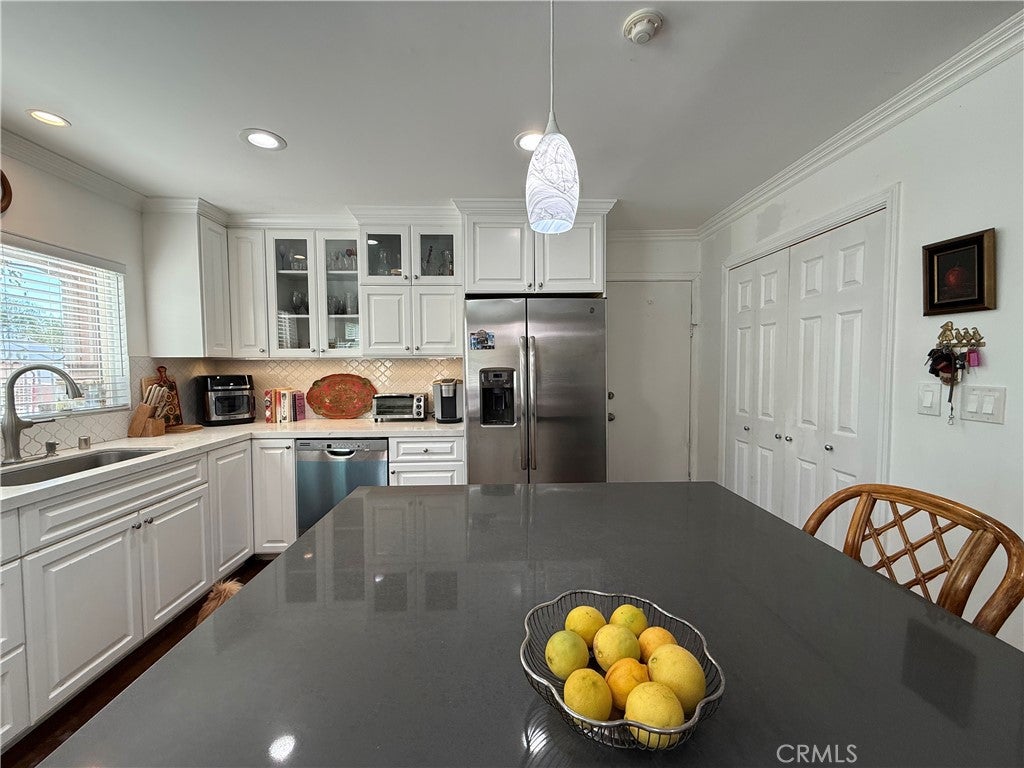
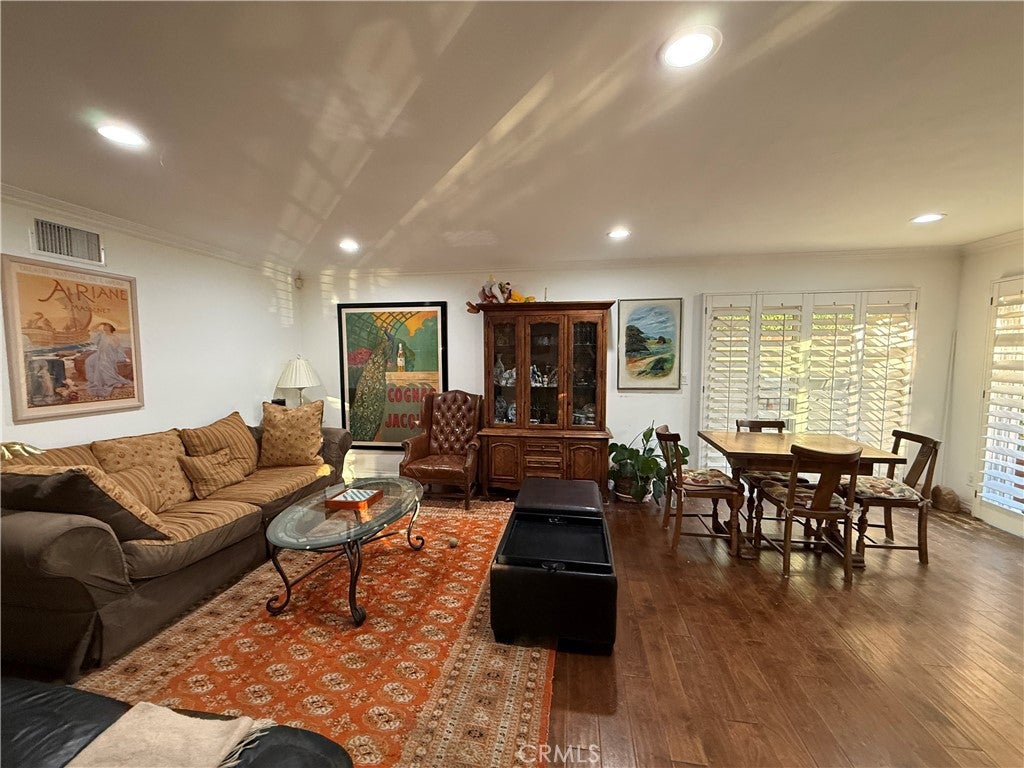
Large single-level entertainer's dream home. Modern kitchen, formal living room, formal dining room and great room with pool view. Huge primary suite with walk-in closet and secondary closet. Three more sizable bedrooms and two more bathrooms complete the interior. Expansive backyard with pool/spa is the ultimate gathering place. Grow organic fruits and veggies in your own greenhouse. Kitchen, roof, pool pump and pool heater replaced 2018. HVAC replaced 2021. Energy efficient lighting, windows, appliances and HVAC.
Save
Ask
Tour
Hide
Listing Snapshot
Price
$1,489,000
Days On Site
126 Days
Bedrooms
4
Inside Area (SqFt)
2,794 sqft
Total Baths
3
Full Baths
2
Partial Baths
1
Lot Size
0.2345 Acres
Year Built
1974
MLS Number
SB26226380
Status
Coming Soon
Property Tax
N/A
HOA/Condo/Coop Fees
N/A
Sq Ft Source
Assessor
Friends & Family
Recent Activity
| 2 days ago | Status changed to Coming Soon | |
| 2 days ago | Listing updated with changes from the MLS | |
| 4 months ago | Listing first seen on site |
General Features
Acres
0.2345
Attached Garage
Yes
Direction Faces
West
Disclosures
EasementsFamilialRelationHomeWarranty
Foundation
Slab
Garage
Yes
Garage Spaces
2
Green Energy Efficient
HVACLightingWindowsAppliancesWater Heater
Land Lease
No
Levels
One
Number Of Stories
1
Parking
AttachedConcreteDirect AccessGarageGarage Door OpenerGarage Faces Side
Parking Spaces
4
Property Condition
Updated/Remodeled
Property Sub Type
Single Family Residence
Security
Carbon Monoxide Detector(s)Smoke Detector(s)
Sewer
Public Sewer
Special Circumstances
Standard
Utilities
Cable ConnectedElectricity ConnectedNatural Gas ConnectedPhone AvailableSewer ConnectedUnderground UtilitiesWater Connected
Water Source
Public
Interior Features
Appliances
DishwasherENERGY STAR Qualified AppliancesENERGY STAR Qualified Water HeaterElectric Water HeaterFree-Standing RangeFreezerDisposalGas RangeRefrigeratorVented Exhaust FanWater HeaterWater PurifierDryerWasher
Basement
Sump Pump
Cooling
Central AirElectricENERGY STAR Qualified Equipment
Fireplace
Yes
Fireplace Features
DecorativeGas StarterLiving RoomWood BurningMaster Bedroom
Flooring
CarpetLaminateWood
Heating
CentralElectricENERGY STAR Qualified EquipmentFireplace(s)Natural Gas
Interior
Breakfast BarGranite CountersOpen FloorplanPantryRecessed LightingStorageWalk-In Closet(s)Master Downstairs
Laundry Features
Washer HookupGas Dryer HookupIn Garage
Main Level Bedrooms
4
Spa
Yes
Window Features
BlindsDouble Pane WindowsENERGY STAR Qualified WindowsPlantation ShuttersScreens
Bathroom
Features - Low Flow Plumbing Fixtures
Bedroom
CenterHall
Dining Room
EntryFoyer
Family Room
Great Room
Kitchen
Living Room
Master Bedroom
Save
Ask
Tour
Hide
Exterior Features
Construction Details
FrameStoneStucco
Exterior
GardenLightingRain Gutters
Fencing
Block
Lot Features
Back YardCul-De-SacGardenIrregular LotPavedSloped Up
Other Structures
Greenhouse
Pool Features
PrivateFilteredElectric HeatGas HeatHeatedIn Ground
Private Pool
Yes
Road Frontage
Private Road
Roof
CompositionShingle
Spa
Yes
Spa Features
HeatedPrivate
View
NeighborhoodPool
Waterview
NeighborhoodPool
Windows/Doors
BlindsDouble Pane WindowsENERGY STAR Qualified WindowsPlantation ShuttersScreens
Community Features
Accessibility Features
Safe Emergency Egress from Home
Community Features
CurbsStreet LightsSuburban
MLS Area
WHLL - Woodland Hills
School District
Los Angeles Unified
Financing Terms Available
Cash
Building Access
Front
Schools
School District
Los Angeles Unified
Elementary School
Unknown
Middle School
Unknown
High School
Unknown

This information is for your personal, non-commercial use and may not be used for any purpose other than to identify prospective properties you may be interested in purchasing. The display of MLS data is usually deemed reliable but is NOT guaranteed accurate by the MLS. Buyers are responsible for verifying the accuracy of all information and should investigate the data themselves or retain appropriate professionals. Information from sources other than the Listing Agent may have been included in the MLS data. Unless otherwise specified in writing, the Broker/Agent has not and will not verify any information obtained from other sources. The Broker/Agent providing the information contained herein may or may not have been the Listing and/or Selling Agent.
Neighborhood & Commute
Source: Walkscore
Disclosure: Community information and market data powered by Constellation Data Labs. Information is deemed reliable but not guaranteed.
Save
Ask
Tour
Hide

Did you know? You can invite friends and family to your search. They can join your search, rate and discuss listings with you.