

8444 Kirkwood DriveLos Angeles, CA 90046
Mortgage Calculator
Monthly Payment (Est.)
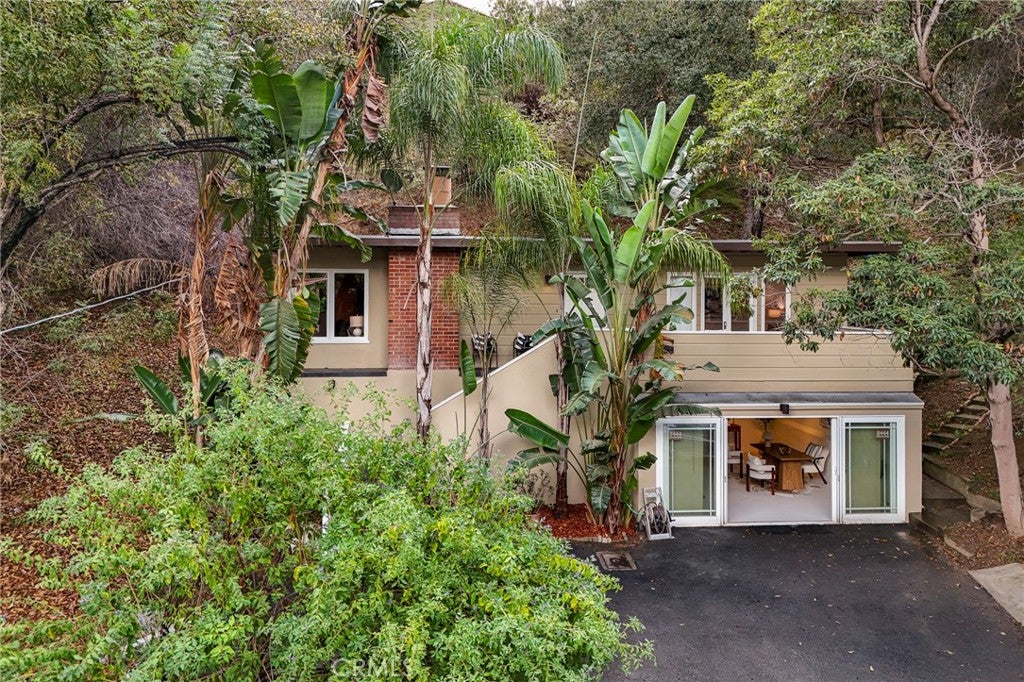
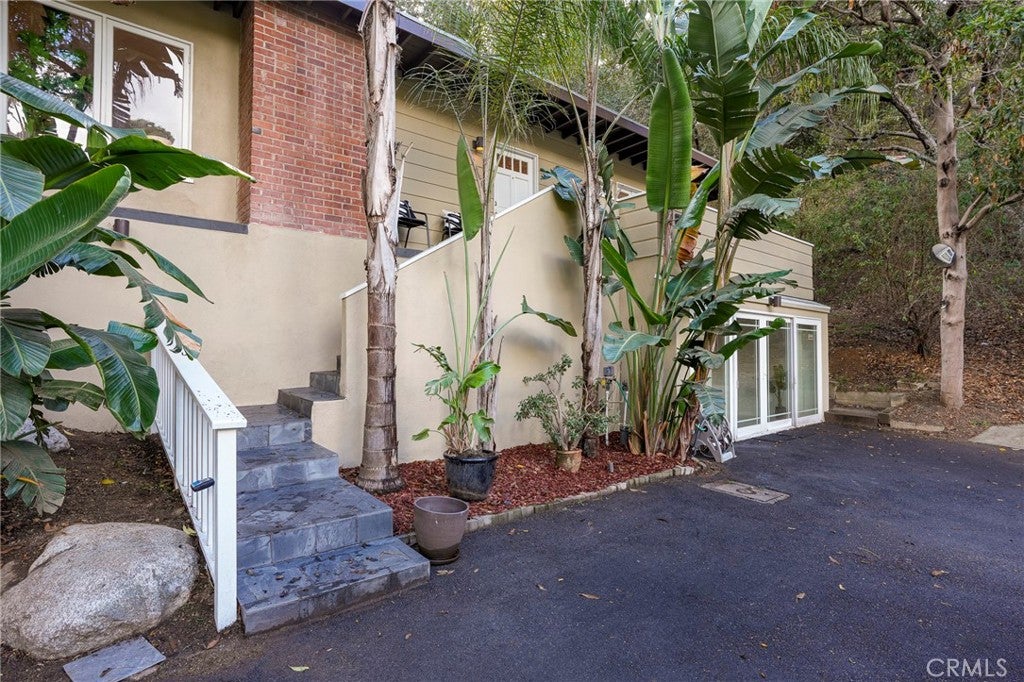
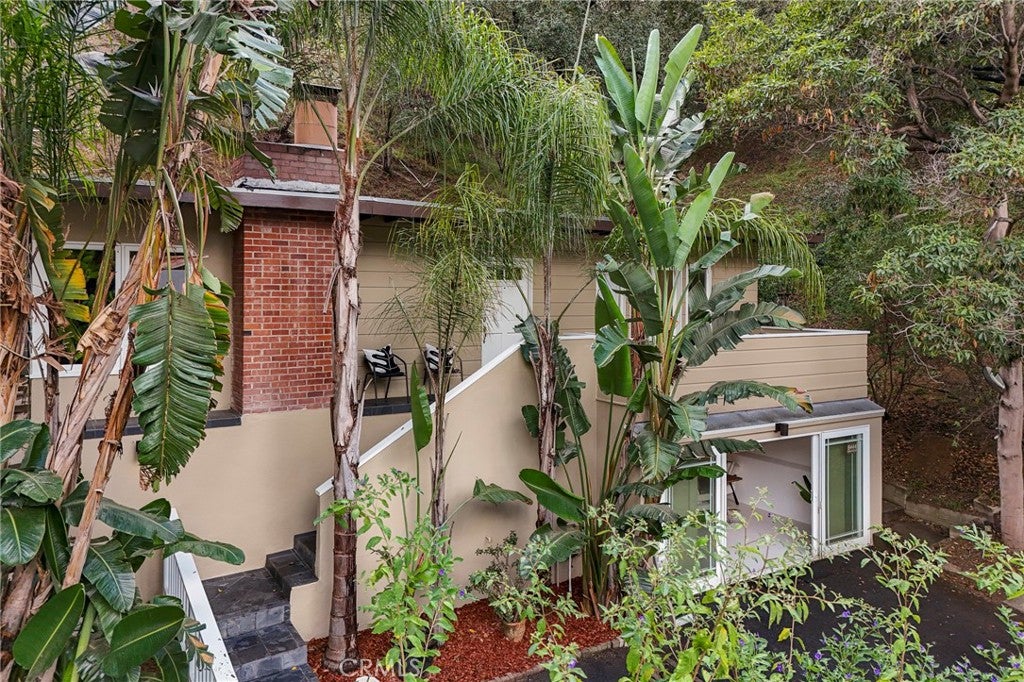
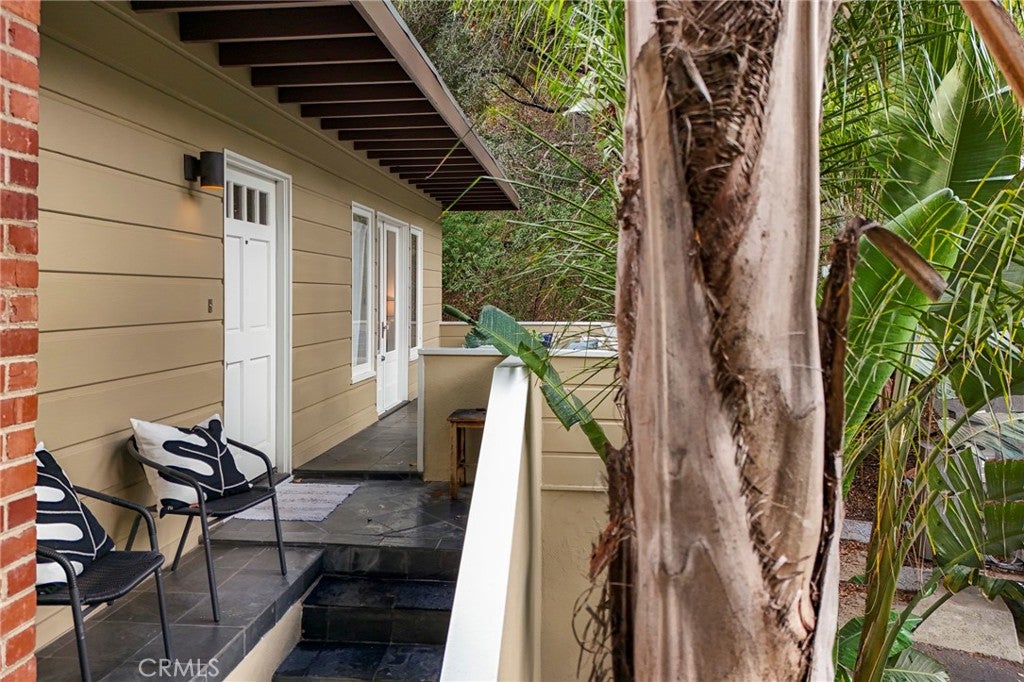
Enter an interest rate to see your estimated monthly payment.Nestled in the historic Kirkwood Bowl enclave of Laurel Canyon in the Hollywood Hills, this charming 2-bedroom, 2-bathroom retreat offers approximately 1,275 square feet of living space (buyer to verify), blending modern comforts with the privacy and tranquility of canyon living. Step inside to a light-filled living room featuring hardwood floors, recessed lighting, a wood-burning fireplace, and abundant windows showcasing picturesque greenery. The open-concept kitchen flows seamlessly into the living area and features granite countertops, generous counter space, Viking and Bosch stainless steel appliances, and a new Frigidaire gas range and oven. The primary bedroom offers French doors opening onto a private outdoor terrace and an ensuite bathroom with a floating vanity and subway-tiled shower. A beautifully renovated second bathroom features contemporary finishes and direct access to the outdoor spa. A standout feature is the approximately 320-square-foot finished garage/flex space beneath the residence. Equipped with heating and air conditioning, this versatile space is ideal for a home office, creative studio, or recreation room, with potential conversion back to a two-car garage. Generous off-street parking accommodates approximately 3–4 vehicles, a rarity in Laurel Canyon. Buyers to independently verify square footage, permits, and permitted uses. Outdoors, enjoy a secluded backyard retreat featuring an expansive ipé hardwood deck, private hot tub, lounging areas, and ample space for alfresco dining and entertaining. Surrounded by lush greenery, this inviting setting offers exceptional privacy and natural beauty. Additional highlights include central heating (2021), air conditioning (2024) with advanced air-scrubbing filtration, a permitted seismic earthquake retrofit, recessed lighting, and convenient hallway laundry with washer and dryer. Ideally located in one of the Hollywood Hills’ most distinctive communities, this property offers peaceful canyon living just minutes from the renowned dining, shopping, and entertainment of Hollywood and the Sunset Strip. Located near highly regarded Wonderland Avenue Elementary School, this exceptional Laurel Canyon retreat combines comfort, versatility, and an incredible location!
| 4 days ago | Listing first seen on site | |
| 4 days ago | Listing updated with changes from the MLS |

This information is for your personal, non-commercial use and may not be used for any purpose other than to identify prospective properties you may be interested in purchasing. The display of MLS data is usually deemed reliable but is NOT guaranteed accurate by the MLS. Buyers are responsible for verifying the accuracy of all information and should investigate the data themselves or retain appropriate professionals. Information from sources other than the Listing Agent may have been included in the MLS data. Unless otherwise specified in writing, the Broker/Agent has not and will not verify any information obtained from other sources. The Broker/Agent providing the information contained herein may or may not have been the Listing and/or Selling Agent.

Did you know? You can invite friends and family to your search. They can join your search, rate and discuss listings with you.