

2825 Plaza Del Amo 113Torrance, CA 90503
Mortgage Calculator
Monthly Payment (Est.)
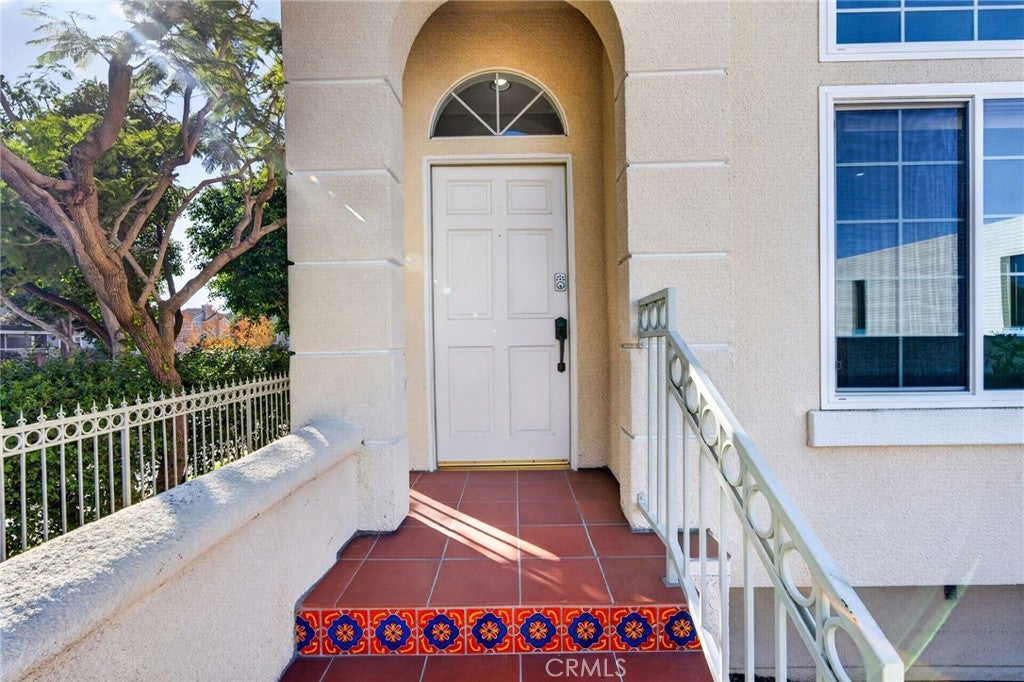
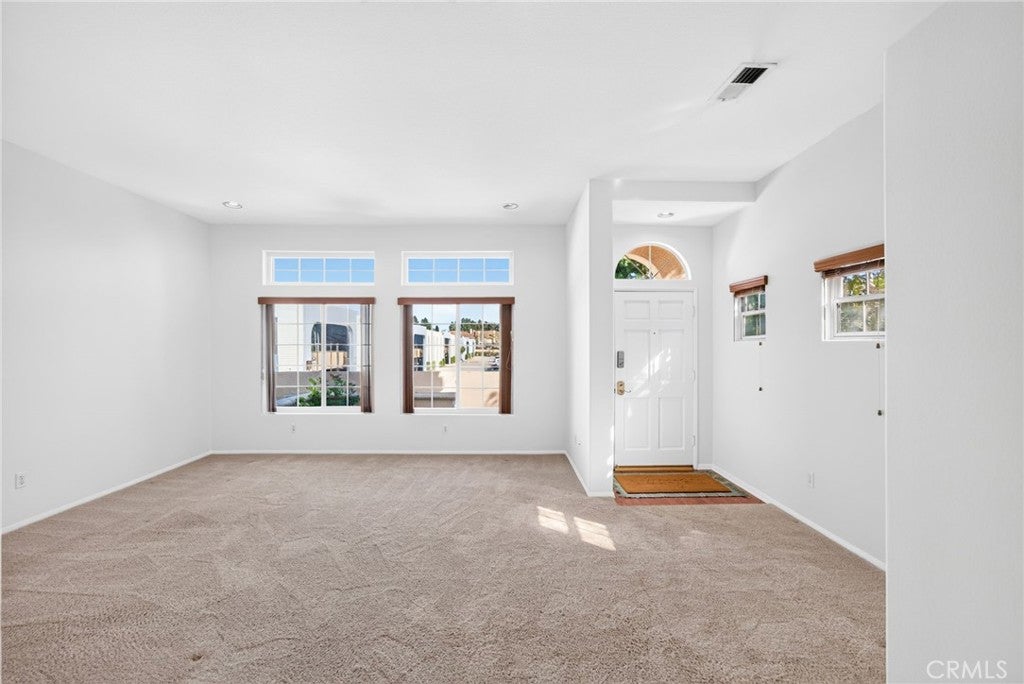
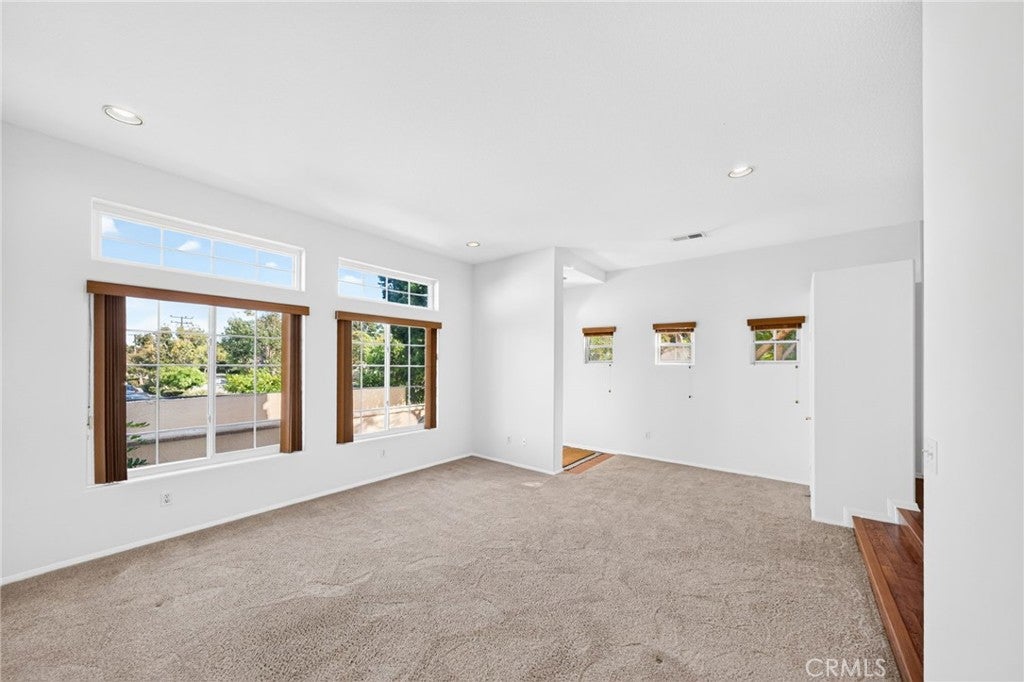
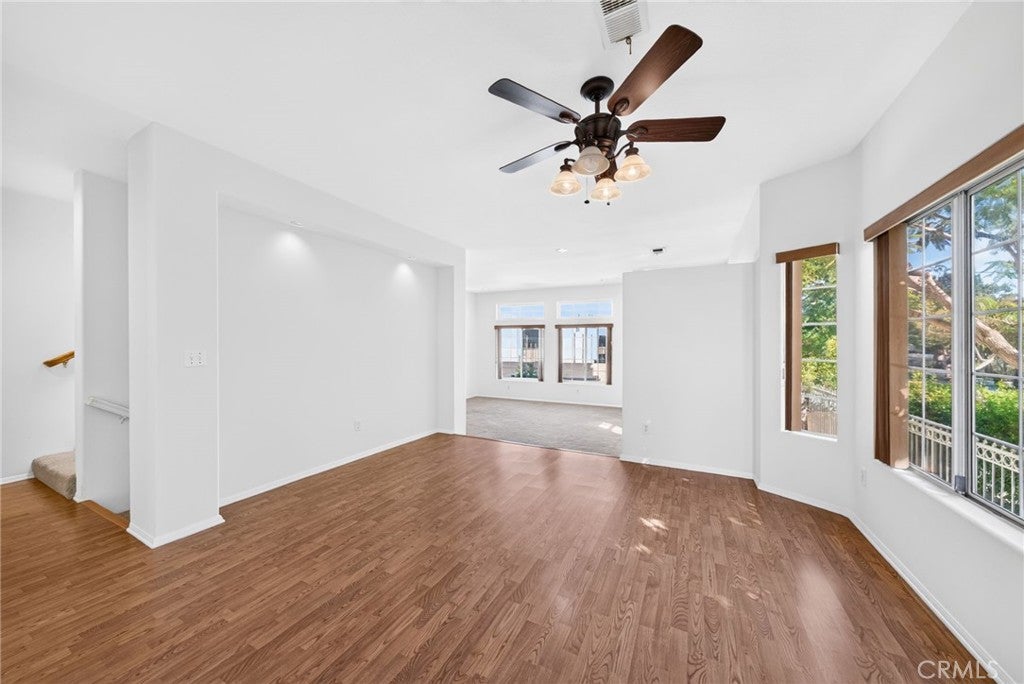
Enter an interest rate to see your estimated monthly payment.Rare opportunity in gated Torrance Park Plaza Estates! Offered as a trust sale by the original family of owners, this sun-drenched 3-bedroom, 2.5 bathroom townhouse offers 2,066 sq. ft. of exceptionally well-maintained living space with a freshly painted interior, solid original flooring, and endless potential for your personal custom updates. Step inside to a grand formal dining room that seamlessly steps down into an expansive, light-filled living room framed by high ceilings and broad sightlines. The brightly lit kitchen features beautifully maintained Honey Oak cabinetry in immaculate condition, a sunlit breakfast nook, and a cozy dedicated fireplace that elevates morning coffee into a daily ritual. The restful upper level benefits from built-in "Sun Tubes" that flood the halls and stairwell with rich natural light throughout the day. The primary retreat is a true sanctuary featuring a private second fireplace, an impressive walk-in shower, a separate oversized soaking tub, and a massive walk-in closet. Two secondary guest bedrooms are connected by a clever Jack-and-Jill bathroom arrangement—each bedroom entry features its own private sink and vanity space, sharing a central tub/shower combo room. A main-level powder room offers convenience for hosting guests. Comfort and utility extend to the lower level with Central Air Conditioning & Heating, plus an attached tiled 2-car garage equipped with built-in storage solutions, washer/dryer hookups, and flexible floor space ideal for a home workshop, creative studio, desk setup, or personal home gym. The secure, gated community offers resort-style amenities including a pool, hot tub/spa, playground, greenbelts, clubhouse, a tennis court, and an on-site fitness room. Unbeatable Central Torrance location! Enjoy incredible walkability to Wilson Park—home to the famous twice-weekly Torrance Farmers Market, sports courts, and tree-lined walking paths. You are just minutes from the world-class Del Amo Fashion Center, vibrant shopping and dining centers, the Torrance Courthouse, Torrance Civic Center Library, Madrona Marsh Preserve, and top-rated Torrance Unified schools. Don't miss this spacious home with exceptional bones in a prime South Bay neighborhood!
| 2 days ago | Listing first seen on site | |
| 2 days ago | Listing updated with changes from the MLS |

This information is for your personal, non-commercial use and may not be used for any purpose other than to identify prospective properties you may be interested in purchasing. The display of MLS data is usually deemed reliable but is NOT guaranteed accurate by the MLS. Buyers are responsible for verifying the accuracy of all information and should investigate the data themselves or retain appropriate professionals. Information from sources other than the Listing Agent may have been included in the MLS data. Unless otherwise specified in writing, the Broker/Agent has not and will not verify any information obtained from other sources. The Broker/Agent providing the information contained herein may or may not have been the Listing and/or Selling Agent.

Did you know? You can invite friends and family to your search. They can join your search, rate and discuss listings with you.