

17415 KeeneCarson, CA 90746
Mortgage Calculator
Monthly Payment (Est.)
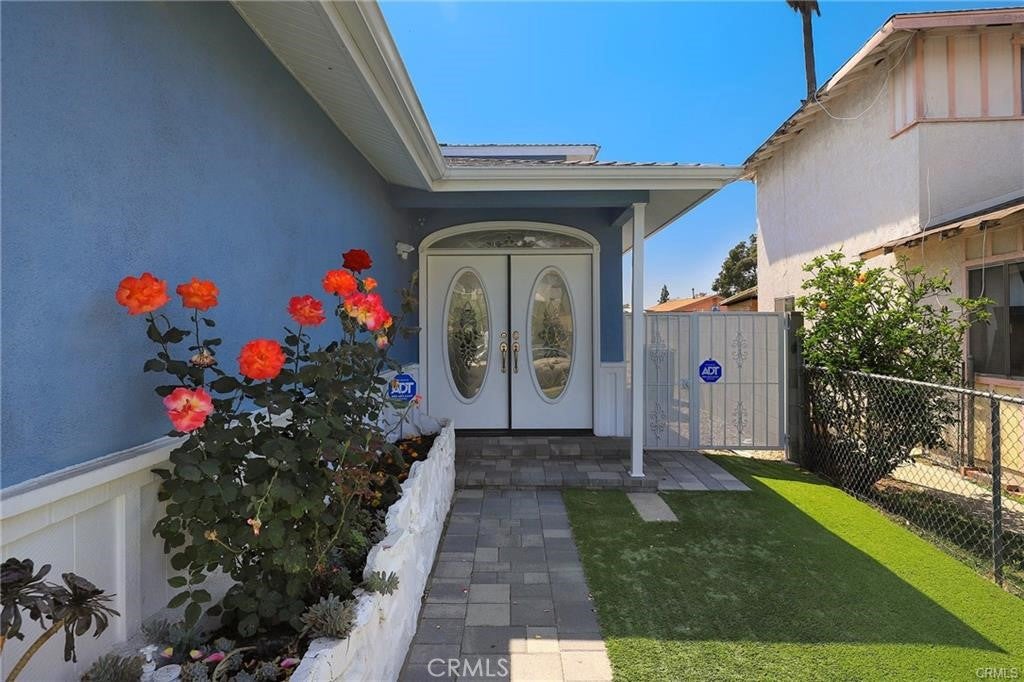
Enter an interest rate to see your estimated monthly payment.Welcome to One of the Most Beautiful Homes in the Neighborhood! Discover this charming, detached single-family home featuring 4 bedrooms and 2 bathrooms, including a convenient main-floor bedroom. Designed with comfort and style in mind, this home boasts a beautiful open floor plan, updated flooring, and energy-efficient dual-pane windows. Enjoy the elegance of white plantation-style faux wood shutters in every room, adding a timeless touch throughout the home. The living and dining areas offer lovely views of the garden, creating a bright and inviting atmosphere perfect for relaxing or entertaining. The kitchen features a movable island, providing added flexibility and functionality for everyday cooking and gatherings. Step outside to a spacious backyard ideal for family get-together, outdoor dining, and entertaining. A convenient storage shed, installed on a concrete slab, provides additional space for your tools, equipment, and seasonal belongings. Prime Location! Conveniently located near Dignity Health Sports Park (formerly StubHub Center) and California State University, Dominguez Hills, this home offers easy access to shopping centers, popular restaurants, and major freeways, making commuting and everyday errands a breeze. Don't miss this wonderful opportunity to own a beautiful home that combines comfort, functionality, and convenience in a desirable location
| yesterday | Price changed to $850,000 | |
| yesterday | Listing updated with changes from the MLS | |
| 2 days ago | Status changed to Active | |
| a week ago | Listing first seen on site |

This information is for your personal, non-commercial use and may not be used for any purpose other than to identify prospective properties you may be interested in purchasing. The display of MLS data is usually deemed reliable but is NOT guaranteed accurate by the MLS. Buyers are responsible for verifying the accuracy of all information and should investigate the data themselves or retain appropriate professionals. Information from sources other than the Listing Agent may have been included in the MLS data. Unless otherwise specified in writing, the Broker/Agent has not and will not verify any information obtained from other sources. The Broker/Agent providing the information contained herein may or may not have been the Listing and/or Selling Agent.

Did you know? You can invite friends and family to your search. They can join your search, rate and discuss listings with you.