30538 Rhone Drive, Rancho Palos Verdes, CA, 90275

Save
Ask
Tour
Hide
Share
$2,850,000
3 Days On Site

30538 Rhone Drive
Rancho Palos Verdes, CA 90275

For Sale|Single Family Residence|Active
3
Beds
3
Total Baths
3
Full Baths
3,257
SqFt
$875
/SqFt
1978
Built
County:
Los Angeles
Listed by Kenji Yoshioka of Starts Pacific, Inc. kenji.yoshioka@startsla.com
Call Now: 951-203-4426
Is this the listing for you? We can help make it yours.
951-203-4426
30538 Rhone Drive30538 Rhone Drive30538 Rhone Drive30538 Rhone Drive
Save
Ask
Tour
Hide
Share

Mortgage Calculator

Monthly Payment (Est.)

Enter an interest rate to see your estimated monthly payment.
Calculator powered by Showcase IDX, a Constellation1 Company. Copyright ©2026 Information is deemed reliable but not guaranteed.

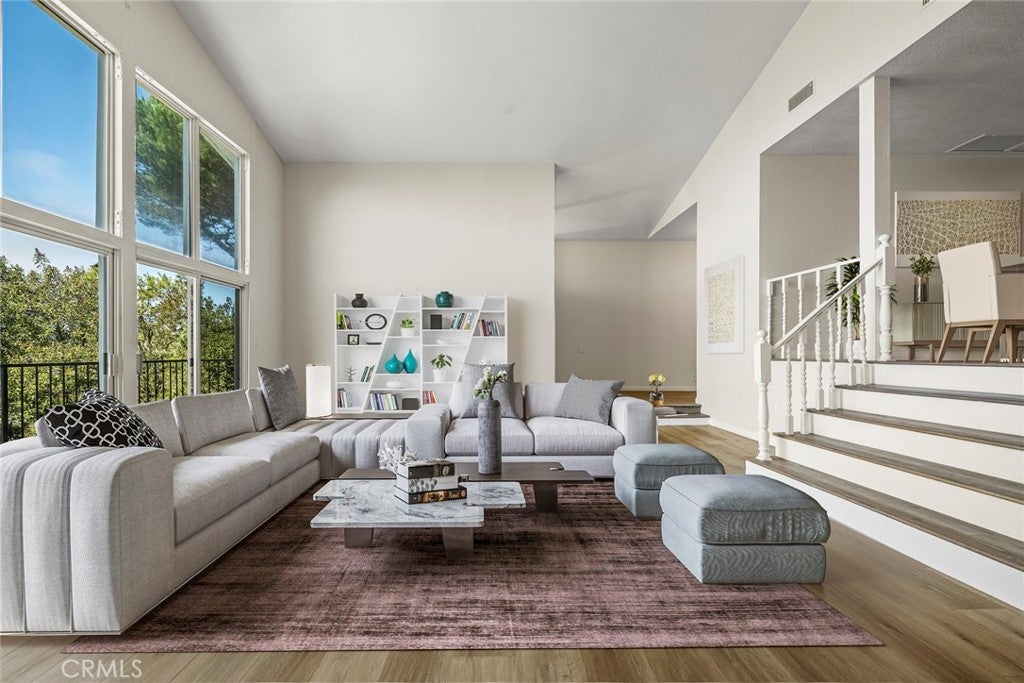
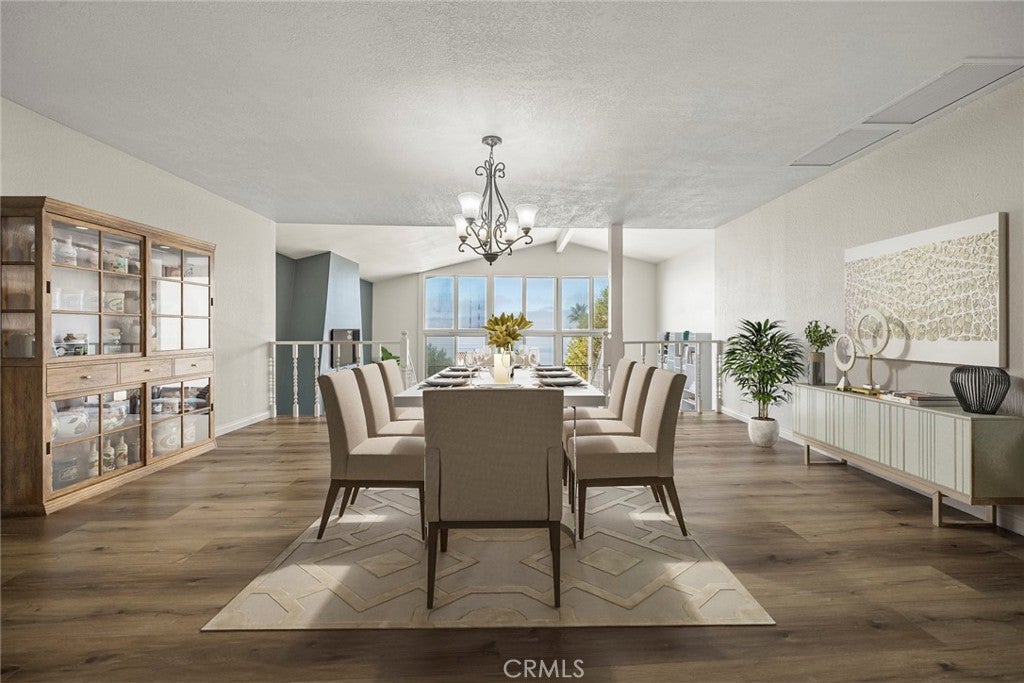
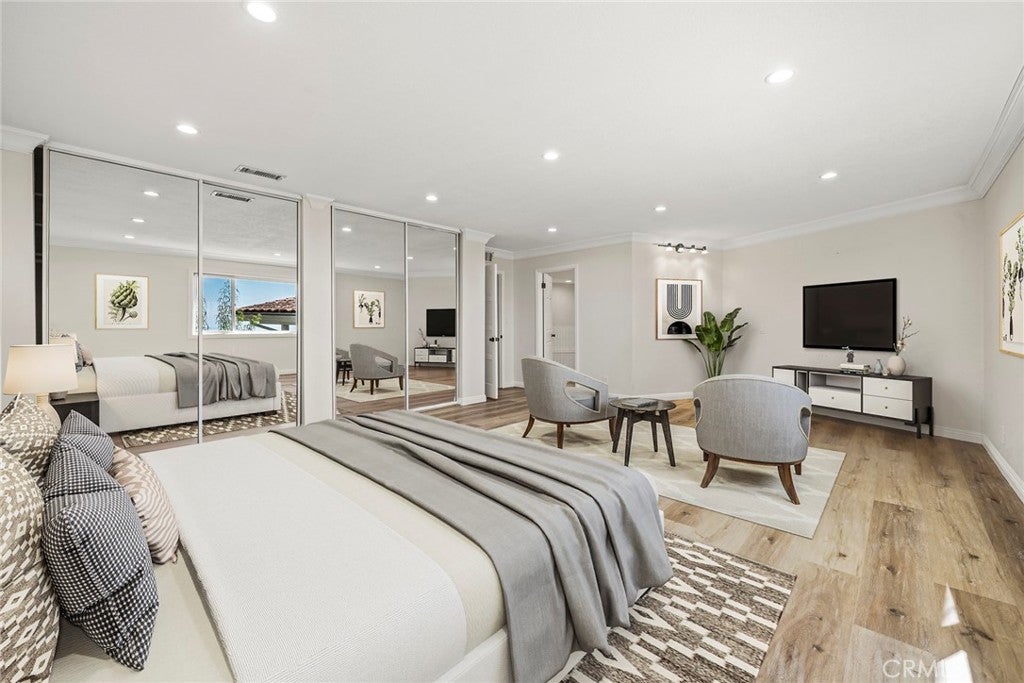
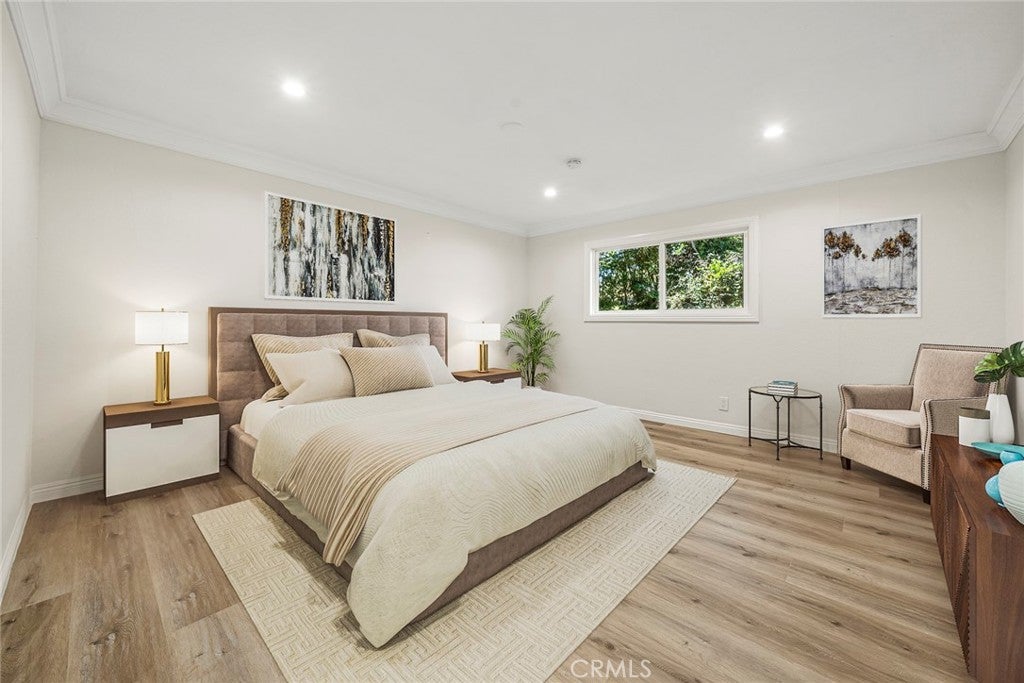
Back on the market! Enjoy breathtaking panoramic ocean view. This spacious multi-level Mediterranean home is located at the end of cul-de-sac in the desirable neighborhood of Monaco. It offers the perfect floor plan for the entertaining guests. Upon entering the beautiful hardwood floored foyer, you and your guests will be welcomed into the adjacent large living room with great expanses of glass. The large sliding glass doors and windows bathe the home in sunlight and provide a feeling of openness with extends up the steps into the large formal dining room and kitchen. Upstairs, a spacious master suite boasts ocean and Catalina views as well. The upstairs also has two generously sized bedrooms and a bathroom. Mainfloor also includes an office/den next to the kitchen, family room with fireplace, and 3 car garage with large built-in storage on the ground floor. The entertainment and enjoyment opportunities continue into the back yard, as this home has a large swimming pool and spa, with unobstructed views from Catalina Island and all the way to Trump National Golf Course and beyond.

Save
Ask
Tour
Hide
Share
Listing Snapshot
Price 
$2,850,000
Days On Site 
3 Days
Bedrooms 
3
Inside Area (SqFt) 
3,257 sqft
Total Baths 
3
Full Baths 
3
Partial Baths 
N/A
Lot Size 
0.4618 Acres
Year Built 
1978
MLS Number 
SB26230863
Status 
Active
Property Tax 
N/A
HOA/Condo/Coop Fees 
$12.5 monthly
Sq Ft Source 
Assessor
Friends & Family
Recent Activity
4 days agoListing first seen on site
4 days agoListing updated with changes from the MLS
General Features
Acres 
0.4618
Attached Garage 
Yes
Garage 
Yes
Garage Spaces 
3
Land Lease 
No
Levels 
Multi/Split
Number Of Stories 
3
Parking 
AttachedDrivewayGarage Faces Front
Parking Spaces 
3
Property Sub Type 
Single Family Residence
Sewer 
Public Sewer
Special Circumstances 
Standard
Utilities 
Cable AvailableElectricity ConnectedNatural Gas ConnectedSewer ConnectedWater Connected
Water Source 
Public
Interior Features
Appliances 
DishwasherDisposalGas OvenGas RangeMicrowaveWater Heater
Basement 
Unfinished
Cooling 
Central Air
Fireplace 
Yes
Fireplace Features 
Family RoomGasLiving Room
Heating 
Central
Interior 
High CeilingsEntrance FoyerWalk-In Closet(s)
Laundry Features 
Washer HookupGas Dryer HookupInside
Spa 
Yes
Den 
EntryFoyer 
Family Room 
Foyer 
Kitchen 
Living Room 
Master Bathroom 
Master Bedroom 
Other 
Features - Walk-In Closet(s)
Save
Ask
Tour
Hide
Share
Exterior Features
Exterior 
Balcony
Lot Features 
Cul-De-Sac
Pool Features 
PrivateHeatedIn Ground
Private Pool 
Yes
Spa 
Yes
Spa Features 
HeatedIn GroundPrivate
View 
OceanPanoramic
Waterview 
OceanPanoramic
Community Features
Association Amenities 
Management
Association Fee 
$150.0
Association Fee Frequency 
Annually
Community Features 
Street LightsSidewalks
MLS Area 
171 - Country Club
School District 
Palos Verdes Peninsula Unified
Financing Terms Available 
Cash
Building Access 
2
Schools
School District
Palos Verdes Peninsula Unified
Elementary School
Point Vicente
Middle School
Ridgecrest
High School
Palos Verdes Peninsula


This information is for your personal, non-commercial use and may not be used for any purpose other than to identify prospective properties you may be interested in purchasing. The display of MLS data is usually deemed reliable but is NOT guaranteed accurate by the MLS. Buyers are responsible for verifying the accuracy of all information and should investigate the data themselves or retain appropriate professionals. Information from sources other than the Listing Agent may have been included in the MLS data. Unless otherwise specified in writing, the Broker/Agent has not and will not verify any information obtained from other sources. The Broker/Agent providing the information contained herein may or may not have been the Listing and/or Selling Agent.

Neighborhood & Commute
Source: Walkscore
Disclosure: Community information and market data powered by Constellation Data Labs. Information is deemed reliable but not guaranteed.
Save
Ask
Tour
Hide
Share