

5512 CarmelynnTorrance, CA 90503
Mortgage Calculator
Monthly Payment (Est.)
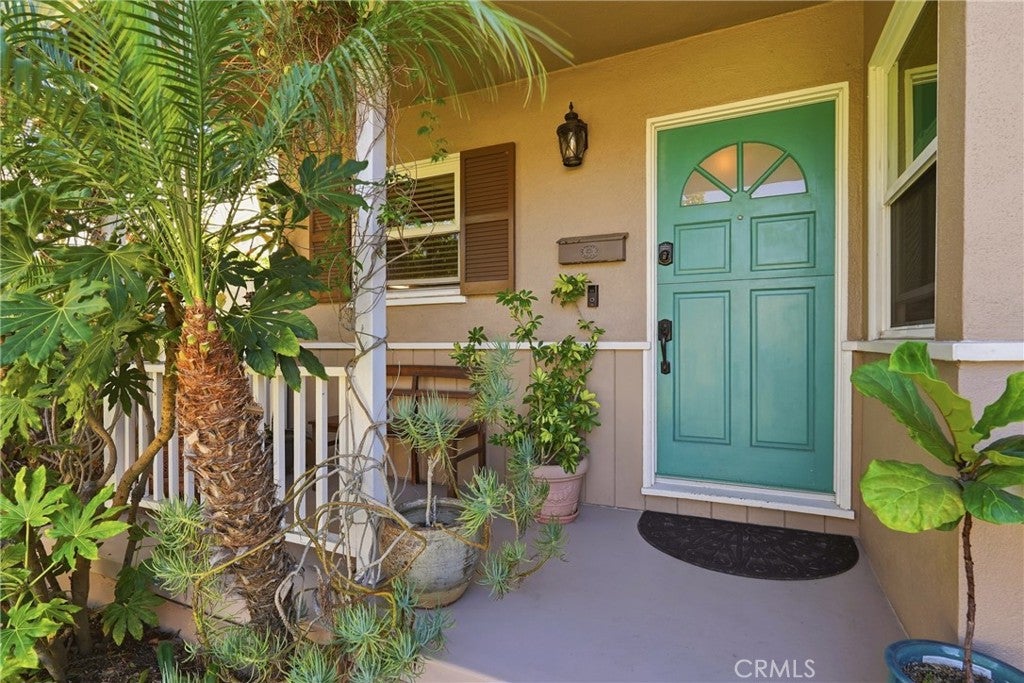
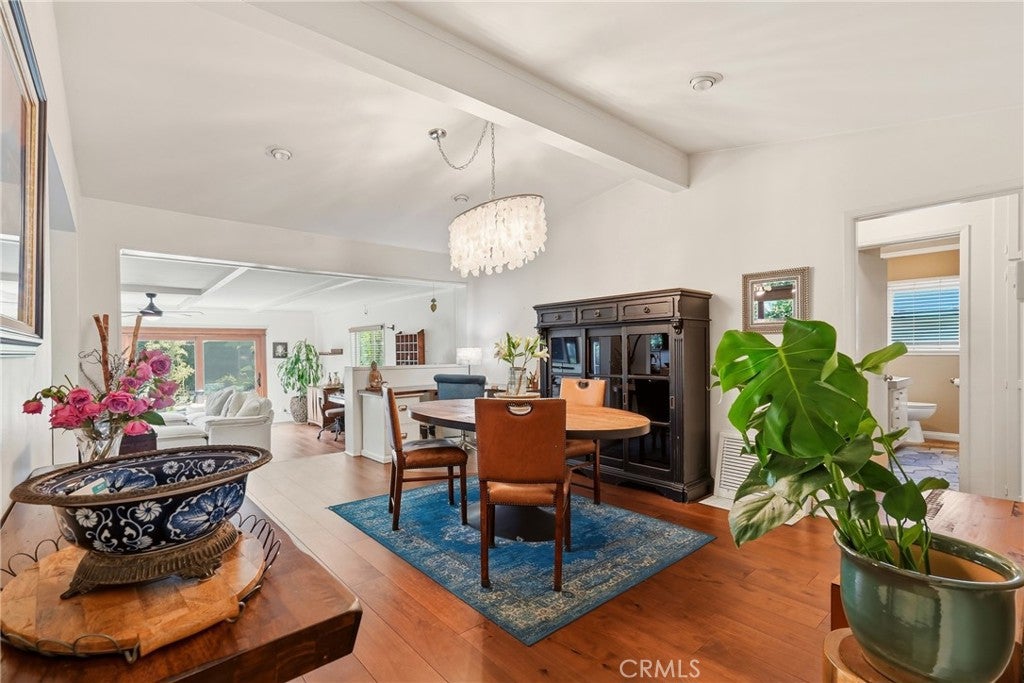
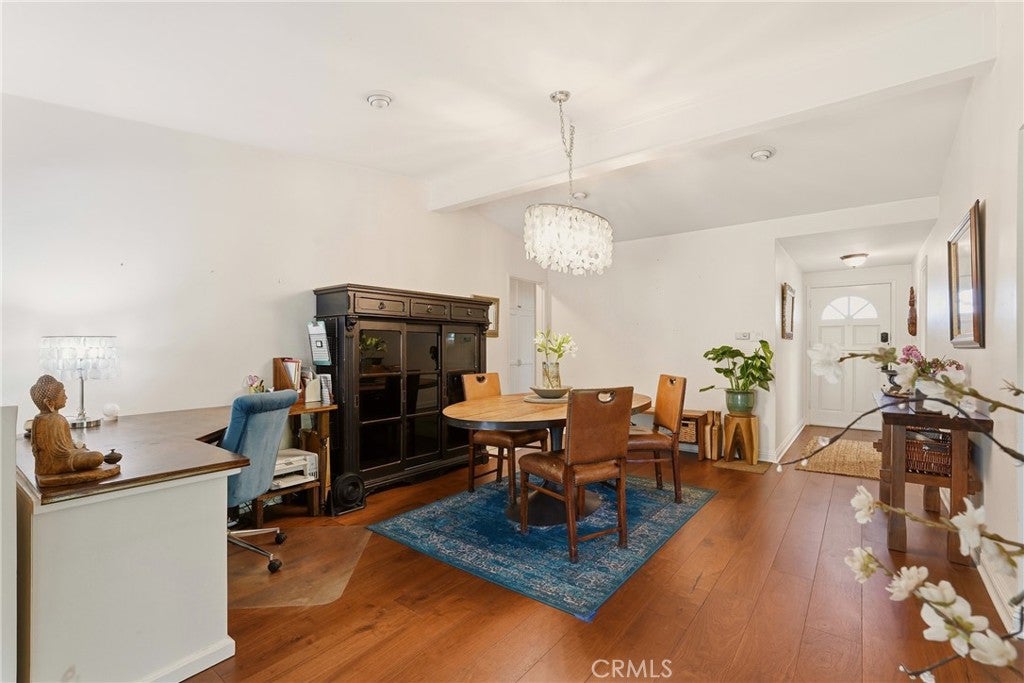
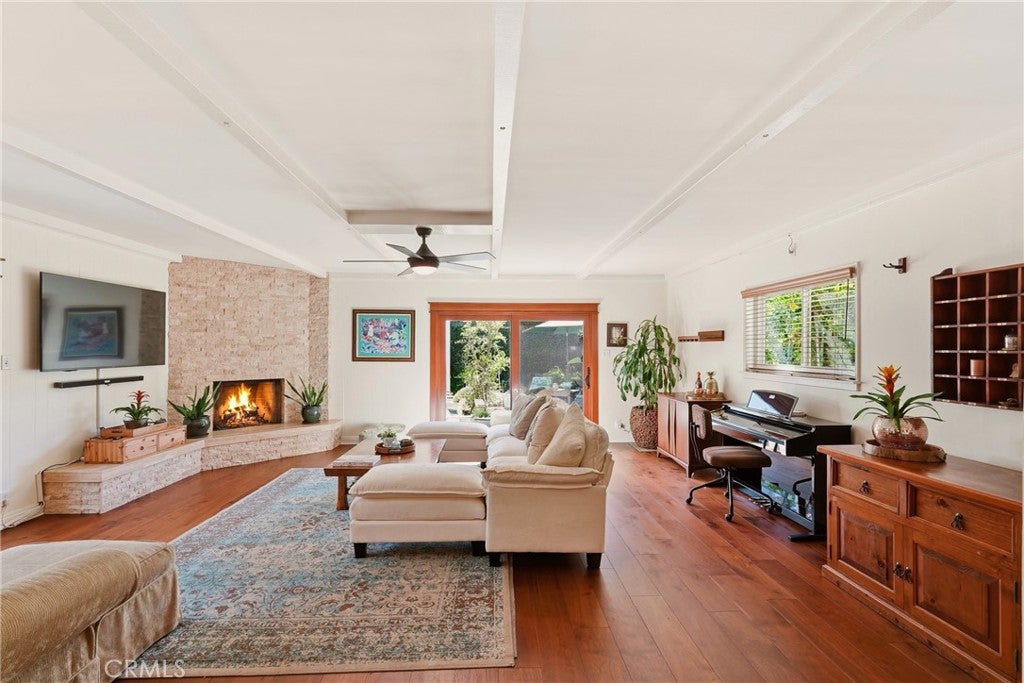
Enter an interest rate to see your estimated monthly payment.From the moment you step inside, this light-filled coastal home welcomes you with an immediate sense of warmth and space. Rich walnut hardwood floors and warm white walls frame an expansive entry and living room, anchored by an inviting gas fireplace with a custom stone surround and built-in travertine hearth bench. The newly renovated kitchen serves as the heart of the home—showcasing pristine white quartz countertops, a striking Moroccan tile backsplash, and sleek stainless steel appliances. A classic bay window floods the space with natural light, creating an inspiring backdrop for daily prep and effortless hosting alike. Three comfortable bedrooms and two baths provide a flexible layout for family, guests, or a dedicated home office. Beyond the double glass sliders lies a lush, fully walled tropical garden retreat. Designed for complete privacy, the outdoor space features mature fruit trees, a soft grassy lawn, a covered patio for al fresco dining, and a hot tub for evening relaxation under the stars. The perfect place to start your day with coffee or relax with friends and family in your private oasis. Combining major turnkey upgrades with timeless coastal charm, this home offers quiet privacy on a tree-lined street just steps from award-winning schools in a highly sought-after neighborhood.
| 2 days ago | Listing first seen on site | |
| 2 days ago | Listing updated with changes from the MLS |

This information is for your personal, non-commercial use and may not be used for any purpose other than to identify prospective properties you may be interested in purchasing. The display of MLS data is usually deemed reliable but is NOT guaranteed accurate by the MLS. Buyers are responsible for verifying the accuracy of all information and should investigate the data themselves or retain appropriate professionals. Information from sources other than the Listing Agent may have been included in the MLS data. Unless otherwise specified in writing, the Broker/Agent has not and will not verify any information obtained from other sources. The Broker/Agent providing the information contained herein may or may not have been the Listing and/or Selling Agent.

Did you know? You can invite friends and family to your search. They can join your search, rate and discuss listings with you.