

0 Pias Ranch RdBig Sur, CA 93920
Mortgage Calculator
Monthly Payment (Est.)
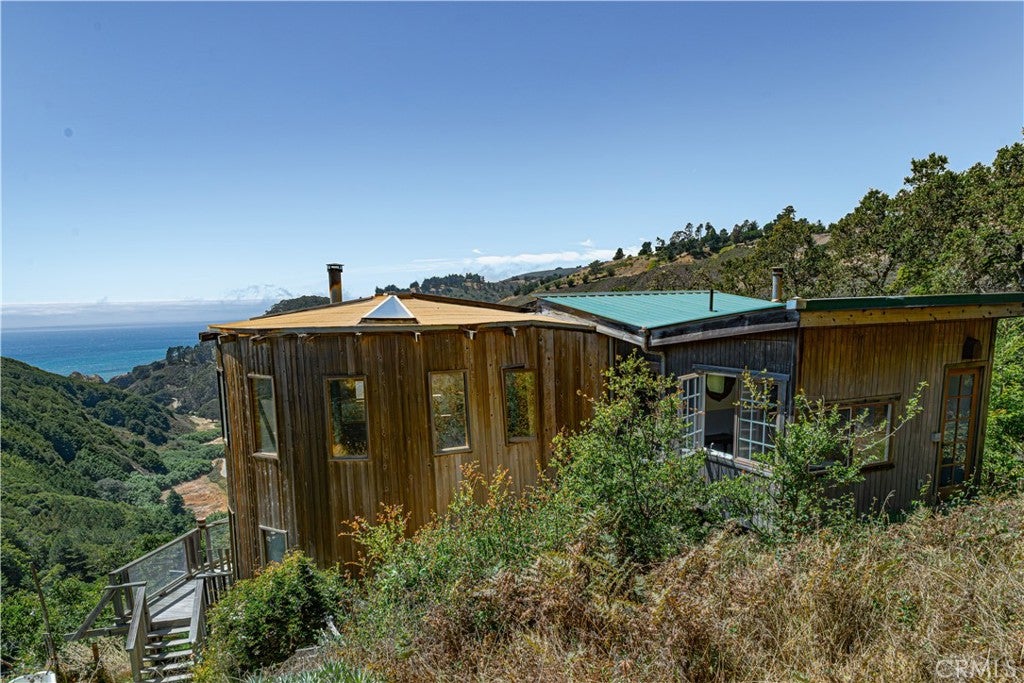
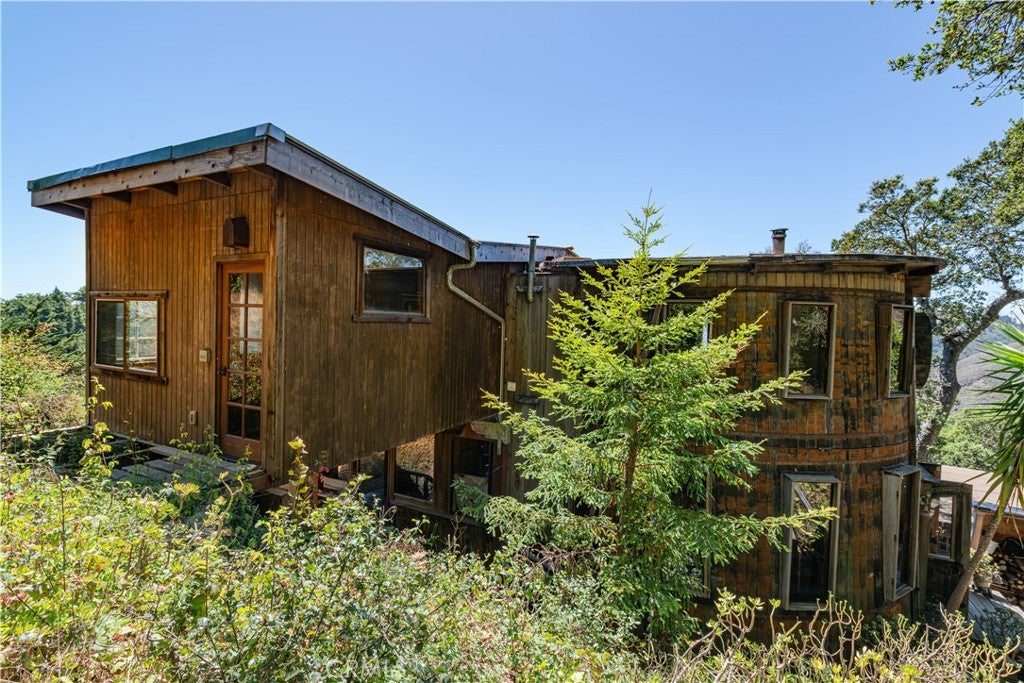
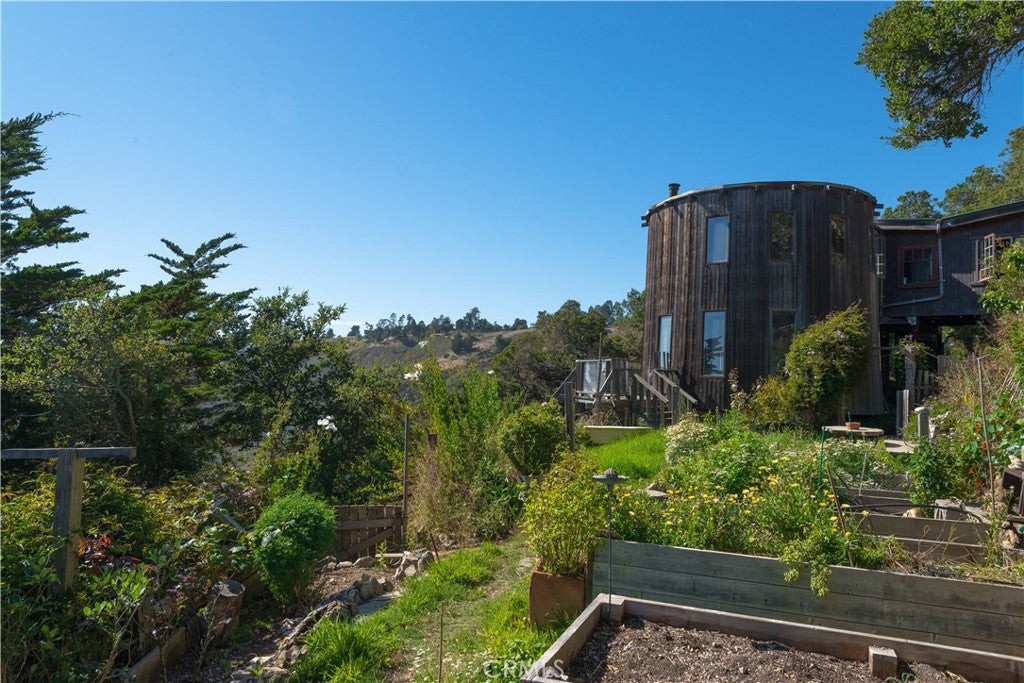
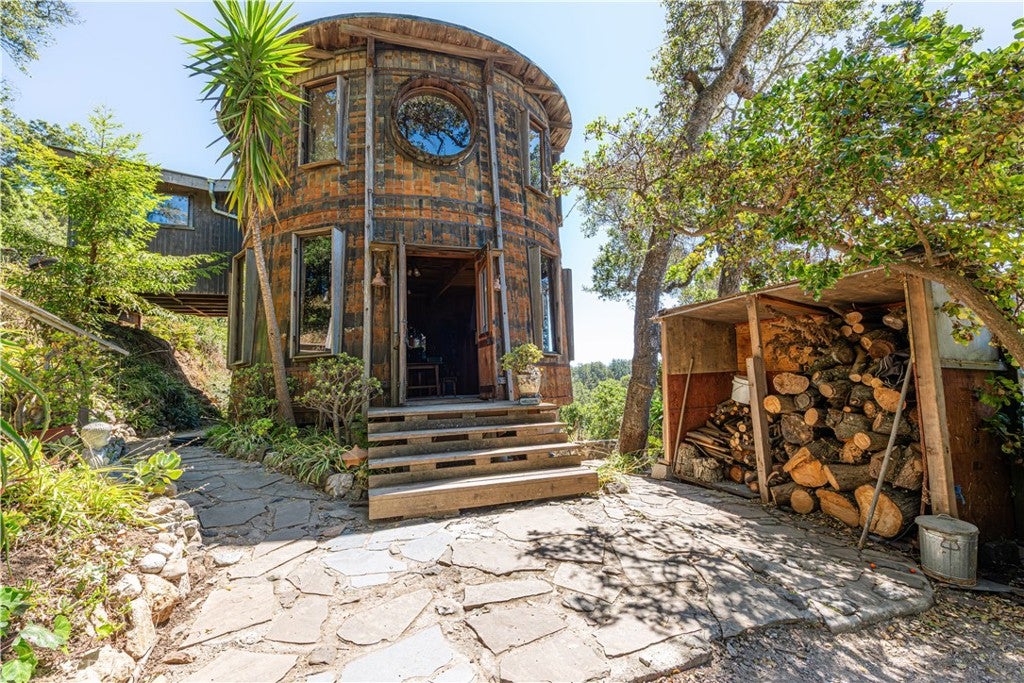
Enter an interest rate to see your estimated monthly payment.The very best value in Big Sur, with significant upside potential. Sweeping ocean views, five private acres, and a custom stick-built home with distinctive craftsmanship make this property a compelling opportunity to create your own coastal retreat. Set behind a gated road along the iconic Highway 1 corridor, the property combines privacy, natural beauty, and thoughtful design. Known as “The Barrel House,” the main residence is a custom, stick-built home whose curved forms, natural materials, and specialized craftsmanship give it its unmistakable character. Offering approximately 2,000 square feet, the home features two living areas and a spacious ocean-view deck with room to relax, dine, and entertain. Upstairs bedrooms feature floor-to-ceiling windows overlooking oak trees, rolling valleys, and the Pacific beyond. Throughout the home, the architecture draws the surrounding landscape into the living spaces. A separate yurt includes its own kitchen, bathroom, and lofted bedroom, while a workshop and caretaker’s quarters add flexibility and function to the grounds. Together, these spaces create a property with room for everyday living, creative pursuits, and quiet time along the coast. For buyers with vision, the combination of acreage, ocean views, and distinctive living spaces offers significant potential to enhance the property and make it their own. Property reports are available for review, giving prospective buyers an opportunity to better understand the home and property. Private showings are available by appointment. Contact us for additional details.
| 4 days ago | Status changed to Active Under Contract | |
| 4 days ago | Listing updated with changes from the MLS® | |
| 4 weeks ago | Price changed to $1,775,000 | |
| a year ago | Listing first seen on site |

This information is for your personal, non-commercial use and may not be used for any purpose other than to identify prospective properties you may be interested in purchasing. The display of MLS data is usually deemed reliable but is NOT guaranteed accurate by the MLS. Buyers are responsible for verifying the accuracy of all information and should investigate the data themselves or retain appropriate professionals. Information from sources other than the Listing Agent may have been included in the MLS data. Unless otherwise specified in writing, the Broker/Agent has not and will not verify any information obtained from other sources. The Broker/Agent providing the information contained herein may or may not have been the Listing and/or Selling Agent.

Did you know? You can invite friends and family to your search. They can join your search, rate and discuss listings with you.