

3199 Eton RoadCambria, CA 93428
Mortgage Calculator
Monthly Payment (Est.)
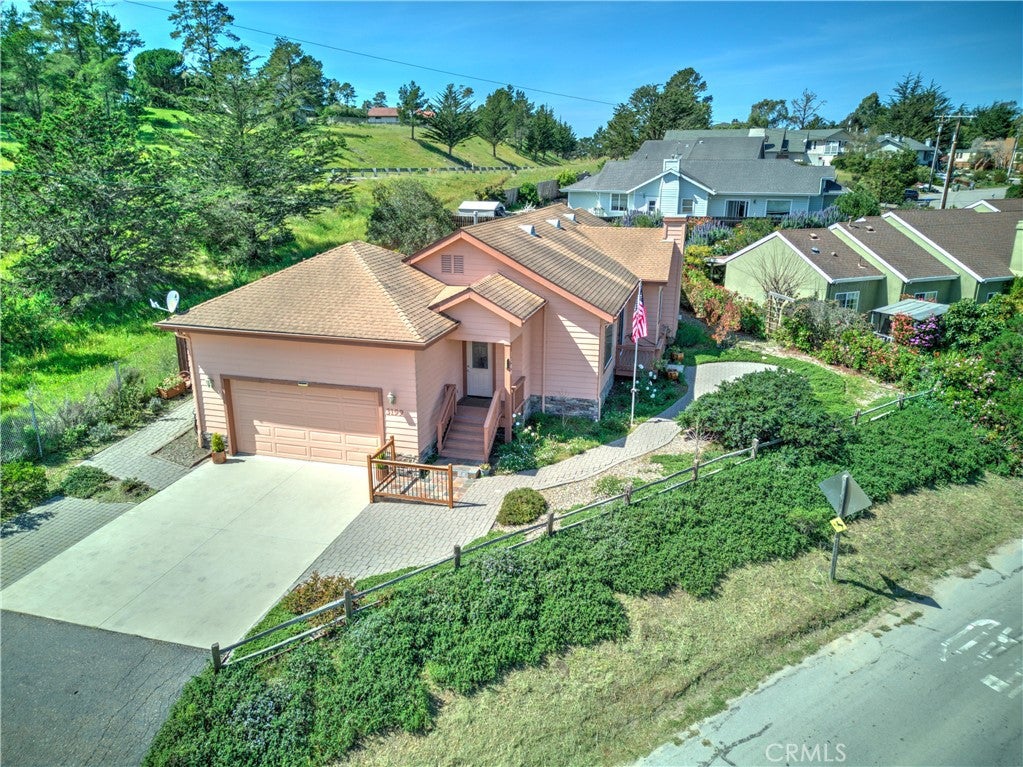
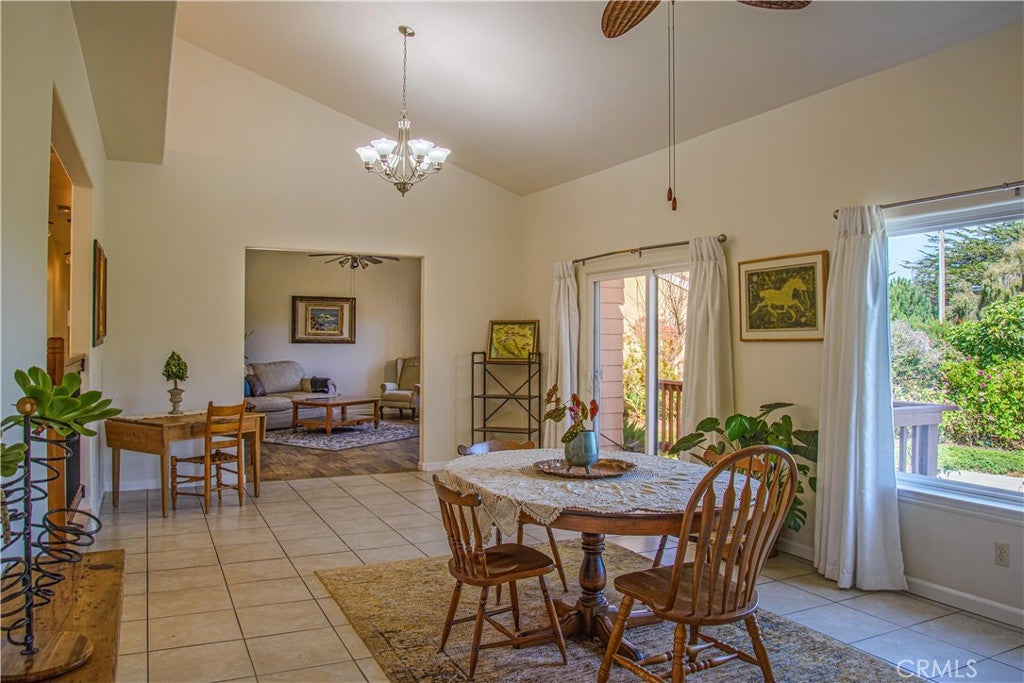
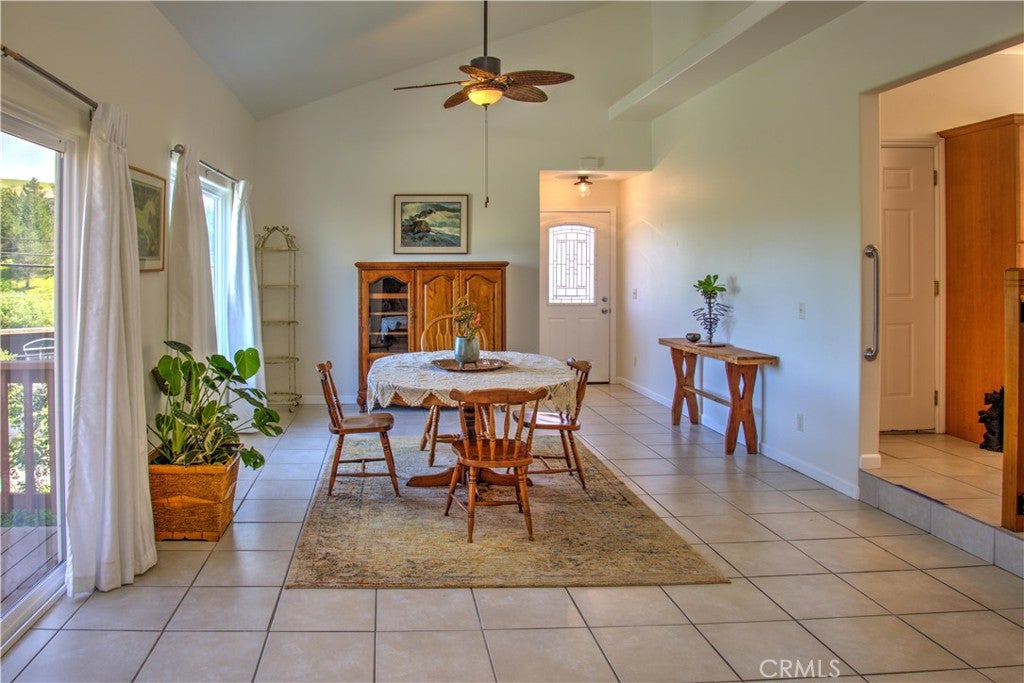
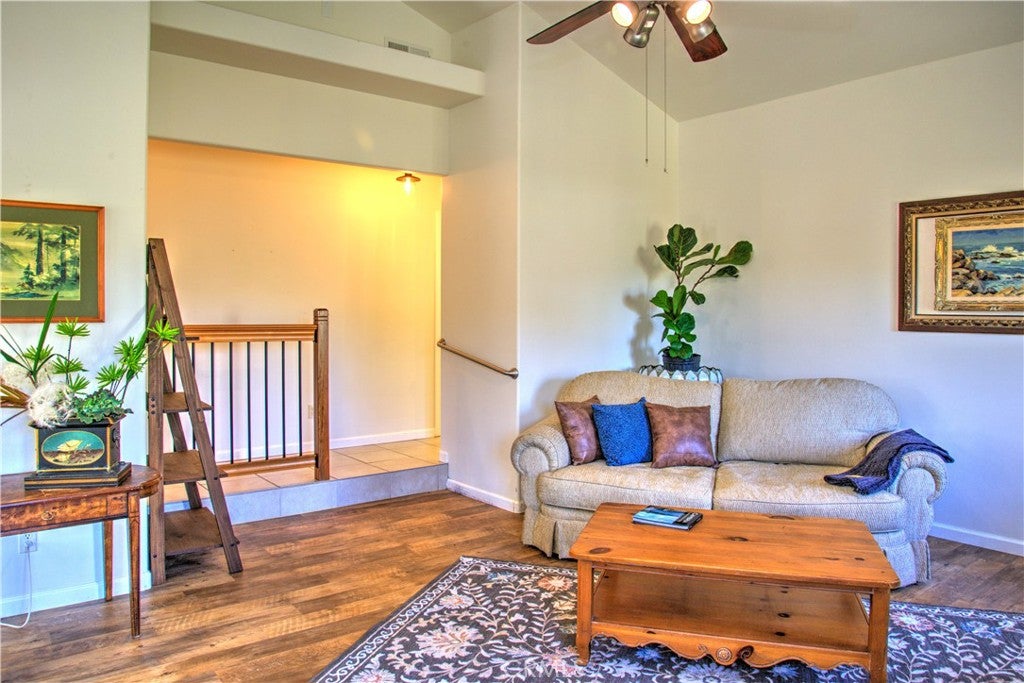
Enter an interest rate to see your estimated monthly payment.Enjoy your morning beverage while looking at the beautiful Santa Lucia Mountains from your picture window or one of your two cozy decks. Located near the East Village, it is a short drive to the beach and hiking at the Fiscalini Ranch Preserve. One of the newer homes in Cambria, built in 2007, and fully renovated in 2016. Featuring high ceilings, a gas fireplace in the lovely living room, and an open floor plan living/dining area with easy access to the kitchen for entertaining. Enjoy cooking in your kitchen which features a walk-around island with cabinets, tile counters, ample cabinetry with pull-out drawers and a pantry. All three large bedrooms include walk-in closets and ceiling fans, and the primary is an ensuite. Luxury vinyl tile and tile flooring are throughout the home. Other amenities include a whole-house water filtration system, Grundfos hot water recirculation pump, Generac whole-house generator, 500 pound-capable lift in the garage to the kitchen above, laundry hook-ups inside, additional closets for storage, a fenced back yard with a paving stone patio perfect for barbecuing, and a drought-tolerant landscaped front yard with a drip system. A huge 2-car garage includes cabinetry for storage and long surface for a workspace. Additional parking is provided next to the front driveway. Fire and pest resistant Hardy siding is a definite plus! Privacy enjoyed with minimal impact from neighbors due to the lay of the land and horse properties across the street. This one is Move-In READY! Call your Realtor today!
| a month ago | Price changed to $829,000 | |
| a month ago | Listing updated with changes from the MLS® | |
| 7 months ago | Listing first seen on site |

This information is for your personal, non-commercial use and may not be used for any purpose other than to identify prospective properties you may be interested in purchasing. The display of MLS data is usually deemed reliable but is NOT guaranteed accurate by the MLS. Buyers are responsible for verifying the accuracy of all information and should investigate the data themselves or retain appropriate professionals. Information from sources other than the Listing Agent may have been included in the MLS data. Unless otherwise specified in writing, the Broker/Agent has not and will not verify any information obtained from other sources. The Broker/Agent providing the information contained herein may or may not have been the Listing and/or Selling Agent.

Did you know? You can invite friends and family to your search. They can join your search, rate and discuss listings with you.