6515 Kathryn Drive, Cambria, CA, 93428

Save
Ask
Tour
Hide
Share
$2,995,000
170 Days On Site

6515 Kathryn Drive
Cambria, CA 93428

For Sale|Single Family Residence|Active
5
Beds
6
Total Baths
5
Full Baths
1
Partial Bath
5,557
SqFt
$539
/SqFt
1998
Built
Subdivision:
Leimert(420)
County:
San Luis Obispo
Listed by Audrey Killick of Coldwell Banker Kellie & Assoc audreyincambria@gmail.com
Call Now: 951-203-4426
Is this the listing for you? We can help make it yours.
951-203-4426
6515 Kathryn Drive6515 Kathryn Drive6515 Kathryn Drive6515 Kathryn Drive
Save
Ask
Tour
Hide
Share

Mortgage Calculator

Monthly Payment (Est.)

$13,664
Calculator powered by Showcase IDX, a Constellation1 Company. Copyright ©2026 Information is deemed reliable but not guaranteed.

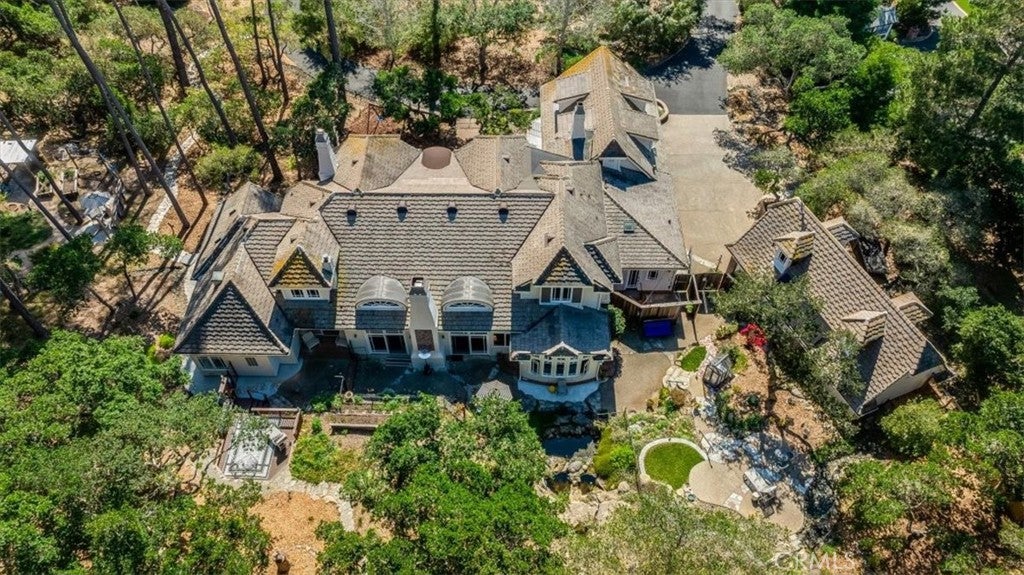
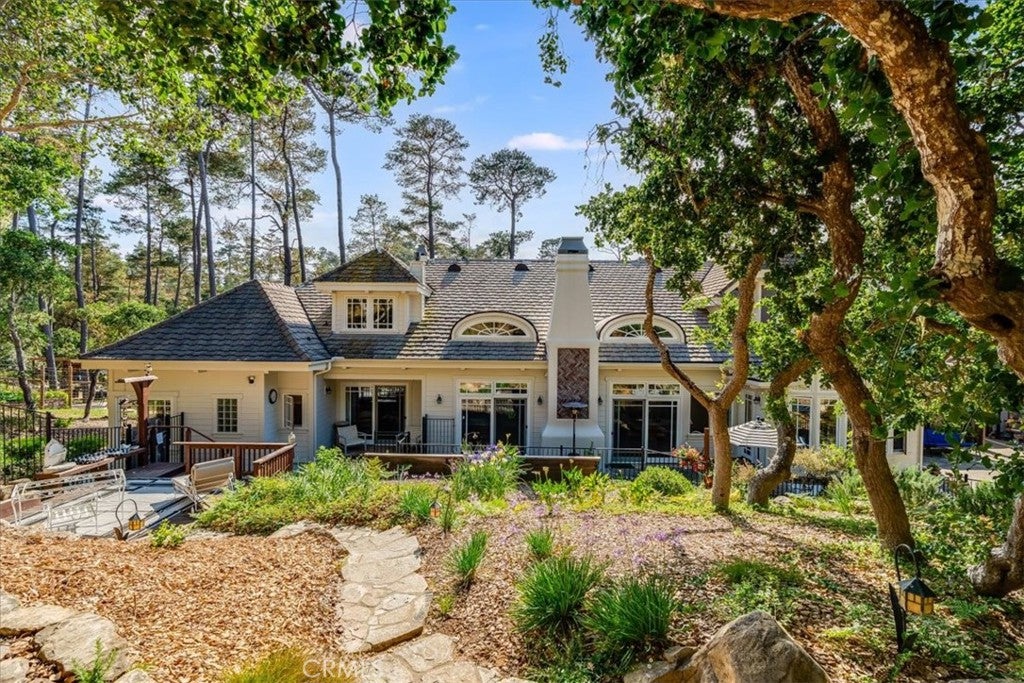
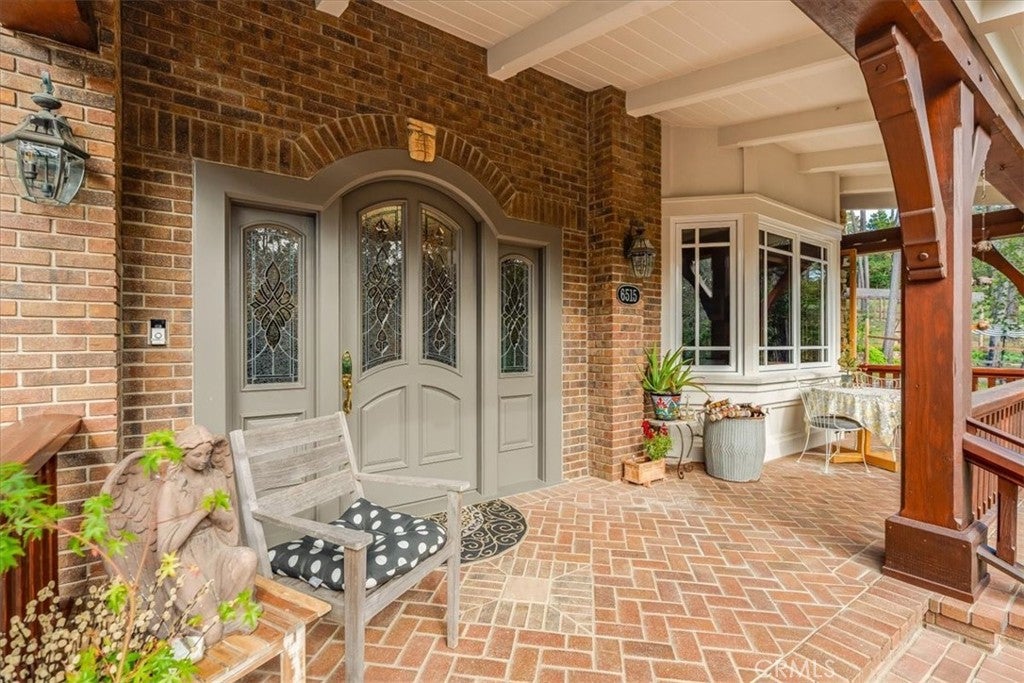
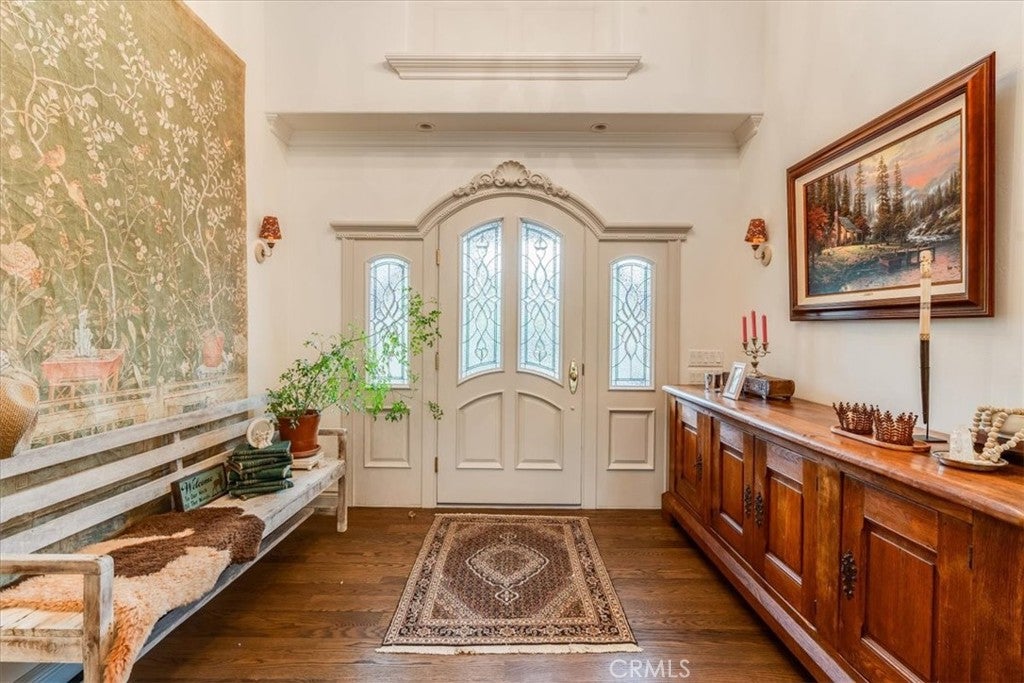
Nature, nature, nature! If you love to be amongst the trees and an abundance of wildlife and savor your privacy along with peace and quiet, then this is it. With some of the finest neighbors around, this wonderful home is located in the sought-after Leimert development where every house was built on a minimum of one acre. The microclimate on Kathryn Drive tends to enjoy sunnier days and fewer foggy hours than most other neighborhoods in Cambria. The street is extra wide and level for many enjoyable neighborhood walks and friendly hellos. You will fall asleep under dark skies and stars, the sounds of tiny tree frogs (seasonally) and the faint lapping of ocean waves in the distance. With only two owners, this meticulously maintained, custom built home is known as "The Lottery House." The home has 5 bedrooms with en-suites and a powder room for guests. It is perfect for family gatherings, book club, wine tasting, dancing and more. The game room comes with a pool table, or remove it and design the perfect yoga studio, or theater room. One of the guest bedrooms is located on the opposite side of the house from the primary suite. It has been reworked with a locking hallway door, private entrance and patio and dual-purpose kitchenette/laundry room so that it may serve as a perfectly private guest suite, in-law suite or nanny’s quarters. During your tour, don't miss the large his and hers walk-in closets in the primary suite. The house was custom built on a double lot, with forest on three sides, which provides much privacy and daily wildlife sightings. A small portion of the 2 acres is deer-fenced to protect the automatically watered landscape plants and cross-fenced in decorative steel for the convenience of children and dogs. Looking out the back windows, the home features a one-of-a-kind custom built rock waterfall and ponds. A custom built playground in the front yard may be removed or used for young childrens' and grandparents' delight. From the unique architecture to the beautifully dark-stained 3/4 inch solid white oak wood flooring, crown molding, custom oak wood trim details in every single room, five ensuite bathrooms clad in marble, 3 wet bars, an eat-in kitchen, custom built-in cabinetry, circle driveway, motorhome barn, solar powered battery backup system, on-demand hot water, central vacuum and whole-house water filtration systems, to the location, it's a one of a kind steal of a deal.

Save
Ask
Tour
Hide
Share
Listing Snapshot
Price 
$2,995,000
Days On Site 
170 Days
Bedrooms 
5
Inside Area (SqFt) 
5,557 sqft
Total Baths 
6
Full Baths 
5
Partial Baths 
1
Lot Size 
2.06 Acres
Year Built 
1998
MLS® Number 
SC26069070
Status 
Active
Property Tax 
N/A
HOA/Condo/Coop Fees 
N/A
Sq Ft Source 
Assessor
Friends & Family
Recent Activity
4 months agoPrice changed to $2,995,000
4 months agoListing updated with changes from the MLS®
6 months agoListing first seen on site
General Features
Acres 
2.06
Attached Garage 
Yes
Direction Faces 
West
Disclosures 
CovenantsRestrictionsDisclosureCoastalCommissionRestrictionsCoastalZoneEarthquakeInsuranceAvailablePetRestrictionsUnincorporated
Foundation 
Raised
Garage 
Yes
Garage Spaces 
4
Land Lease 
No
Levels 
Three Or More
Number Of Stories 
3
Parking 
AttachedAsphaltCircular DrivewayDirect AccessDrivewayGarageGarage Door OpenerOn SiteOversizedPavedRV GarageGarage Faces SideWorkshop in Garage
Parking Spaces 
16
Property Condition 
Updated/Remodeled
Property Sub Type 
Single Family Residence
Security 
PrewiredSecurity SystemCarbon Monoxide Detector(s)Fire Sprinkler SystemSmoke Detector(s)
Sewer 
Aerobic SepticSeptic Tank
Special Circumstances 
Standard
Style 
Tudor
Utilities 
Cable ConnectedElectricity ConnectedNatural Gas ConnectedPhone ConnectedSewer ConnectedWater Connected
Water Source 
Public
Interior Features
Appliances 
Convection OvenDouble OvenDishwasherFreezerGas CooktopDisposalGas OvenIce MakerMicrowaveRefrigeratorRange HoodTrash CompactorTankless Water HeaterVented Exhaust FanWarming DrawerWater Heater
Electric 
220 Volts in Garage220 Volts in Laundry220 Volts in WorkshopPhotovoltaics Seller Owned
Fireplace 
Yes
Fireplace Features 
DenGasLiving RoomWood BurningRecreation RoomMaster Bedroom
Flooring 
BrickCarpetConcreteStoneWood
Heating 
CentralFireplace(s)Natural GasWood Stove
Interior 
Beamed CeilingsWet BarBuilt-in FeaturesCeiling Fan(s)Crown MoldingCathedral Ceiling(s)Central VacuumGranite CountersHigh CeilingsIn-Law FloorplanOpen FloorplanPantryRecessed LightingStorageTrack LightingBar
Laundry Features 
Washer HookupGas Dryer HookupLaundry Room
Main Level Bedrooms 
2
Window Features 
Window CoveringsBlindsBay Window(s)Double Pane WindowsDrapesGarden Window(s)Insulated WindowsScreensSkylight(s)Tinted WindowsWood Frames
Attic 
Bathroom 
Features - Bidet, Low Flow Plumbing Fixtures, Stone Counters
Bedroom 
Bonus Room 
Kitchen 
Features - Granite Counters, Kitchen Island
Laundry 
Living Room 
Master Bathroom 
Master Bedroom 
Office 
Pantry 
Save
Ask
Tour
Hide
Share
Exterior Features
Construction Details 
StoneBrickCement SidingDucts Professionally Air-SealedConcrete
Exterior 
GardenLightingRain Gutters
Fencing 
Barbed WireCross FencedPrivacyWoodWrought IronWire
Lot Features 
Back YardFront YardGardenLandscapedRectangular LotSecludedSloped Up
Other Structures 
Second GarageStorageWorkshop
Patio And Porch 
DeckFront PorchPatioTerrace
Pool Features 
None
Road Frontage 
County Road
Roof 
ConcreteTile
Spa Features 
None
View 
Trees/Woods
Waterview 
Trees/Woods
Windows/Doors 
Window CoveringsBlindsBay Window(s)Double Pane WindowsDrapesGarden Window(s)Insulated WindowsScreensSkylight(s)Tinted WindowsWood Frames
Community Features
Community Features 
Street LightsSuburban
MLS Area 
CAMB - Cambria
School District 
Coast Unified
Financing Terms Available 
CashConventional
Building Access 
front
Roads 
Paved
Schools
School District
Coast Unified
Elementary School
Unknown
Middle School
Unknown
High School
Unknown


This information is for your personal, non-commercial use and may not be used for any purpose other than to identify prospective properties you may be interested in purchasing. The display of MLS data is usually deemed reliable but is NOT guaranteed accurate by the MLS. Buyers are responsible for verifying the accuracy of all information and should investigate the data themselves or retain appropriate professionals. Information from sources other than the Listing Agent may have been included in the MLS data. Unless otherwise specified in writing, the Broker/Agent has not and will not verify any information obtained from other sources. The Broker/Agent providing the information contained herein may or may not have been the Listing and/or Selling Agent.

Neighborhood & Commute
Source: Walkscore
Disclosure: Community information and market data powered by Constellation Data Labs. Information is deemed reliable but not guaranteed.
Save
Ask
Tour
Hide
Share