501 Casa Del Mar 27, San Simeon, CA, 93452

Save
Ask
Tour
Hide
Share
$450,000
157 Days On Site

501 Casa Del Mar 27
San Simeon, CA 93452

For Sale|Condominium|Active Under Contract
2
Beds
2
Total Baths
1
Full Bath
1
Partial Bath
1,228
SqFt
$366
/SqFt
1984
Built
Subdivision:
San Simeon Acres(480)
County:
San Luis Obispo
Listed by Jennifer Lawson of Re/Max Pines by the Sea jennlawson@remax.net
Call Now: 951-203-4426
Is this the listing for you? We can help make it yours.
951-203-4426
501 Casa Del Mar 27501 Casa Del Mar 27501 Casa Del Mar 27501 Casa Del Mar 27
Save
Ask
Tour
Hide
Share

Mortgage Calculator

Monthly Payment (Est.)

$2,053
Calculator powered by Showcase IDX, a Constellation1 Company. Copyright ©2026 Information is deemed reliable but not guaranteed.

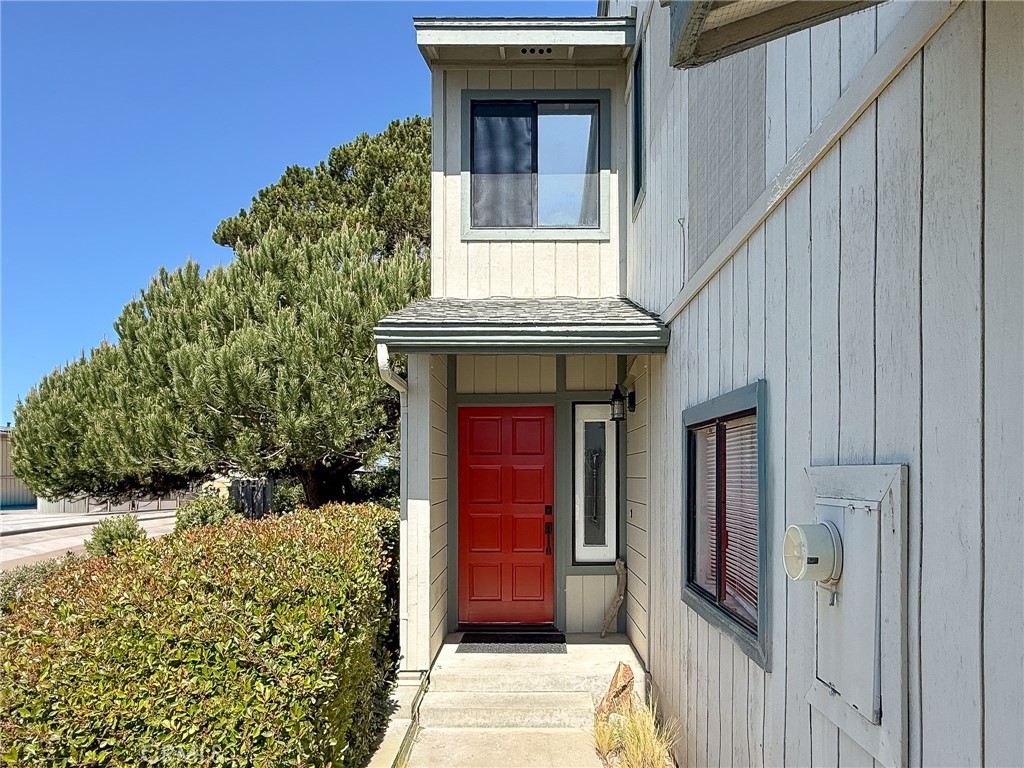

Just a few blocks from the beach in San Simeon, this end-unit condo offers a versatile layout with two bedrooms and two bathrooms along with peekaboo ocean views. The downstairs area may function as the main living room or as a private suite for an aging parent or guest. This level features new flooring, fresh interior paint, and includes a spacious room with an adjoining newly remodeled tiled bathroom with a roll-in shower, designed with ease of access in mind. The kitchen features a redesigned European-inspired, space-efficient design with an induction cooktop and compact dishwasher. Upstairs, you’ll find two bedrooms and a full bathroom, offering comfortable separation and privacy. Attached single-car garage with washer and dryer included. Enjoy coastal living at the southern gateway to Big Sur, with hiking, biking, surfing, fishing, and dining just moments away. Whether you're looking for a primary residence, a coastal retreat, or a property with long-term rental income potential, this versatile condo offers exceptional flexibility to fit your lifestyle and investment goals.

Save
Ask
Tour
Hide
Share
Listing Snapshot
Price 
$450,000
Days On Site 
157 Days
Bedrooms 
2
Inside Area (SqFt) 
1,228 sqft
Total Baths 
2
Full Baths 
1
Partial Baths 
1
Lot Size 
0.0259 Acres
Year Built 
1984
MLS® Number 
SC26071200
Status 
Active Under Contract
Property Tax 
N/A
HOA/Condo/Coop Fees 
$335 monthly
Sq Ft Source 
Assessor
Friends & Family
Recent Activity
a week agoStatus changed to Active Under Contract
a week agoListing updated with changes from the MLS®
3 weeks agoPrice changed to $450,000
5 months agoListing first seen on site
General Features
Acres 
0.0259
Attached Garage 
Yes
Disclosures 
CovenantsRestrictionsDisclosureCoastalCommissionRestrictionsCoastalZoneUnincorporated
Garage 
Yes
Garage Spaces 
1
Land Lease 
No
Levels 
Two
Number Of Stories 
2
Parking 
AttachedDirect AccessGarage Faces FrontGarage
Parking Spaces 
1
Property Sub Type 
Condominium
Sewer 
Public Sewer
Special Circumstances 
Standard
Utilities 
Natural Gas Connected
Water Source 
Public
Interior Features
Appliances 
DishwasherElectric CooktopMicrowaveRefrigeratorDryerWasher
Fireplace 
Yes
Fireplace Features 
GasLiving Room
Flooring 
CarpetSee Remarks
Heating 
Forced Air
Laundry Features 
In Garage
Bathroom 
Bedroom 
Save
Ask
Tour
Hide
Share
Exterior Features
Construction Details 
Wood Siding
Fencing 
Wood
Lot Features 
Level
Patio And Porch 
Deck
Pool Features 
None
Roof 
Composition
Spa Features 
None
View 
Mountain(s)NeighborhoodOcean
Waterview 
Mountain(s)NeighborhoodOcean
Windows/Doors 
Sliding Doors
Community Features
Association Amenities 
Maintenance GroundsTrash
Association Fee 
$335.0
Association Fee Frequency 
Monthly
Community Features 
CurbsFishingSidewalks
MLS Area 
CAMB - Cambria
School District 
Coast Unified
Financing Terms Available 
Cash
Building Access 
1
Schools
School District
Coast Unified
Elementary School
Unknown
Middle School
Unknown
High School
Unknown


This information is for your personal, non-commercial use and may not be used for any purpose other than to identify prospective properties you may be interested in purchasing. The display of MLS data is usually deemed reliable but is NOT guaranteed accurate by the MLS. Buyers are responsible for verifying the accuracy of all information and should investigate the data themselves or retain appropriate professionals. Information from sources other than the Listing Agent may have been included in the MLS data. Unless otherwise specified in writing, the Broker/Agent has not and will not verify any information obtained from other sources. The Broker/Agent providing the information contained herein may or may not have been the Listing and/or Selling Agent.

Neighborhood & Commute
Source: Walkscore
Disclosure: Community information and market data powered by Constellation Data Labs. Information is deemed reliable but not guaranteed.
Save
Ask
Tour
Hide
Share