1220 Club View Drive, Bakersfield, CA, 93309

Save
Ask
Tour
Hide
Share
$699,000
145 Days On Site

1220 Club View Drive
Bakersfield, CA 93309

Single Family Residence|Pending
5
Beds
3
Total Baths
2
Full Baths
1
Partial Bath
3,415
SqFt
$205
/SqFt
1977
Built
County:
Kern
Listed by Robin Ablin of RSC Realty Company rablin@rscrealty.com
Call Now: 951-203-4426
Is this the listing for you? We can help make it yours.
951-203-4426
1220 Club View Drive1220 Club View Drive1220 Club View Drive1220 Club View Drive
Save
Ask
Tour
Hide
Share

Mortgage Calculator

Monthly Payment (Est.)

$3,189
Calculator powered by Showcase IDX, a Constellation1 Company. Copyright ©2026 Information is deemed reliable but not guaranteed.

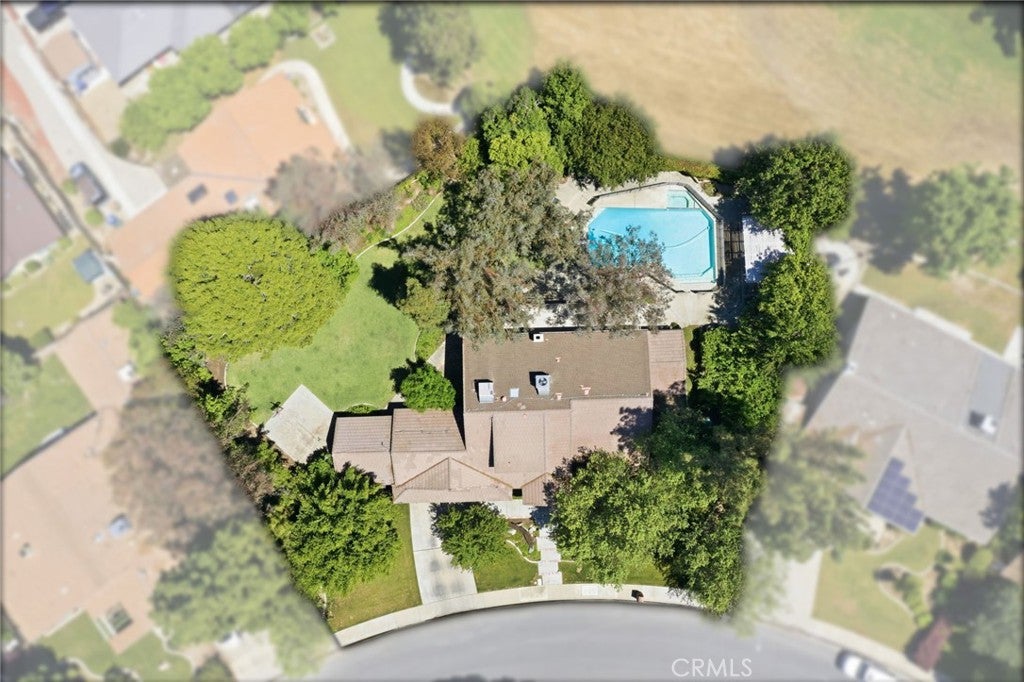
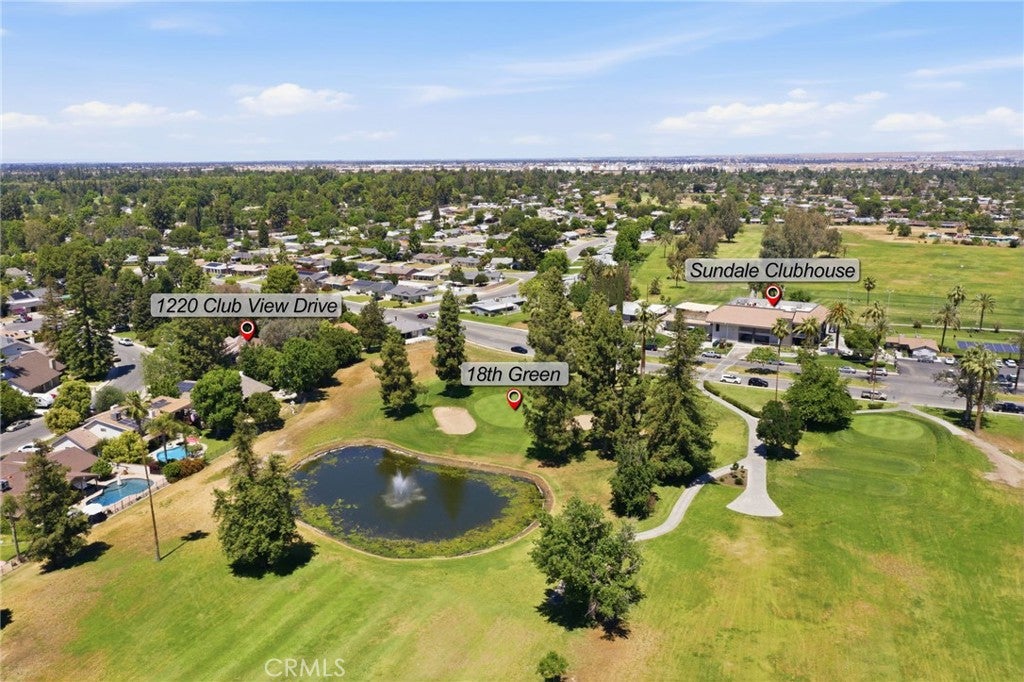
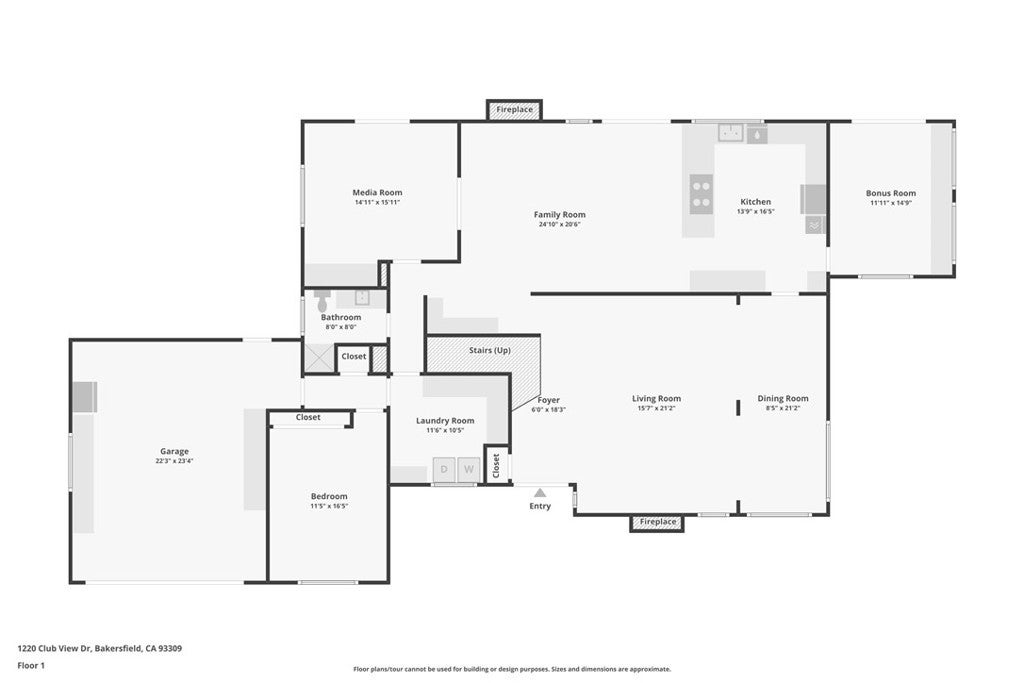
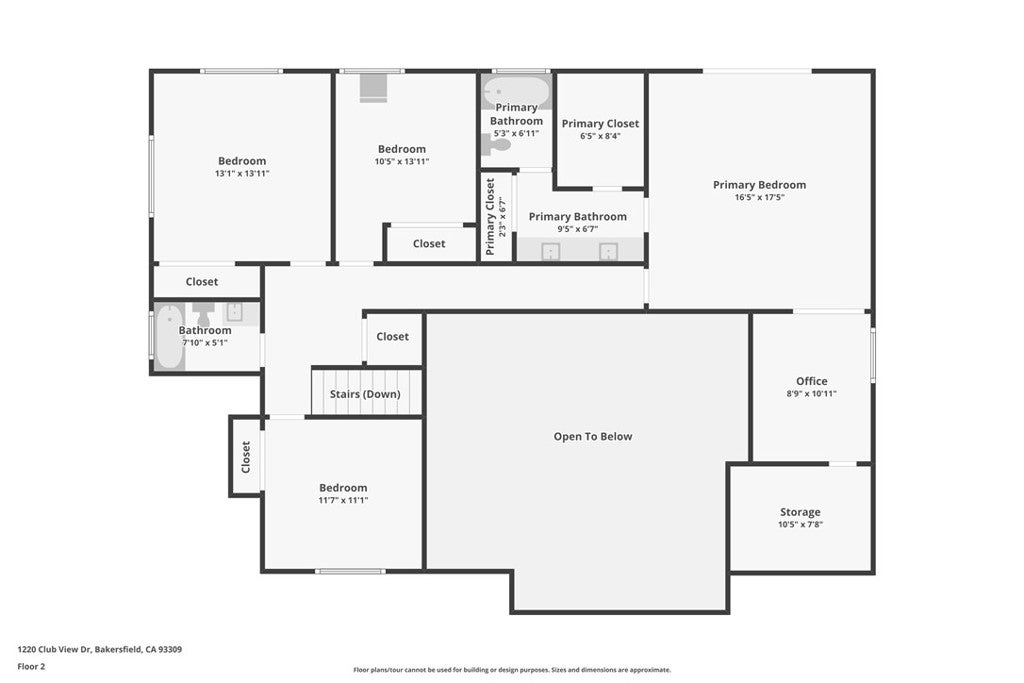
REDUCED $26,000! A great deal just got even better! Classic Deeter-plan Calif. Contemporary home on 18th green of the Sundale Country Club & only a 150 yard walk to Clubhouse! Great location, on quiet cul-de-sac street, great views, in good condition, many upgrades, 1/2 acre lot-21,890 sq.ft., huge backyard, big trees, large fenced pool & spa, BBQ kitchen, Pergola, gas firepit, 2 large covered patios, plenty of room for everyone & everything, designed for enjoying all the important elements & occasions of life: family, friends, house guests, entertaining, extended family, pets, the outdoors, swimming, golfing, BBQing, gardening & an active lifestyle. 5 big bdrms, 3 baths, could easily be 6 bdrms, 3,415 sq.ft.. 1 bdrm & 1 bath on 1st floor-ideal for guests or extended family. Formal living rm with beautiful granite fireplace, dramatic vaulted ceilings, formal dining area, expansive kitchen with 2 Dacor ovens, 4-burner gas cooktop with electric griddle, full-sized vent hood, home desk & breakfast bar, game rm/office, family rm/breakfast area with fireplace/heating stove, den/media rm with custom wall unit (originally a 6th bedroom), laundry/craft rm, office off of Primary brdm. with built-in desks & cabinets. Big balcony, over-sized 2-car garage with lots of cabinets, workbenches & storage. Pomegranate, apricot, orange & lemon trees. Entire house replumbed with copper piping. Easily add RV parking next to garage. Classy & comfortable. Excellent price! ** Please see attached list of improvements & upgrades. Located in Westwood Estates tract, not in Kern City-so NO HOA!

Save
Ask
Tour
Hide
Share
Listing Snapshot
Price 
$699,000
Days On Site 
145 Days
Bedrooms 
5
Inside Area (SqFt) 
3,415 sqft
Total Baths 
3
Full Baths 
2
Partial Baths 
1
Lot Size 
0.5025 Acres
Year Built 
1977
MLS® Number 
SC26087655
Status 
Pending
Property Tax 
N/A
HOA/Condo/Coop Fees 
N/A
Sq Ft Source 
Assessor
Friends & Family
Recent Activity
2 months agoStatus changed to Pending
2 months agoListing updated with changes from the MLS®
4 months agoPrice changed to $699,000
5 months agoListing first seen on site
General Features
Acres 
0.5025
Attached Garage 
Yes
Direction Faces 
West
Disclosures 
CovenantsRestrictionsDisclosureEasementsEarthquakeInsuranceAvailableFamilialRelation
Foundation 
Slab
Garage 
Yes
Garage Spaces 
2
Land Lease 
No
Levels 
Two
Number Of Stories 
2
Parking 
AttachedConcreteDirect AccessDrivewayGarage Faces FrontGarageGarage Door Opener
Parking Spaces 
2
Property Condition 
Updated/Remodeled
Property Sub Type 
Single Family Residence
Security 
Security SystemClosed Circuit Camera(s)Carbon Monoxide Detector(s)Smoke Detector(s)Security Lights
Sewer 
Public Sewer
Special Circumstances 
Standard
Style 
Contemporary
Utilities 
Cable ConnectedElectricity ConnectedNatural Gas ConnectedPhone ConnectedSewer ConnectedUnderground UtilitiesWater Connected
Water Source 
Public
Zoning 
R-1
Interior Features
Appliances 
Convection OvenDouble OvenDishwasherElectric OvenGas CooktopDisposalGas Water HeaterRange HoodTrash CompactorVented Exhaust FanWater Heater
Cooling 
Central AirElectric
Electric 
220 Volts in Garage220 Volts in Laundry
Fireplace 
Yes
Fireplace Features 
InsertFamily RoomGasGas StarterLiving RoomMasonryRaised HearthWood Burning Stove
Flooring 
CarpetTileVinylWood
Heating 
Fireplace InsertCentralForced AirFireplace(s)Natural GasWood Stove
Interior 
Beamed CeilingsBreakfast BarBuilt-in FeaturesCeiling Fan(s)Crown MoldingHigh CeilingsIn-Law FloorplanLaminate CountersRecessed LightingTile CountersWired for SoundWalk-In Closet(s)
Laundry Features 
Washer HookupElectric Dryer HookupGas Dryer HookupInsideLaundry Room
Main Level Bedrooms 
1
Spa 
Yes
Window Features 
Window CoveringsBlindsDouble Pane WindowsDrapesPlantation ShuttersScreens
Attic 
Bathroom 
Features - Low Flow Plumbing Fixtures, Tile Counters
Bedroom 
Bonus Room 
Den 
Dining Room 
Kitchen 
Features - Tile Counters
Laundry 
Living Room 
Master Bathroom 
Master Bedroom 
Office 
Save
Ask
Tour
Hide
Share
Exterior Features
Construction Details 
BrickFrameGlassConcreteSlump BlockStuccoWood Siding
Exterior 
BalconyBarbecueLightingRain GuttersFire Pit
Fencing 
WoodWrought Iron
Lot Features 
Back YardClose to ClubhouseCul-De-SacFront YardSprinklers In RearSprinklers In FrontIrregular LotLandscapedLevelOn Golf Course
Other Structures 
Gazebo
Patio And Porch 
CoveredDeckFront PorchPatio
Pool Features 
PrivateDiving BoardFencedFilteredGuniteIn Ground
Private Pool 
Yes
Road Frontage 
City Street
Roof 
CompositionShingleTile
Spa 
Yes
Spa Features 
GuniteIn GroundPrivate
View 
Golf CourseNeighborhood
Waterview 
Golf CourseNeighborhood
Windows/Doors 
Window CoveringsBlindsDouble Pane WindowsDrapesPlantation ShuttersScreens
Community Features
Accessibility Features 
Safe Emergency Egress from Home
Community Features 
CurbsGolfStreet LightsSuburbanSidewalks
MLS Area 
BKSF - Bakersfield
School District 
Kern Union
Financing Terms Available 
Cash
Building Access 
First Floor
Roads 
Paved
Schools
School District
Kern Union
Elementary School
Verify
Middle School
Unknown
High School
West


This information is for your personal, non-commercial use and may not be used for any purpose other than to identify prospective properties you may be interested in purchasing. The display of MLS data is usually deemed reliable but is NOT guaranteed accurate by the MLS. Buyers are responsible for verifying the accuracy of all information and should investigate the data themselves or retain appropriate professionals. Information from sources other than the Listing Agent may have been included in the MLS data. Unless otherwise specified in writing, the Broker/Agent has not and will not verify any information obtained from other sources. The Broker/Agent providing the information contained herein may or may not have been the Listing and/or Selling Agent.

Neighborhood & Commute
Source: Walkscore
Disclosure: Community information and market data powered by Constellation Data Labs. Information is deemed reliable but not guaranteed.
Save
Ask
Tour
Hide
Share